Welcome to 1806 3rd Ave. where the timeless character of a classic Richmond home meets the comfort, style, and peace of mind of a complete renovation, fully permitted and inspected by the City of Richmond.
Originally a 3-bedroom, 1-bath home, this property has been transformed through a full gut renovation down to the studs into a redesigned 3-bedroom, 2.5-bath residence.
Inside, you’ll find an open and airy layout with impressive 9+ foot ceilings, abundant natural light, recessed lighting, and updated living spaces. The improved floor plan creates a bright, welcoming flow. A private primary bathroom and powder room add the functionality today’s buyers want while preserving the charm of Richmond’s historic homes.
The completely remodeled kitchen features white shaker cabinetry, quartz countertops, all-new stainless steel appliances, modern fixtures, and contemporary finishes. Throughout the home, you'll find new luxury vinyl plank flooring, fresh paint, updated lighting, water-efficient fixtures, and renovated bathrooms.
Upstairs, the spacious primary suite includes a newly added private bathroom and access to a private second-story balcony overlooking the backyard. A second-floor laundry area with a new stackable washer and dryer adds convenience.
Major improvements include a new roof, upgraded plumbing, new gas meter, new 200-amp electrical panel, complete electrical rewiring and a new HVAC system with gas furnace and central air. All appliances are new, providing confidence in the home’s quality, efficiency, and long-term value.
Historic Richmond character. 9+ foot ceilings. Open, light-filled living spaces. 3 bedrooms and 2.5 baths. Major systems renewed. Fully permitted and inspected. Move-in ready.
Experience the remarkable transformation of 1806 3rd Ave, and enjoy the rare combination of historic charm, modern design, and extensively updated systems in one beautifully renovated home.
For sale
$379,900
1806 3rd Ave, Richmond, VA 23222
3beds
1,440sqft
Single Family Residence
Built in 1920
4,199 Square Feet Lot
$-- Zestimate®
$264/sqft
$-- HOA
What's special
- 1 day
- 33
- 1
Zillow last checked:
Listing updated:
Listed by:
Lauren Brunner 804-543-0201,
Realty of America LLC 301-798-9298,
Ray Rivera 804-833-5711,
Realty of America LLC
Source: CVRMLS,MLS#: 2623961 Originating MLS: Central Virginia Regional MLS
Originating MLS: Central Virginia Regional MLSFacts & features
Interior
Bedrooms & bathrooms
- Bedrooms: 3
- Bathrooms: 3
- Full bathrooms: 2
- 1/2 bathrooms: 1
Primary bedroom
- Level: Second
- Dimensions: 0 x 0
Bedroom 2
- Level: Second
- Dimensions: 0 x 0
Bedroom 3
- Level: Second
- Dimensions: 0 x 0
Dining room
- Level: First
- Dimensions: 0 x 0
Other
- Description: Tub & Shower
- Level: Second
Half bath
- Level: First
Kitchen
- Level: First
- Dimensions: 0 x 0
Living room
- Level: First
- Dimensions: 0 x 0
Heating
- Electric, Natural Gas
Cooling
- Electric
Appliances
- Included: Electric Water Heater
Features
- Flooring: Vinyl
- Basement: Partial
- Attic: Pull Down Stairs
- Has fireplace: Yes
- Fireplace features: Decorative
Interior area
- Total interior livable area: 1,440 sqft
- Finished area above ground: 1,440
- Finished area below ground: 0
Property
Parking
- Parking features: Off Street
Features
- Levels: Two
- Stories: 2
- Patio & porch: Balcony, Front Porch
- Pool features: None
- Fencing: None
Lot
- Size: 4,199 Square Feet
Details
- Parcel number: N0000458006
- Zoning description: R-6
- Special conditions: Other
Construction
Type & style
- Home type: SingleFamily
- Architectural style: Contemporary
- Property subtype: Single Family Residence
Materials
- Other, Stucco
- Roof: Asphalt
Condition
- Resale
- New construction: No
- Year built: 1920
Utilities & green energy
- Sewer: Public Sewer
- Water: Public
Community & HOA
Community
- Subdivision: Chestnut Hills
Location
- Region: Richmond
Financial & listing details
- Price per square foot: $264/sqft
- Tax assessed value: $177,000
- Annual tax amount: $1,788
- Date on market: 9/9/2026
- Ownership: Other
Estimated market value
Not available
Estimated sales range
Not available
Not available
Price history
| Date | Event | Price |
|---|---|---|
| 9/10/2026 | Listed for sale | $379,900+192.2%$264/sqft |
Source:  CVRMLS #2623961 Report a problem CVRMLS #2623961 Report a problem | ||
| 5/29/2026 | Sold | $130,000$90/sqft |
Source: Public Record Report a problem | ||
Public tax history
| Year | Property taxes | Tax assessment |
|---|---|---|
| 2025 | $1,788 +3.5% | $149,000 +3.5% |
| 2024 | $1,728 | $144,000 |
| 2023 | $1,728 | $144,000 |
| 2022 | $1,728 +33.3% | $144,000 +33.3% |
| 2021 | $1,296 | $108,000 |
| 2020 | $1,296 +8% | $108,000 +8% |
| 2019 | $1,200 +20.5% | $100,000 +20.5% |
| 2018 | $996 -4.6% | $83,000 +1.2% |
| 2017 | $1,044 | $82,000 +2.5% |
| 2016 | $1,044 | $80,000 |
| 2015 | $1,044 | $80,000 -8% |
| 2014 | $1,044 | $87,000 |
| 2013 | -- | $87,000 -3.3% |
| 2012 | -- | $90,000 -6.3% |
| 2011 | -- | $96,000 |
| 2010 | -- | $96,000 -16.5% |
| 2009 | -- | $115,000 +9.5% |
| 2008 | -- | $105,000 +1.9% |
| 2007 | -- | $103,000 |
| 2006 | -- | $103,000 +36.4% |
| 2005 | -- | $75,500 +72.4% |
| 2003 | -- | $43,800 +2.1% |
| 2002 | -- | $42,900 -9.1% |
| 2001 | $675 | $47,190 |
Find assessor info on the county website
Monthly payment
Est. payment
Payment breakdown
Explore the cost of this home by adjusting the details. Changes won't be saved.Climate risks
Neighborhood: Highland Park Southern Tip
Nearby schools
Schools provided by the listing agent
- Elementary: Overby-Sheppard
- Middle: Henderson
- High: John Marshall
Source: CVRMLS. This data may not be complete. We recommend contacting the local school district to confirm school assignments for this home.
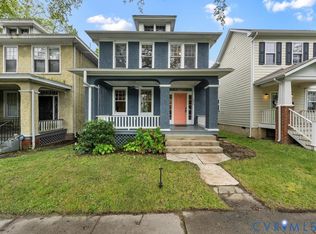
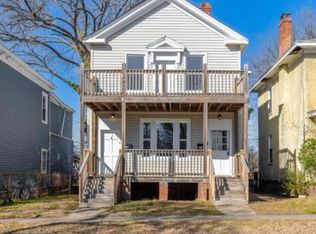

Similar homes
- $425,0003 bd3 ba2.1k sqft2207 2nd Ave, Richmond, VA 23222For Sale
 MLS ID #2622490, Kelly Blanchard, Nest Realty Group. CVRMLS
 - $379,9003 bd2 ba1.8k sqft2207 3rd Ave, Richmond, VA 23222For Sale
 MLS ID #2610596, Jess Houser, Nest Realty Group. CVRMLS
 - $389,9503 bd3 ba1.8k sqft1004 E Brookland Park Blvd, Richmond, VA 23222New Construction
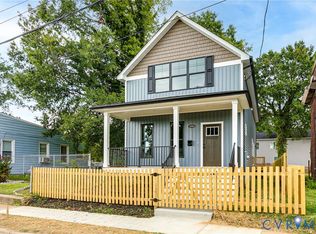 MLS ID #2623692, Matt Jarreau, Hometown Realty. CVRMLS
 - $360,0004 bd2 ba1.5k sqft3105 Woodrow Ave, Richmond, VA 23222For Sale
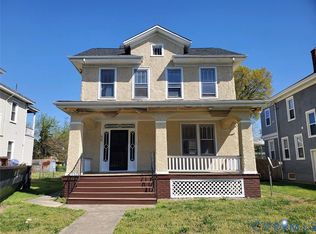 MLS ID #2623666, Pauline Turner, B Allen Realty. CVRMLS
