Welcome home. We are offering this beautifully renovated three-bedroom, two-bathroom home to a new family, ready for new beginnings in the Brookland Park area of Richmond.
The property features a beautiful, full front porch perfect for a rocking chair or hammock. Inside, the large entrance provides ample room for a chest and mirror, leading to a grand stairway. The spacious and inviting living area boasts 10-foot ceilings, hardwood floors, and a fireplace. There is also a large formal dining room and a gourmet kitchen equipped with granite countertops, a large pantry, and plenty of cabinet space.
The kitchen leads outdoors to a beautiful deck. Additionally, the home includes an unfinished basement and three large bedrooms upstairs. The master bedroom features an en-suite bathroom with a large soaking tub and extensive cabinetry. Hardwood floors run throughout the home.
Outside, you will find a nice-sized two-car garage and a backyard enclosed by an 8-foot privacy fence. Come take a look!
Coming soon 08/27
$430,000
2726 Hanes Ave, Richmond, VA 23222
3beds
1,568sqft
:
Get pre-qualified$2,804/mo
Single Family Residence
Built in 1910
5,401 Square Feet Lot
$289,200 Zestimate®
$274/sqft
$-- HOA
What's special
- 6 hours |
- 78 |
- 3 |
Zillow last checked:
Listing updated:
Listed by:
Sherrie Mawyer 804-836-4719,
The Mawyer Real Estate Group 804-918-4706
Source: CVRMLS,MLS#: 2621855 Originating MLS: Central Virginia Regional MLS
Originating MLS: Central Virginia Regional MLSFacts & features
Interior
Bedrooms & bathrooms
- Bedrooms: 3
- Bathrooms: 2
- Full bathrooms: 2
Rooms
- Room types: Center Hall
Other
- Description: Tub & Shower
- Level: Second
Heating
- Electric, Heat Pump
Cooling
- Central Air
Appliances
- Included: Dryer, Dishwasher, Exhaust Fan, Electric Water Heater, Gas Cooking, Disposal, Microwave, Refrigerator, Range Hood, Stove, Washer
Features
- Ceiling Fan(s), Dining Area, Separate/Formal Dining Room, Double Vanity, Eat-in Kitchen, Fireplace, Granite Counters, High Ceilings, Bath in Primary Bedroom, Multiple Primary Suites, Walk-In Closet(s)
- Flooring: Ceramic Tile, Wood
- Doors: Storm Door(s)
- Windows: Screens
- Basement: Unfinished
- Attic: Access Only
- Number of fireplaces: 1
- Fireplace features: Masonry
Interior area
- Total interior livable area: 1,568 sqft
- Finished area above ground: 1,568
Property
Parking
- Total spaces: 2
- Parking features: Direct Access, Detached, Garage, Off Street, On Street
- Garage spaces: 2
- Has uncovered spaces: Yes
Features
- Levels: Two
- Stories: 2
- Patio & porch: Balcony, Front Porch, Deck, Porch
- Exterior features: Deck, Porch
- Pool features: None
- Fencing: Back Yard,Wood
Lot
- Size: 5,401 Square Feet
- Features: Level
- Topography: Level
Details
- Parcel number: N0000699001
- Zoning description: R-5
Construction
Type & style
- Home type: SingleFamily
- Architectural style: Two Story
- Property subtype: Single Family Residence
Materials
- Frame, Mixed, Stucco
- Roof: Asphalt
Condition
- Resale
- New construction: No
- Year built: 1910
Utilities & green energy
- Sewer: Public Sewer
- Water: Public
Community & HOA
Community
- Security: Smoke Detector(s)
- Subdivision: None
Location
- Region: Richmond
Financial & listing details
- Price per square foot: $274/sqft
- Tax assessed value: $275,000
- Annual tax amount: $3,096
- Date on market: 8/11/2026
- Ownership: Individuals
- Ownership type: Sole Proprietor
Estimated market value
$289,200
$243,000 - $333,000
$2,265/mo
Price history
| Date | Event | Price |
|---|---|---|
| 8/9/2025 | Listing removed | $2,400$2/sqft |
Source: Zillow Rentals Report a problem | ||
| 7/23/2025 | Price change | $2,400-7.7%$2/sqft |
Source: Zillow Rentals Report a problem | ||
| 7/17/2025 | Price change | $2,600-7.1%$2/sqft |
Source: Zillow Rentals Report a problem | ||
| 6/23/2025 | Listed for rent | $2,800$2/sqft |
Source: Zillow Rentals Report a problem | ||
| 5/20/2025 | Listing removed | $2,800$2/sqft |
Source: Zillow Rentals Report a problem | ||
| 5/6/2025 | Price change | $2,800-12.5%$2/sqft |
Source: Zillow Rentals Report a problem | ||
| 5/5/2025 | Listed for rent | $3,200$2/sqft |
Source: Zillow Rentals Report a problem | ||
| 10/2/2024 | Listing removed | $3,200$2/sqft |
Source: Zillow Rentals Report a problem | ||
| 9/13/2024 | Listed for rent | $3,200+45.5%$2/sqft |
Source: Zillow Rentals Report a problem | ||
| 7/16/2024 | Listing removed | -- |
Source: CVRMLS #2417567 Report a problem | ||
| 7/7/2024 | Listed for rent | $2,200$1/sqft |
Source: CVRMLS #2417567 Report a problem | ||
| 4/29/2023 | Listing removed | -- |
Source: CVRMLS #2306745 Report a problem | ||
| 4/6/2023 | Listed for rent | $2,200$1/sqft |
Source: CVRMLS #2306745 Report a problem | ||
| 4/11/2011 | Listing removed | $169,000$108/sqft |
Source: NCI #1029809 Report a problem | ||
| 2/24/2011 | Listed for sale | $169,000$108/sqft |
Source: NCI #1029809 Report a problem | ||
| 1/7/2011 | Listing removed | $169,000$108/sqft |
Source: RE/MAX Today #1029809 Report a problem | ||
| 11/7/2010 | Price change | $169,000-0.5%$108/sqft |
Source: RE/MAX Today #1029809 Report a problem | ||
| 9/27/2010 | Listed for sale | $169,900+203.4%$108/sqft |
Source: RE/MAX Today #1029809 Report a problem | ||
| 6/8/2004 | Sold | $56,000$36/sqft |
Source: Public Record Report a problem | ||
Public tax history
| Year | Property taxes | Tax assessment |
|---|---|---|
| 2025 | $3,096 +4.9% | $258,000 +4.9% |
| 2024 | $2,952 +12.8% | $246,000 +12.8% |
| 2023 | $2,616 | $218,000 |
| 2022 | $2,616 +27.5% | $218,000 +27.5% |
| 2021 | $2,052 +3% | $171,000 +3% |
| 2020 | $1,992 +3.8% | $166,000 +3.8% |
| 2019 | $1,920 +3.2% | $160,000 +3.2% |
| 2018 | $1,860 +6.2% | $155,000 -6.1% |
| 2017 | $1,752 | $165,000 +10.7% |
| 2016 | $1,752 | $149,000 +2.1% |
| 2015 | $1,752 | $146,000 |
| 2014 | $1,752 | $146,000 |
| 2013 | -- | $146,000 -3.9% |
| 2012 | -- | $152,000 -11.1% |
| 2011 | -- | $171,000 |
| 2010 | -- | $171,000 +20.4% |
| 2009 | -- | $142,000 |
| 2008 | -- | $142,000 +1.4% |
| 2007 | -- | $140,000 +15.4% |
| 2006 | -- | $121,300 +51.6% |
| 2005 | -- | $80,000 -1.8% |
| 2003 | -- | $81,500 +5% |
| 2002 | -- | $77,600 +6.1% |
| 2001 | $1,046 | $73,140 |
Find assessor info on the county website
Monthly payment
Est. payment
Payment breakdown
Explore the cost of this home by adjusting the details. Changes won't be saved.Climate risks
Neighborhood: Northern Barton Heights
Nearby schools
GreatSchools rating
- 3/10J.E.B. Stuart Elementary SchoolGrades: PK-5Distance: 0.4 mi
- NAMary Scott PreschoolGrades: Distance: 1.4 mi
- 6/10John Marshall High SchoolGrades: 9-12Distance: 1.9 mi
Schools provided by the listing agent
- Elementary: Barack Obama
- Middle: Albert Hill
- High: John Marshall
Source: CVRMLS. This data may not be complete. We recommend contacting the local school district to confirm school assignments for this home.
- $311,6003 bd2 ba1.5k sqft2724 Hanes Ave, Richmond, VA 23222Off Market
- $320,9003 bd2 ba1.2k sqft2722 Hanes Ave, Richmond, VA 23222Off Market
- $275,0003 bd2 ba2.1k sqft2800 Hanes Ave, Richmond, VA 23222Off Market
- $294,2003 bd1 ba1.3k sqft2720 Hanes Ave, Richmond, VA 23222Off Market
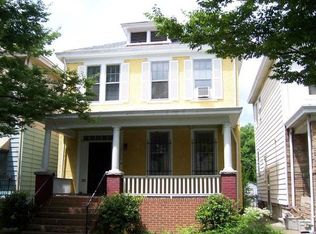
- $297,0004 bd2 ba1.7k sqft2802 Hanes Ave, Richmond, VA 23222Off Market
- $269,0004 bd2 ba2.1k sqft2718 Hanes Ave, Richmond, VA 23222Off Market
- $425,7005 bd3 ba2.5k sqft2723 Fendall Ave, Richmond, VA 23222Off Market
- $287,9004 bd2 ba1.5k sqft2804 Hanes Ave, Richmond, VA 23222Off Market
A local agent can set up tours, give advice and negotiate with sellers.
Similar homes
- $350,0003 bd2 ba1.4k sqft521 Northside Ave, Richmond, VA 23222For Sale
 MLS ID #2609240, Catherine Ham, Keller Williams Realty. CVRMLS
 - $435,0003 bd7 ba1.7k sqft3114 North Ave, Richmond, VA 23222For Sale
 MLS ID #2616964, Tammy Wattie, United Real Estate Richmond. CVRMLS
 - $399,9003 bd3 ba1.7k sqft2707 4th Ave, Richmond, VA 23222For Sale
 MLS ID #2619743, Kelly Ross, Liz Moore & Associates. CVRMLS
 - $325,0005 bd5 ba1.9k sqft3118 Barton Ave, Richmond, VA 23222For Sale
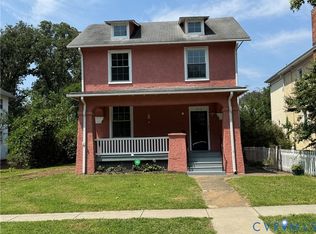 MLS ID #2620191, Eli Rich, First Choice Realty. CVRMLS
 - $419,0003 bd2 ba1.5k sqft3125 Enslow Ave, Richmond, VA 23222For SaleMLS ID #2619151, Reed Wilson, The Wilson Group. CVRMLS
- $424,9004 bd3 ba1.8k sqft3200 Griffin Ave, Richmond, VA 23222For SaleMLS ID #2615981, Jonathan Minerick, Homecoin.com. CVRMLS
- $394,0004 bd2 ba1.6k sqft2701 Edgewood Ave, Richmond, VA 23222For SaleMLS ID #2613941, Todd Boyd, Boyd Realty Group. CVRMLS
- $375,0003 bd3 ba1.4k sqft3321 Maryland Ave, Richmond, VA 23222For SaleMLS ID #2621134, Daria Dudding, The Hogan Group Real Estate. CVRMLS
- $425,0003 bd1 ba960 sqft1901-1901A & #1905, Richmond, VA 23222For SaleMLS ID #2613752, Craige Sprouse, Hometown Realty. CVRMLS
- $384,9003 bd2 ba1.8k sqft2207 3rd Ave, Richmond, VA 23222For SaleMLS ID #2610596, Jess Houser, Nest Realty Group. CVRMLS
- $449,9503 bd3 ba1.6k sqft3419 Delaware Ave, Richmond, VA 23222For SaleMLS ID #2615226, Kathy Holland, Samson Properties. CVRMLS
- $349,0003 bd2 ba1.8k sqft3110 3rd Ave, Richmond, VA 23222For SaleMLS ID #2621033, Bryson Bowen, River City Elite Properties - Real Broker. CVRMLS
- $394,9503 bd3 ba1.6k sqft3407 Enslow Ave, Richmond, VA 23222For SaleMLS ID #2616471, Angela Allen, Realty Group LLC. CVRMLS
- $419,0002 bd3 ba1.5k sqft2439 Ownby Ln #B13, Richmond, VA 23220For SaleMLS ID #2621347, Rachel Nance, Compass. CVRMLS
- $439,9004 bd3 ba2k sqft3614 Carolina Ave, Richmond, VA 23222For SaleMLS ID #2610266, Kia Townes, 1st Class Real Estate RVA. CVRMLS
- $359,0003 bd3 ba1.4k sqft517 Northside Ave, Richmond, VA 23222For SaleMLS ID #2613681, Justin Marks, Napier Realtors, ERA. CVRMLS
- $359,9503 bd3 ba1.5k sqft3103 4th Ave, Richmond, VA 23222For SaleMLS ID #2619690, Jenny Maraghy, Compass. CVRMLS
- $479,9504 bd4 ba2.3k sqft3217 4th Ave, Richmond, VA 23222For SaleMLS ID #2617405, Jonathan Orcutt, Maison Real Estate Boutique. CVRMLS
- $499,9004 bd3 ba2.1k sqft3216 Enslow Ave, Richmond, VA 23222For SaleMLS ID #2615879, Eric Alley, Samson Properties. CVRMLS
- $299,9504 bd2 ba1.8k sqft3110 North Ave, Richmond, VA 23222For SaleMLS ID #2616729, Trina Jones, Teammates In Real Estate Inc. CVRMLS
