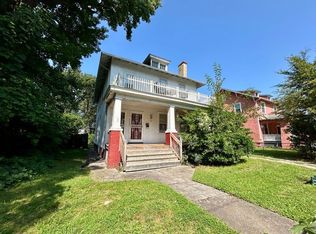
This classic 1921 Craftsman style two-story blends historic architectural charm with modern city living. Located in Richmond’s vibrant Brookland Park with sidewalk lined streets, and not just plenty of street parking out front, you have an alley access to your own private Two-Car Garage. Inside this home, you will find original hardwood floors all just refinished, fireplace with a wood burning stove, and all walls and ceilings throughout the entire house interior rooms have been freshly painted. Tall 10' ceilings throughout the home. Enjoy entering from a full covered porch into a large formal Foyer, leading into the Formal Living Room and Dining Room or up the one of two stairs up. Large downstairs Kitchen with gas stove cooking, washer & dryer, dishwasher refrigerator. Upstairs Kitchenette with refrigerator and stove cooking. This spacious 5-Bedroom and 2-Full Baths classic features two bedrooms on the main level with a Jack & Jill full bath including the handicap walk-in tub. Upstairs are 3 more spacious bedrooms and a full bath & shower. Walk-down Basement & Walk-up Attic for added storage. Move in ready!
Coming soon 08/06
$325,000
3118 Barton Ave, Richmond, VA 23222
5beds
1,924sqft
:
Get pre-qualified$2,099/mo
Single Family Residence
Built in 1921
6,751 Square Feet Lot
$297,900 Zestimate®
$169/sqft
$-- HOA
What's special
- 5 days |
- 653 |
- 70 |
Zillow last checked:
Listing updated:
Listed by:
Eli Rich 804-248-4663,
First Choice Realty 804-672-3000
Source: CVRMLS,MLS#: 2620191 Originating MLS: Central Virginia Regional MLS
Originating MLS: Central Virginia Regional MLSFacts & features
Interior
Bedrooms & bathrooms
- Bedrooms: 5
- Bathrooms: 5
- Full bathrooms: 3
- 1/2 bathrooms: 2
Rooms
- Room types: Center Hall
Primary bedroom
- Description: Hdwd Flrs, Access To Full HAndicap Bth
- Level: First
- Dimensions: 15.0 x 11.0
Bedroom 2
- Description: Hdwd Flrs, Access To HAndicap Full BthBth
- Level: First
- Dimensions: 15.0 x 11.0
Bedroom 3
- Description: HArdwood Floors
- Level: Second
- Dimensions: 15.6 x 13.6
Bedroom 4
- Description: Hardwood Floors
- Level: Second
- Dimensions: 13.6 x 12.6
Bedroom 5
- Description: Hdwd Flooors
- Level: Second
- Dimensions: 13.6 x 11.6
Dining room
- Description: Hardwood Floors
- Level: First
- Dimensions: 13.6 x 13.6
Foyer
- Description: Hardwood Floors
- Level: First
- Dimensions: 13.0 x 11.0
Other
- Description: Tub & Shower
- Level: Second
Other
- Description: Tub
- Level: First
Half bath
- Level: First
Half bath
- Level: Second
Kitchen
- Description: Tile Flr, Gas Cooking, Washer/Dryer
- Level: First
- Dimensions: 13.6 x 12.0
Kitchen
- Description: Kitchenette W/W/U Attic Access.
- Level: Second
- Dimensions: 8.6 x 14.6
Living room
- Description: Hardwood Fls, Fireplace
- Level: First
- Dimensions: 15.6 x 13.6
Heating
- Electric, Forced Air, Natural Gas, Wood Stove
Cooling
- Electric, Window Unit(s)
Appliances
- Included: Dryer, Dishwasher, Electric Water Heater, Gas Cooking, Disposal, Ice Maker, Refrigerator, Stove, Washer
- Laundry: Washer Hookup, Dryer Hookup
Features
- Ceiling Fan(s), Separate/Formal Dining Room, Eat-in Kitchen, Fireplace, High Ceilings, Laminate Counters, Bath in Primary Bedroom
- Flooring: Ceramic Tile, Laminate, Tile, Wood
- Basement: Partial
- Attic: Walk-up
- Number of fireplaces: 1
- Fireplace features: Wood Burning
Interior area
- Total interior livable area: 1,924 sqft
- Finished area above ground: 1,924
- Finished area below ground: 0
Property
Parking
- Total spaces: 2
- Parking features: Alley Access, Detached, Garage, On Street
- Garage spaces: 2
- Has uncovered spaces: Yes
Accessibility
- Accessibility features: Accessibility Features, Accessible Full Bath
Features
- Levels: Two
- Stories: 2
- Patio & porch: Front Porch, Porch
- Exterior features: Porch
- Pool features: None
- Fencing: Back Yard,Fenced
Lot
- Size: 6,751 Square Feet
- Features: Level
- Topography: Level
Details
- Parcel number: N0001040003
- Zoning description: R-6
- Special conditions: Other
Construction
Type & style
- Home type: SingleFamily
- Architectural style: Craftsman,Two Story
- Property subtype: Single Family Residence
Materials
- Frame, Plaster, Stucco, Wood Siding
- Roof: Composition
Condition
- Resale
- New construction: No
- Year built: 1921
Utilities & green energy
- Sewer: Public Sewer
- Water: Public
Community & HOA
Community
- Features: Street Lights, Sidewalks
- Subdivision: North Richmond Terrace
Location
- Region: Richmond
Financial & listing details
- Price per square foot: $169/sqft
- Tax assessed value: $250,000
- Annual tax amount: $2,904
- Date on market: 7/25/2026
- Ownership: Other
Estimated market value
$297,900
$247,000 - $346,000
$2,474/mo
Price history
| Date | Event | Price |
|---|---|---|
| 7/10/1964 | Sold | $11,700$6/sqft |
Source: Agent Provided Report a problem | ||
Public tax history
| Year | Property taxes | Tax assessment |
|---|---|---|
| 2025 | $2,904 +5.2% | $242,000 +5.2% |
| 2024 | $2,760 +11.7% | $230,000 +11.7% |
| 2023 | $2,472 | $206,000 |
| 2022 | $2,472 +24.1% | $206,000 +24.1% |
| 2021 | $1,992 +4.4% | $166,000 +4.4% |
| 2020 | $1,908 +6.7% | $159,000 +6.7% |
| 2019 | $1,788 +12% | $149,000 +12% |
| 2018 | $1,596 +67.7% | $133,000 +9% |
| 2017 | $952 | $122,000 |
| 2016 | $952 | $122,000 |
| 2015 | $952 | $122,000 |
| 2014 | $952 | $122,000 |
| 2013 | -- | $122,000 -3.9% |
| 2012 | -- | $127,000 -6.6% |
| 2011 | -- | $136,000 |
| 2010 | -- | $136,000 -0.3% |
| 2009 | -- | $136,400 |
| 2008 | -- | $136,400 +0.7% |
| 2007 | -- | $135,400 +35.5% |
| 2006 | -- | $99,900 +13.4% |
| 2005 | -- | $88,100 +10.1% |
| 2003 | -- | $80,000 +5.1% |
| 2002 | -- | $76,100 +6% |
| 2001 | $1,027 | $71,800 |
Find assessor info on the county website
Monthly payment
Est. payment
Payment breakdown
Explore the cost of this home by adjusting the details. Changes won't be saved.Climate risks
Neighborhood: Brookland Park
Nearby schools
GreatSchools rating
- 3/10J.E.B. Stuart Elementary SchoolGrades: PK-5Distance: 0.2 mi
- NAMary Scott PreschoolGrades: Distance: 1.1 mi
- 6/10John Marshall High SchoolGrades: 9-12Distance: 1.6 mi
Schools provided by the listing agent
- Elementary: Barack Obama
- Middle: Henderson
- High: John Marshall
Source: CVRMLS. This data may not be complete. We recommend contacting the local school district to confirm school assignments for this home.
- $457,9003 bd3 ba1.7k sqft3124 Barton Ave, Richmond, VA 23222Off Market

- $268,0004 bd2 ba2.2k sqft3116 Barton Ave, Richmond, VA 23222Off Market
- $--2 bd1 ba1.1k sqft3116 Barton Ave APT 1, Richmond, VA 23222Off Market
- $394,0002 bd1 ba-- sqft3116 Barton Ave APT 2, Richmond, VA 23222Off Market

- $442,0004 bd2 ba1.5k sqft3126 Barton Ave, Richmond, VA 23222Sold
- $263,0001 bd1 ba500 sqft3114 Barton Ave, Richmond, VA 23222Off Market
- $--1 bd1 ba500 sqft3114 Barton Ave #B, Richmond, VA 23222Off Market
- $--1 bd1 ba750 sqft3114 Barton Ave #A, Richmond, VA 23222Off Market
A local agent can set up tours, give advice and negotiate with sellers.
Similar homes
- $325,0004 bd2 ba1.7k sqft1110 Fourqurean Ln, Richmond, VA 23222For Sale
 MLS ID #2610504, Daniel Keeton, Keeton & Co Real Estate. CVRMLS
 - $359,9503 bd3 ba1.5k sqft3103 4th Ave, Richmond, VA 23222For Sale
 MLS ID #2619690, Jenny Maraghy, Compass. CVRMLS
 - $359,0003 bd3 ba1.4k sqft517 Northside Ave, Richmond, VA 23222For Sale
 MLS ID #2613681, Justin Marks, Napier Realtors, ERA. CVRMLS
 - $339,9003 bd2 ba1.2k sqft2508 Robert Moore Cir, Richmond, VA 23222For Sale
 MLS ID #2619624, Lisa Perry, HomeLife Access Realty. CVRMLS
 - $348,9503 bd2 ba1.8k sqft3022 Groveland Ave, Richmond, VA 23222For SaleMLS ID #2613303, Paul Linegar, Boyd Realty Group. CVRMLS
- $329,5003 bd2 ba1.4k sqft1514 Pulaski St, Richmond, VA 23222For SaleMLS ID #2618734, Neville Johnson, Neville C Johnson & Assoc, Inc. CVRMLS
- $330,9993 bd3 ba1.1k sqft3409 Meadowbridge Rd, Richmond, VA 23222For SaleMLS ID #2613474, Angel Martinez, RE/MAX Commonwealth. CVRMLS
- $329,9503 bd2 ba1.4k sqft4207 Chickahominy Ave, Richmond, VA 23222For SaleMLS ID #2618529, Doug Haver, Brush Realty LLC. CVRMLS
- $349,9502 bd1 ba1k sqft1210 Brookland Pkwy, Richmond, VA 23227For SaleMLS ID #2619975, Kevin Morris, Samson Properties. CVRMLS
- $285,0003 bd2 ba1.3k sqft3215 Delaware Ave, Richmond, VA 23222For SaleMLS ID #2615950, Ivy Stewart, Real Broker LLC. CVRMLS
- $399,9503 bd3 ba1.6k sqft3407 Enslow Ave, Richmond, VA 23222For SaleMLS ID #2616471, Angela Allen, Realty Group LLC. CVRMLS
- $339,5004 bd2 ba2k sqft2114 Wright Ave, Richmond, VA 23224For SaleMLS ID #2617653, Alexis Harris, Real Broker LLC. CVRMLS
- $365,0004 bd4 ba1.7k sqft2303 Whitcomb St, Richmond, VA 23223For SaleMLS ID #2602627, Betsy Briones Hernandez, EXIT Realty Success. CVRMLS
- $349,9504 bd2 ba1.6k sqft111 Winber Dr, Richmond, VA 23224For SaleMLS ID #2619834, Mindy Connor, Real Broker LLC. CVRMLS
- $444,0003 bd3 ba2.8k sqft3311 Garland Ave, Richmond, VA 23222For SaleMLS ID #2611461, Verria Hairston, Opendoor Brokerage LLC. CVRMLS
- $295,0003 bd2 ba1.2k sqft3429 Keighly Rd, Richmond, VA 23234For SaleMLS ID #2620385, James Strum, Long & Foster REALTORS. CVRMLS
- $295,0003 bd1 ba1.2k sqft2009 Springdale Rd, Richmond, VA 23222For SaleMLS ID #2616243, Gary Duke, BHHS PenFed Realty. CVRMLS
- $439,9004 bd3 ba2k sqft3614 Carolina Ave, Richmond, VA 23222For SaleMLS ID #2610266, Kia Townes, 1st Class Real Estate RVA. CVRMLS
- $320,0003 bd3 ba1.5k sqft124 Lipscomb St, Richmond, VA 23224For SaleMLS ID #2617897, Carl Granderson, United Real Estate Richmond. CVRMLS
- $310,0003 bd6 ba1.4k sqft1113 N 20th St, Richmond, VA 23223For SaleMLS ID #2614957, Tammy Wattie, United Real Estate Richmond. CVRMLS
