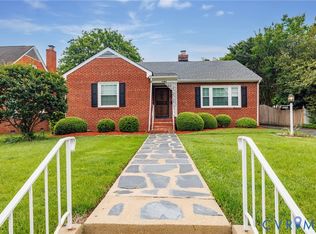
Welcome to Sherwood Park, a Charming Neighborhood known for its timeless mid-century architecture featuring Classic Brick Ranchers, Colonials, and Cape Cod-style homes built from the 1930s through the 1960s. This all-brick rancher offers almost 1,100 square feet with 2 bedrooms and 1 full bath. The exterior offers a large backyard with plenty of space to expand or relax, a 30 year dimensional shingled roof, Trane HVAC heat pump/central system, and upgraded 200 amp service. Upon entry, you are welcomed into the cozy living area featuring a fireplace, built-in shelving, picture window, and hardwood flooring under the carpet with access to the side screened porch — the perfect spot to relax or unwind. Moving from the living area is a great flex space that is perfect for a dining area or office/study. The kitchen offers nice cabinet space and an eat in area. Bedrooms 1 and 2 offer hardwood flooring and ample closet space with a guest bath offering vinyl flooring and a tile tub/shower surround. Lastly the main level offers a large laundry/utility area with extra storage. The second floor features an unfinished walk-up attic offering excellent storage or future expansion potential for additional bedrooms. Located with in minutes to the new Flying Squirrels Ballpark, interstate 95/64, Scotts Addition, Brewery’s, Restaurants, VCU, Downtown RVA, and RIC Airport. Call and Schedule Your Showing Today!
Pending
$349,950
1210 Brookland Pkwy, Richmond, VA 23227
2beds
1,080sqft
Single Family Residence
Built in 1954
0.26 Acres Lot
$343,700 Zestimate®
$324/sqft
$-- HOA
What's special
All-brick rancherBuilt-in shelvingPicture window
- 32 days |
- 519 |
- 25 |
Likely to sell faster than
Zillow last checked:
Listing updated:
Listed by:
Kevin Morris dsamson@samsonproperties.net,
Samson Properties 804-353-0009
Source: CVRMLS,MLS#: 2619975 Originating MLS: Central Virginia Regional MLS
Originating MLS: Central Virginia Regional MLSFacts & features
Interior
Bedrooms & bathrooms
- Bedrooms: 2
- Bathrooms: 1
- Full bathrooms: 1
Primary bedroom
- Description: WOOD FLOORS / CF / CLOSET
- Level: First
- Dimensions: 0 x 0
Bedroom 2
- Description: WOOD FLOORS / CEILING LIGHT / CLOSET
- Level: First
- Dimensions: 0 x 0
Additional room
- Description: Screened Porch
- Level: First
- Dimensions: 0 x 0
Dining room
- Description: W/W CARPET
- Level: First
- Dimensions: 0 x 0
Other
- Description: Tub & Shower
- Level: First
Kitchen
- Description: VINYL FLOORING / REFRIGERATOR
- Level: First
- Dimensions: 0 x 0
Living room
- Description: FP / BUILT-INS / ACCES TO SIDE SCREEN PORCH
- Level: First
- Dimensions: 0 x 0
Heating
- Electric, Heat Pump
Cooling
- Central Air
Appliances
- Included: Electric Water Heater, Refrigerator
- Laundry: Washer Hookup, Dryer Hookup
Features
- Bookcases, Built-in Features, Bedroom on Main Level, Ceiling Fan(s), Dining Area, Eat-in Kitchen, Fireplace, Wired for Data
- Flooring: Vinyl, Wood
- Basement: Crawl Space
- Attic: Walk-up
- Number of fireplaces: 1
- Fireplace features: Masonry
Interior area
- Total interior livable area: 1,080 sqft
- Finished area above ground: 1,080
- Finished area below ground: 0
Video & virtual tour
Property
Parking
- Parking features: Alley Access, On Street
- Has uncovered spaces: Yes
Features
- Levels: One and One Half
- Stories: 1.5
- Patio & porch: Rear Porch, Deck, Porch
- Exterior features: Out Building(s), Porch, Storage, Shed
- Pool features: None
- Fencing: None
Lot
- Size: 0.26 Acres
- Features: Level
- Topography: Level
Details
- Additional structures: Outbuilding
- Parcel number: N0001020008
- Zoning description: R-3
Construction
Type & style
- Home type: SingleFamily
- Architectural style: Cape Cod
- Property subtype: Single Family Residence
Materials
- Brick, Drywall, Frame, Plaster
- Roof: Shingle
Condition
- Resale
- New construction: No
- Year built: 1954
Utilities & green energy
- Sewer: Public Sewer
- Water: Public
Community & HOA
Community
- Security: Smoke Detector(s)
- Subdivision: Sherwood Park
Location
- Region: Richmond
Financial & listing details
- Price per square foot: $324/sqft
- Tax assessed value: $293,000
- Annual tax amount: $3,516
- Date on market: 7/21/2026
- Ownership: Individuals
- Ownership type: Sole Proprietor
Estimated market value
$343,700
$327,000 - $361,000
$1,707/mo
Price history
| Date | Event | Price |
|---|---|---|
| 8/6/2026 | Pending sale | $349,950$324/sqft |
Source:  CVRMLS #2619975 Report a problem CVRMLS #2619975 Report a problem | ||
| 7/22/2026 | Listed for sale | $349,950$324/sqft |
Source: CVRMLS #2619975 Report a problem | ||
| 7/21/2026 | Listing removed | $349,950$324/sqft |
Source: CVRMLS #2612093 Report a problem | ||
| 7/7/2026 | Price change | $349,950-2.8%$324/sqft |
Source: CVRMLS #2612093 Report a problem | ||
| 6/15/2026 | Price change | $359,950-5.3%$333/sqft |
Source: CVRMLS #2612093 Report a problem | ||
| 6/6/2026 | Price change | $379,950-5%$352/sqft |
Source: CVRMLS #2612093 Report a problem | ||
| 5/21/2026 | Listed for sale | $399,950$370/sqft |
Source: CVRMLS #2612093 Report a problem | ||
Public tax history
| Year | Property taxes | Tax assessment |
|---|---|---|
| 2025 | $3,516 +3.9% | $293,000 +3.9% |
| 2024 | $3,384 +5.6% | $282,000 +5.6% |
| 2023 | $3,204 | $267,000 |
| 2022 | $3,204 +32.2% | $267,000 +32.2% |
| 2021 | $2,424 +1.5% | $202,000 +1.5% |
| 2020 | $2,388 +4.7% | $199,000 +4.7% |
| 2019 | $2,280 +2.2% | $190,000 +2.2% |
| 2018 | $2,232 +8.8% | $186,000 +8.1% |
| 2017 | $2,052 | $172,000 +8.2% |
| 2016 | $2,052 | $159,000 +0.6% |
| 2015 | $2,052 | $158,000 -7.6% |
| 2014 | $2,052 | $171,000 |
| 2013 | -- | $171,000 -3.4% |
| 2012 | -- | $177,000 -9.7% |
| 2011 | -- | $196,000 |
| 2010 | -- | $196,000 |
| 2009 | -- | $196,000 |
| 2008 | -- | $196,000 +1.6% |
| 2007 | -- | $193,000 +17.9% |
| 2006 | -- | $163,700 +16.2% |
| 2005 | -- | $140,900 +11.3% |
| 2003 | -- | $126,600 +11.9% |
| 2002 | -- | $113,100 +14.9% |
| 2001 | $1,407 | $98,400 |
Find assessor info on the county website
Monthly payment
Est. payment
Payment breakdown
Explore the cost of this home by adjusting the details. Changes won't be saved.Climate risks
Neighborhood: Sherwood Park
Nearby schools
GreatSchools rating
- 6/10Linwood Holton Elementary SchoolGrades: PK-5Distance: 1 mi
- NAMary Scott PreschoolGrades: Distance: 1.2 mi
- 6/10John Marshall High SchoolGrades: 9-12Distance: 1.5 mi
Schools provided by the listing agent
- Elementary: Holton
- Middle: Henderson
- High: John Marshall
Source: CVRMLS. This data may not be complete. We recommend contacting the local school district to confirm school assignments for this home.
- $426,0004 bd1 ba1.8k sqft1212 Brookland Pkwy, Richmond, VA 23227Off Market
- $443,9003 bd2 ba1.5k sqft1208 Brookland Pkwy, Richmond, VA 23227Off Market
- $449,0003 bd2 ba1.6k sqft1206 Brookland Pkwy, Richmond, VA 23227Off Market

- $394,0003 bd1 ba1.4k sqft1214 Brookland Pkwy, Richmond, VA 23227Off Market

- $444,4003 bd2 ba1.3k sqft1216 Brookland Pkwy, Richmond, VA 23227Off Market
- $630,2004 bd2 ba1.8k sqft1209 Whitby Rd, Richmond, VA 23227Off Market
- $548,9003 bd2 ba2.3k sqft1204 Brookland Pkwy, Richmond, VA 23227Off Market
- $575,800-- bd2 ba1.7k sqft1211 Whitby Rd, Richmond, VA 23227Off Market
A local agent can set up tours, give advice and negotiate with sellers.
Similar homes
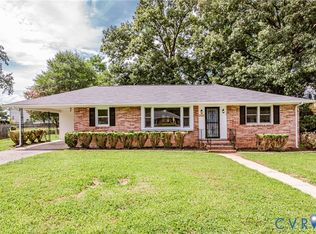
- $344,9502 bd2 ba1.2k sqft2405 Dumbarton Rd, Henrico, VA 23228For Sale
 MLS ID #2619998, Frank Allocca, Neumann & Dunn Real Estate. CVRMLS
 - $339,0003 bd2 ba1.5k sqft1902 W Battery Dr, Richmond, VA 23222For Sale
 MLS ID #2620025, Jeremy Walker. Long & Foster Broker Feed
 - $339,0003 bd2 ba1.2k sqft1724 Alaska Dr, Richmond, VA 23224For Sale
 MLS ID #2621223, Issac Abdelmalak, Virginia Capital Realty. CVRMLS
 - $349,0003 bd1 ba1.1k sqft3022 Pinehurst Rd, Henrico, VA 23228For Sale
 MLS ID #2620492, Reagan Wallace, Keller Williams Realty. CVRMLS
 - $385,0002 bd2 ba1.1k sqft7701 Granger Rd, Henrico, VA 23229For SaleMLS ID #2622077, Sandra Francisco, BHHS PenFed Realty. CVRMLS
- $319,9503 bd2 ba1k sqft7513 Griffin Ave, Richmond, VA 23227For SaleMLS ID #2617466, Jasmeet Singh, Long & Foster REALTORS. CVRMLS
- $315,0002 bd1 ba1k sqft5247 Rockland Rd, Richmond, VA 23225For SaleMLS ID #2619787, Tracy Lemmon, BHG Base Camp. CVRMLS
- $350,0003 bd2 ba1.4k sqft1202 1/2 W Clay St, Richmond, VA 23220For SaleMLS ID #2621930, Alex Glaser, Long & Foster REALTORS. CVRMLS
- $340,0003 bd2 ba1.3k sqft2016 Gordon Ave, Richmond, VA 23224For SaleMLS ID #2618582, Vincent McFarley, Real Broker LLC. CVRMLS
- $289,0003 bd2 ba1.2k sqft3304 Carlton Rd, Richmond, VA 23223For SaleMLS ID #2619953, Amanda Brennan, Coldwell Banker Premier. CVRMLS
- $329,9503 bd1 ba1k sqft9000 Sparrow Dr, Henrico, VA 23229For SaleMLS ID #2621866, Paul Kastelberg, Joyner Fine Properties. CVRMLS
- $312,0004 bd2 ba1.5k sqft214 Buffalo Rd, Richmond, VA 23223For SaleMLS ID #2622930, Coretta Morris, United Real Estate Richmond. CVRMLS
- $295,0003 bd1 ba1.3k sqft1917 N Battery Dr, Richmond, VA 23222For SaleMLS ID #2621198, Catherine Ham, Keller Williams Realty. CVRMLS
- $390,0004 bd2 ba1.2k sqft6422 Millhiser Ave, Richmond, VA 23226For SaleMLS ID #2622380, Joseph Crawford, EXP Realty LLC. CVRMLS
- $350,0003 bd2 ba1.5k sqft7235 Croftwood Dr, Mechanicsville, VA 23111For SaleMLS ID #2620174, Thomas Woods, Virginia Capital Realty. CVRMLS
- $315,0003 bd2 ba1.2k sqft2600 Porter St, Richmond, VA 23225For SaleMLS ID #2618608, Missy Olds, Olds Estates and Properties. CVRMLS
- $305,0002 bd1 ba893 sqft808 W 47th St, Richmond, VA 23225For SaleMLS ID #2621635, Vito Bussa, Real Broker LLC. CVRMLS
- $289,9903 bd2 ba984 sqft1016 Crafton Ln, Richmond, VA 23222For SaleMLS ID #2606647, Trina Jones, Teammates In Real Estate Inc. CVRMLS
- $365,0004 bd2 ba1.3k sqft1112 Irby Dr, Richmond, VA 23225For SaleMLS ID #2617354, Brigit Lane, Liz Moore & Associates. CVRMLS
- $359,9503 bd2 ba1.1k sqft1215 Starling Dr, Henrico, VA 23229For SaleMLS ID #2614638, Gene Walden, Weichert Realtors Baron&Snipes. CVRMLS
