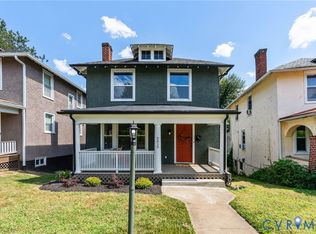
1929 Craftsman Foursquare in the Heart of Barton Heights.
This classic 1929 American Foursquare, blends historic architectural charm with modern city living. Located in Richmond’s vibrant Barton Heights with sidewalk lined streets, and the cobblestone pathed Battery Park; less than a block from the famous Arthur Ashe tennis courts with playgrounds and a public pool.
Inside, you will find original hardwood floors, brick fireplace, custom built-in bookshelves in the living room and primary bedroom.
House sits on a larger lot with a large backyard. Step outside onto the spacious upper & lower decks great for entertaining friends or birdwatching with your morning coffee. The large deck connects the house to a modern studio (permitted) for a short commute in the morning. Privacy fence. Tree-lined historic retreat and unbeatable urban convenience.
For sale
Price cut: $5K (7/30)
$394,000
2701 Edgewood Ave, Richmond, VA 23222
4beds
1,654sqft
:
Get pre-qualified$2,569/mo
Single Family Residence
Built in 1929
3,990 Square Feet Lot
$391,400 Zestimate®
$238/sqft
$-- HOA
What's special
- 65 days |
- 1,929 |
- 142 |
Zillow last checked:
Listing updated:
Listed by:
Todd Boyd 804-562-1978,
Boyd Realty Group 804-562-1978
Source: CVRMLS,MLS#: 2613941 Originating MLS: Central Virginia Regional MLS
Originating MLS: Central Virginia Regional MLSFacts & features
Interior
Bedrooms & bathrooms
- Bedrooms: 4
- Bathrooms: 2
- Full bathrooms: 2
Primary bedroom
- Level: Second
- Dimensions: 0 x 0
Bedroom 2
- Level: Second
- Dimensions: 0 x 0
Bedroom 3
- Level: Second
- Dimensions: 0 x 0
Dining room
- Level: First
- Dimensions: 0 x 0
Other
- Description: Tub
- Level: First
Other
- Description: Tub & Shower
- Level: Second
Kitchen
- Level: First
- Dimensions: 0 x 0
Laundry
- Level: First
- Dimensions: 0 x 0
Living room
- Level: First
- Dimensions: 0 x 0
Sitting room
- Level: Second
- Dimensions: 0 x 0
Heating
- Natural Gas, Radiator(s)
Cooling
- Window Unit(s)
Appliances
- Included: Dryer, Dishwasher, Electric Water Heater, Gas Cooking, Refrigerator, Washer
Features
- Flooring: Ceramic Tile, Wood
- Basement: Full
- Attic: Walk-up
- Number of fireplaces: 1
- Fireplace features: Masonry, Vented
Interior area
- Total interior livable area: 1,654 sqft
- Finished area above ground: 1,654
- Finished area below ground: 0
Property
Features
- Levels: Two
- Stories: 2
- Patio & porch: Rear Porch, Front Porch, Deck, Porch
- Exterior features: Deck, Porch
- Pool features: None
- Fencing: Back Yard,Privacy
Lot
- Size: 3,990 Square Feet
Details
- Additional structures: Guest House
- Parcel number: N0000637033
- Zoning description: R-5
Construction
Type & style
- Home type: SingleFamily
- Architectural style: Two Story
- Property subtype: Single Family Residence
Materials
- Frame, Stucco
- Roof: Slate
Condition
- Resale
- New construction: No
- Year built: 1929
Utilities & green energy
- Sewer: Public Sewer
- Water: Public
Community & HOA
Community
- Subdivision: None
Location
- Region: Richmond
Financial & listing details
- Price per square foot: $238/sqft
- Tax assessed value: $270,000
- Annual tax amount: $3,240
- Date on market: 5/29/2026
- Ownership: Individuals
- Ownership type: Sole Proprietor
Estimated market value
$391,400
$372,000 - $411,000
$2,399/mo
Price history
| Date | Event | Price |
|---|---|---|
| 7/30/2026 | Price change | $394,000-1.3%$238/sqft |
Source:  CVRMLS #2613941 Report a problem CVRMLS #2613941 Report a problem | ||
| 6/16/2026 | Price change | $399,000-2.7%$241/sqft |
Source: CVRMLS #2613941 Report a problem | ||
| 6/12/2026 | Price change | $410,000-3.5%$248/sqft |
Source: CVRMLS #2613941 Report a problem | ||
| 5/23/2026 | Listed for sale | $425,000+367%$257/sqft |
Source: CVRMLS #2613941 Report a problem | ||
| 5/27/2003 | Sold | $91,000$55/sqft |
Source: Public Record Report a problem | ||
Public tax history
| Year | Property taxes | Tax assessment |
|---|---|---|
| 2025 | $3,240 +5.5% | $270,000 +5.5% |
| 2024 | $3,072 +12.3% | $256,000 +12.3% |
| 2023 | $2,736 | $228,000 |
| 2022 | $2,736 +23.9% | $228,000 +23.9% |
| 2021 | $2,208 +4.5% | $184,000 +4.5% |
| 2020 | $2,112 +2.9% | $176,000 +2.9% |
| 2019 | $2,052 +7.5% | $171,000 +7.5% |
| 2018 | $1,908 +27.2% | $159,000 +12% |
| 2017 | $1,500 | $142,000 +10.9% |
| 2016 | $1,500 | $128,000 +2.4% |
| 2015 | $1,500 | $125,000 |
| 2014 | $1,500 | $125,000 |
| 2013 | -- | $125,000 -3.8% |
| 2012 | -- | $130,000 -11.6% |
| 2011 | -- | $147,000 |
| 2010 | -- | $147,000 +13.5% |
| 2009 | -- | $129,500 |
| 2008 | -- | $129,500 +1.6% |
| 2007 | -- | $127,500 +5% |
| 2006 | -- | $121,400 +51.6% |
| 2005 | -- | $80,100 +4% |
| 2003 | -- | $77,000 +4.9% |
| 2002 | -- | $73,400 +6.1% |
| 2001 | $990 | $69,200 |
Find assessor info on the county website
Monthly payment
Est. payment
Payment breakdown
Explore the cost of this home by adjusting the details. Changes won't be saved.Climate risks
Neighborhood: Northern Barton Heights
Nearby schools
GreatSchools rating
- NAMary Scott PreschoolGrades: Distance: 1.4 mi
- 6/10Linwood Holton Elementary SchoolGrades: PK-5Distance: 1.7 mi
- 6/10John Marshall High SchoolGrades: 9-12Distance: 1.9 mi
Schools provided by the listing agent
- Elementary: Holton
- Middle: Henderson
- High: John Marshall
Source: CVRMLS. This data may not be complete. We recommend contacting the local school district to confirm school assignments for this home.
- $396,2003 bd2 ba1.4k sqft2703 Edgewood Ave, Richmond, VA 23222Off Market
- $288,2003 bd1 ba1.4k sqft2617 Edgewood Ave, Richmond, VA 23222Off Market
- $470,0003 bd3 ba1.6k sqft2615 Edgewood Ave, Richmond, VA 23222Sold
- $337,0004 bd3 ba1.6k sqft2705 Edgewood Ave, Richmond, VA 23222Off Market
- $268,7003 bd1 ba1.4k sqft2613 Edgewood Ave, Richmond, VA 23222Off Market
- $407,4004 bd2 ba2.4k sqft2702 Griffin Ave, Richmond, VA 23222Off Market
- $334,8003 bd2 ba1.8k sqft2711 Edgewood Ave, Richmond, VA 23222Off Market
- $308,3004 bd2 ba1.5k sqft2611 Edgewood Ave, Richmond, VA 23222Off Market
A local agent can set up tours, give advice and negotiate with sellers.
Similar homes
- $424,9004 bd3 ba1.8k sqft3200 Griffin Ave, Richmond, VA 23222For Sale
 MLS ID #2615981, Jonathan Minerick, Homecoin.com. CVRMLS
 - $399,9503 bd3 ba1.6k sqft3407 Enslow Ave, Richmond, VA 23222For Sale
 MLS ID #2616471, Angela Allen, Realty Group LLC. CVRMLS
 - $325,0004 bd2 ba1.7k sqft1110 Fourqurean Ln, Richmond, VA 23222For Sale
 MLS ID #2610504, Daniel Keeton, Keeton & Co Real Estate. CVRMLS
 - $399,9504 bd3 ba1.8k sqft820 N 27th St, Richmond, VA 23223For Sale
 MLS ID #2619996, Matt Jarreau, Hometown Realty. CVRMLS
 - $419,9503 bd2 ba1.4k sqft1911 Elmsmere Ave, Richmond, VA 23227For SaleMLS ID #2619153, Kayla Foster, The Steele Group. CVRMLS
- $348,9503 bd2 ba1.8k sqft3022 Groveland Ave, Richmond, VA 23222For SaleMLS ID #2613303, Paul Linegar, Boyd Realty Group. CVRMLS
- $359,9003 bd2 ba1.3k sqft2116 P St, Richmond, VA 23223For SaleMLS ID #2620399, Shana Bloom, Bloom Real Estate. CVRMLS
- $399,0004 bd3 ba1.4k sqft6006 Mann Ave, Richmond, VA 23226For SaleMLS ID #2619790, Carrie Robeson, The Steele Group. CVRMLS
- $439,9004 bd3 ba2k sqft3614 Carolina Ave, Richmond, VA 23222For SaleMLS ID #2610266, Kia Townes, 1st Class Real Estate RVA. CVRMLS
- $345,0003 bd3 ba1.7k sqft3314 2nd Ave, Richmond, VA 23222For SaleMLS ID #2618761, Erin Rose, Real Broker LLC. CVRMLS
- $449,9503 bd3 ba1.6k sqft3419 Delaware Ave, Richmond, VA 23222For SaleMLS ID #2615226, Kathy Holland, Samson Properties. CVRMLS
- $399,9993 bd2 ba1.6k sqft7263 Grace Ln, Mechanicsville, VA 23111For SaleMLS ID #2620741, Luke Catron, Samson Properties. CVRMLS
- $365,0004 bd4 ba1.7k sqft2303 Whitcomb St, Richmond, VA 23223For SaleMLS ID #2602627, Betsy Briones Hernandez, EXIT Realty Success. CVRMLS
- $419,9503 bd2 ba1.6k sqft6717 Linbrook Dr, Henrico, VA 23228For SaleMLS ID #2620176, Elaine Eberly, Allegiance Real Estate. CVRMLS
- $294,9503 bd2 ba1.2k sqft3131 5th Ave, Richmond, VA 23222For SaleMLS ID #2616549, Daria Dudding, The Hogan Group Real Estate. CVRMLS
- $375,0003 bd2 ba1.8k sqft1406 N 22nd St, Richmond, VA 23223For SaleMLS ID #2616332, Peter Petras, Shaheen Ruth Martin & Fonville. CVRMLS
- $369,0003 bd2 ba1.2k sqft8719 Weldon Dr, Henrico, VA 23229For SaleMLS ID #2620582, Theresa Alford, Shaheen Ruth Martin & Fonville. CVRMLS
- $289,9903 bd2 ba984 sqft1016 Crafton Ln, Richmond, VA 23222For SaleMLS ID #2606647, Trina Jones, Teammates In Real Estate Inc. CVRMLS
- $319,0004 bd2 ba1.4k sqft3918 Peyton Ave, Richmond, VA 23224For SaleMLS ID #2620831, Lauri Giles, EXP Realty LLC. CVRMLS
- $399,9992 bd2 ba1.5k sqft1910 Fon Du Lac Rd, Henrico, VA 23229For SaleMLS ID #2619801, Tyler Ruger, CapCenter. CVRMLS
