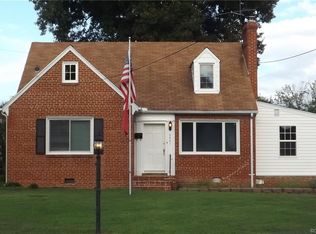
Charming, move-in-ready gem nestled on a quiet cul-de-sac in Henrico County’s highly sought-after Lakeside neighborhood! This beautifully updated home features 3 spacious bedrooms and 2 full baths, including a primary bedroom complete with two closets (one is walk-in) for excellent storage and spacious bathroom with large shower. Arrive to great curb appeal featuring a welcoming front stoop with an overhead awning and a full-view glass storm door providing unobstructed views and energy efficiency. Inside, enjoy gleaming hardwood floors and versatile spaces, including a cozy formal living room centered around a classic wood-burning fireplace, and a separate, sunlit family room showcasing extra windows with premium plantation shutters and durable ceramic tile flooring large enough for your work-from-home office nestled in the alcove. The large eat-in kitchen comes equipped with a brand-new stainless steel refrigerator and is perfect for casual dining, complemented by a separate, dedicated laundry room for optimal organization. The hall bath adds a touch of luxury with a premium marble sink top and elegant crystal faucet handles. Rest easy knowing the home boasts a brand-new roof. Outside, the property shines with a paved driveway and a beautifully landscaped yard. The fully enclosed backyard is wrapped in a low-maintenance vinyl panel privacy fence and features 3 raised garden beds—perfect for your home garden. Relax or entertain on the large rear deck, and take advantage of the detached storage shed fully equipped with electricity—ideal for a workshop or hobby space. Minutes from local Lakeside shops, dining, and parks, this home perfectly blends classic charm with modern convenience! Don't hesitate on this opportunity to make this well maintained and well kept property your new home.
Pending
Price cut: $20K (8/7)
$399,950
6717 Linbrook Dr, Henrico, VA 23228
3beds
1,614sqft
Single Family Residence
Built in 1951
6,054 Square Feet Lot
$-- Zestimate®
$248/sqft
$-- HOA
What's special
Paved drivewayGreat curb appealBrand-new roofBeautifully landscaped yardQuiet cul-de-sacDurable ceramic tile flooringGleaming hardwood floors
- 58 days
- 523
- 18
Likely to sell faster than
Zillow last checked:
Listing updated:
Listed by:
Elaine Eberly 804-305-1790,
Allegiance Real Estate 804-932-5026
Source: CVRMLS,MLS#: 2620176 Originating MLS: Central Virginia Regional MLS
Originating MLS: Central Virginia Regional MLSFacts & features
Interior
Bedrooms & bathrooms
- Bedrooms: 3
- Bathrooms: 2
- Full bathrooms: 2
Primary bedroom
- Description: closet in BR & walk in closet in Bathroom
- Level: First
- Dimensions: 0 x 0
Bedroom 2
- Description: Plantation shutters, wood floors
- Level: First
- Dimensions: 0 x 0
Bedroom 3
- Description: Plantation shutters, wood floors
- Level: First
- Dimensions: 0 x 0
Family room
- Description: Tile, open to deck, Plantation shutters
- Level: First
- Dimensions: 0 x 0
Other
- Description: Tub & Shower
- Level: First
Kitchen
- Description: dining area,
- Level: First
- Dimensions: 0 x 0
Laundry
- Description: Separate room off Family Room
- Level: First
- Dimensions: 0 x 0
Living room
- Description: fireplace, wood floors, built in cabinets
- Level: First
- Dimensions: 17.0 x 14.0
Heating
- Electric, Heat Pump
Cooling
- Electric, Heat Pump
Appliances
- Included: Dishwasher, Exhaust Fan, Electric Cooking, Electric Water Heater, Disposal, Ice Maker, Refrigerator
- Laundry: Washer Hookup, Dryer Hookup
Features
- Bookcases, Built-in Features, Bedroom on Main Level, Ceiling Fan(s), Eat-in Kitchen, En Suite Bathroom, Full Bath on Main Level, Fireplace, High Speed Internet, Recessed Lighting, Cable TV, Wired for Data, Walk-In Closet(s), Window Treatments
- Flooring: Ceramic Tile, Wood
- Doors: Storm Door(s)
- Windows: Window Treatments
- Basement: Crawl Space
- Attic: Pull Down Stairs
- Number of fireplaces: 1
- Fireplace features: Masonry, Wood Burning
Interior area
- Total interior livable area: 1,614 sqft
- Finished area above ground: 1,614
- Finished area below ground: 0
Property
Parking
- Parking features: Driveway, Off Street, Paved, On Street
- Has uncovered spaces: Yes
Features
- Levels: One
- Stories: 1
- Patio & porch: Stoop, Deck
- Exterior features: Awning(s), Deck, Storage, Shed, Paved Driveway
- Pool features: None
- Fencing: Back Yard,Vinyl
Lot
- Size: 6,054 Square Feet
- Dimensions: 58 x 106 x 57 x 104
- Features: Landscaped, Cul-De-Sac, Level
- Topography: Level
Details
- Additional structures: Shed(s)
- Parcel number: 7787480071
- Zoning description: R4
Construction
Type & style
- Home type: SingleFamily
- Architectural style: Ranch
- Property subtype: Single Family Residence
Materials
- Brick, Block
- Roof: Composition
Condition
- Resale
- New construction: No
- Year built: 1951
Utilities & green energy
- Sewer: Public Sewer
- Water: Public
Community & HOA
Community
- Security: Smoke Detector(s)
- Subdivision: Norris Heights
Location
- Region: Henrico
Financial & listing details
- Price per square foot: $248/sqft
- Tax assessed value: $324,200
- Annual tax amount: $2,691
- Date on market: 7/28/2026
- Exclusions: shell mirror
- Ownership: Individuals
- Ownership type: Sole Proprietor
Estimated market value
Not available
Estimated sales range
Not available
Not available
Price history
| Date | Event | Price |
|---|---|---|
| 9/14/2026 | Pending sale | $399,950$248/sqft |
Source:  CVRMLS #2620176 Report a problem CVRMLS #2620176 Report a problem | ||
| 8/7/2026 | Price change | $399,950-4.8%$248/sqft |
Source: CVRMLS #2620176 Report a problem | ||
| 7/29/2026 | Listed for sale | $419,950+129.5%$260/sqft |
Source: CVRMLS #2620176 Report a problem | ||
| 7/28/2005 | Sold | $183,000$113/sqft |
Source: Public Record Report a problem | ||
Public tax history
| Year | Property taxes | Tax assessment |
|---|---|---|
| 2025 | $2,691 +11.7% | $324,200 +14.4% |
| 2024 | $2,410 +3.5% | $283,500 +3.5% |
| 2023 | $2,329 +10.1% | $274,000 +10.1% |
| 2022 | $2,115 +9.1% | $248,800 +11.7% |
| 2021 | $1,938 +13.2% | $222,800 +5% |
| 2020 | $1,712 +12.3% | $212,100 +7.8% |
| 2019 | $1,524 | $196,800 +12.3% |
| 2018 | $1,524 +102.3% | $175,200 +1.2% |
| 2017 | $753 -48.2% | $173,200 +3.7% |
| 2016 | $1,454 +4.2% | $167,100 |
| 2015 | $1,395 | $167,100 +4.2% |
| 2014 | $1,395 | $160,300 |
| 2013 | -- | $160,300 -1.2% |
| 2012 | -- | $162,300 -7.8% |
| 2011 | -- | $176,100 |
| 2010 | -- | $176,100 -2.4% |
| 2009 | -- | $180,400 |
Find assessor info on the county website
Monthly payment
Est. payment
Payment breakdown
Explore the cost of this home by adjusting the details. Changes won't be saved.Climate risks
Neighborhood: 23228
Nearby schools
Schools provided by the listing agent
- Elementary: Lakeside
- Middle: Moody
- High: Hermitage
Source: CVRMLS. This data may not be complete. We recommend contacting the local school district to confirm school assignments for this home.

Similar homes
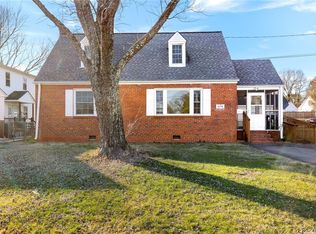
- $398,5004 bd2 ba1.7k sqft2905 Irisdale Ave, Henrico, VA 23228For Sale
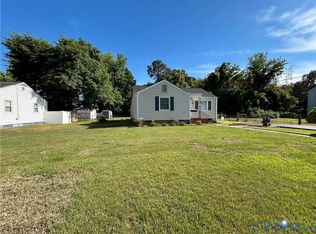 MLS ID #2614167, Tim Corbett, Augie Lange Realty Inc. CVRMLS
 - $399,0005 bd3 ba1.8k sqft2400 Alycia Ave, Henrico, VA 23228For Sale
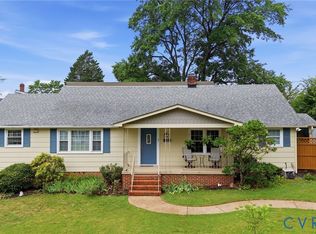 MLS ID #2616870, Albert Morgan, Long & Foster REALTORS. CVRMLS
 - $375,0003 bd2 ba1.2k sqft3007 Dunwick Rd, Richmond, VA 23230For Sale
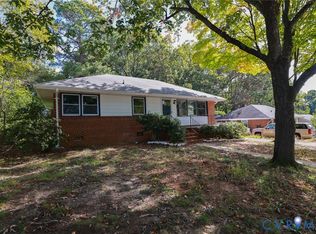 MLS ID #2624453, Diana Lemus, Real Broker LLC. CVRMLS
 - $365,0003 bd2 ba1.7k sqft8210 Ireton Rd, Henrico, VA 23228For Sale
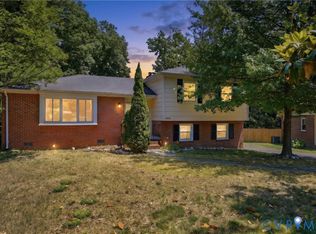 MLS ID #2613715, Diane G Moeller, United Real Estate Richmond. CVRMLS
