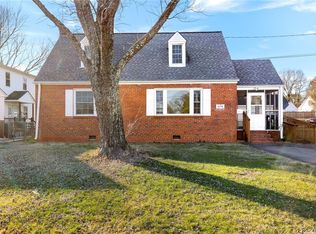
Newly renovated the proper way by one of Richmond's most respected contractors, look no further for your adorable AND affordable Lakeside Cape!! From the moment you pull up to its crisply bordered driveway and freshly painted exterior, you'll know THIS IS THE ONE! Upon entering, the rich hardwood floors and custom palette make you feel like you're touring a home in Better Homes! Multiple exposures shower the space in natural light and create an improbable feeling of brilliant roominess, yet with a distinctive intimacy! The kitchen is brand new with sleek, beautiful granite tops and stainless appliances! The dining area is adorable and functional! WOW--Look at those pictures! There are a couple of rare and underrated features here that stand out: The first is the large vestibule that most will use as a luxurious drop zone, but could also be concurrently utilized as a computer work space. The second is the massive Utility Room off the kitchen that is so much more than a laundry room! It provides incredible versatility and function! The Primary and 2nd bedrooms are both really well proportioned with the 3rd BR up a great space for your guests. And the charming, other room up is an ideal office or den if that's what you want! Thermal windows and brand new hvac make the house incredibly efficient and the wood floors are to die for! The newly renovated bath glistens and keeps perfectly with the rest of the flawless condition here! A new, floor to ceiling, tile tub/shower, tiled walls, and the stylish vanity make this bath exceptional! This home will NOT last at this price. Don't tarry! I think I underpriced it so please don't tell my Seller and don't hesitate to offer above list price.
Sold for $342,000
Zillow last checked:
Listing updated:
Bought with:
Joshua Bolhuis, 0225234409
Real Broker LLC
Source: CVRMLS,MLS#: 2523751 Originating MLS: Central Virginia Regional MLS
Originating MLS: Central Virginia Regional MLSPrice history
| Date | Event | Price |
|---|---|---|
| 10/15/2025 | Sold | $342,000-2.3%$227/sqft |
Source:  CVRMLS #2523751 Report a problem CVRMLS #2523751 Report a problem | ||
| 9/17/2025 | Pending sale | $350,000$232/sqft |
Source: CVRMLS #2523751 Report a problem | ||
| 8/23/2025 | Listed for sale | $350,000+224.1%$232/sqft |
Source: CVRMLS #2523751 Report a problem | ||
| 1/6/2003 | Sold | $108,000+40.3%$72/sqft |
Source: Public Record Report a problem | ||
| 3/18/1999 | Sold | $77,000+8.5%$51/sqft |
Source: Public Record Report a problem | ||
| 9/15/1997 | Sold | $71,000$47/sqft |
Source: Public Record Report a problem | ||
Get a cash offer in 3 minutes
Find out how much your home could sell for in as little as 3 minutes with a no-obligation cash offer.
Estimated market value
$345,600
