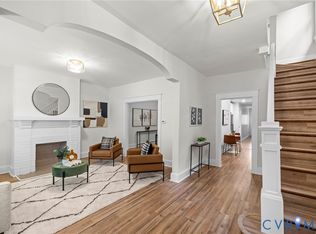
Welcome to this beautifully renovated home in the highly desirable neighborhood in the Northside of Richmond! Located at 3114 North Avenue, Richmond, VA 23222, this move-in-ready residence blends modern style with everyday comfort. Step inside to an inviting open-concept floor plan featuring 3 spacious bedrooms, 2.5 beautifully updated bathrooms, and new luxury vinyl plank flooring throughout. The completely remodeled kitchen is the heart of the home, showcasing contemporary finishes, modern cabinetry, and ample space for cooking and gathering. Designed with entertaining in mind, the open living and dining areas flow seamlessly to a covered rear deck, providing the perfect space for outdoor dining, relaxing, or hosting family and friends. Additional updates include a new rear roof, while the attractive front metal roof has been well-maintained, offering both durability and character. Conveniently located near parks, restaurants, shopping, downtown Richmond, and major highways, this exceptional home offers the perfect combination of style, functionality, and location. Don't miss your opportunity to own this stunning Northside gem—schedule your private tour today!
For sale
$435,000
3114 North Ave, Richmond, VA 23222
3beds
1,776sqft
:
Get pre-qualified$2,809/mo
Single Family Residence
Built in 1918
4,051 Square Feet Lot
$-- Zestimate®
$245/sqft
$-- HOA
What's special
Contemporary finishesModern cabinetryAttractive front metal roofInviting open-concept floor planCompletely remodeled kitchenCovered rear deckNew rear roof
- 47 days |
- 621 |
- 22 |
Zillow last checked:
Listing updated:
Listed by:
Tammy Wattie 804-216-3474,
United Real Estate Richmond 804-359-9200
Source: CVRMLS,MLS#: 2616964 Originating MLS: Central Virginia Regional MLS
Originating MLS: Central Virginia Regional MLSFacts & features
Interior
Bedrooms & bathrooms
- Bedrooms: 3
- Bathrooms: 7
- Full bathrooms: 2
- 1/2 bathrooms: 5
Primary bedroom
- Level: Second
- Dimensions: 0 x 0
Bedroom 2
- Level: Second
- Dimensions: 0 x 0
Bedroom 3
- Level: Second
- Dimensions: 0 x 0
Dining room
- Level: First
- Dimensions: 0 x 0
Foyer
- Level: First
- Dimensions: 0 x 0
Other
- Description: Tub & Shower
- Level: Second
Other
- Description: Shower
- Level: Third
Half bath
- Level: First
Kitchen
- Level: First
- Dimensions: 0 x 0
Laundry
- Level: First
- Dimensions: 0 x 0
Living room
- Level: First
- Dimensions: 0 x 0
Heating
- Electric
Cooling
- Central Air
Appliances
- Included: Dishwasher, Electric Cooking, Water Heater
Features
- Flooring: Vinyl
- Basement: Crawl Space,Partial
- Attic: Access Only
Interior area
- Total interior livable area: 1,776 sqft
- Finished area above ground: 1,776
- Finished area below ground: 0
Property
Parking
- Parking features: Carport, On Street
- Has carport: Yes
- Has uncovered spaces: Yes
Features
- Levels: Two
- Stories: 2
- Patio & porch: Deck, Front Porch
- Pool features: None
Lot
- Size: 4,051 Square Feet
Details
- Parcel number: N0001039007
- Zoning description: R-6
Construction
Type & style
- Home type: SingleFamily
- Architectural style: Two Story
- Property subtype: Single Family Residence
Materials
- Drywall, Frame, Vinyl Siding
- Roof: Metal
Condition
- Resale
- New construction: No
- Year built: 1918
Utilities & green energy
- Sewer: None
- Water: Public
- Utilities for property: Sewer Not Available
Community & HOA
Community
- Subdivision: Brookland Park
Location
- Region: Richmond
Financial & listing details
- Price per square foot: $245/sqft
- Tax assessed value: $238,000
- Annual tax amount: $2,856
- Date on market: 6/21/2026
- Ownership: Individuals
- Ownership type: Sole Proprietor
Estimated market value
Not available
Estimated sales range
Not available
Not available
Price history
| Date | Event | Price |
|---|---|---|
| 6/22/2026 | Listed for sale | $435,000+480.4%$245/sqft |
Source:  CVRMLS #2616964 Report a problem CVRMLS #2616964 Report a problem | ||
| 8/13/2013 | Listing removed | $1,000$1/sqft |
Source: Zillow Rental Network Report a problem | ||
| 5/22/2013 | Price change | $1,000+5.3%$1/sqft |
Source: Go Section8 Report a problem | ||
| 6/10/2012 | Listed for rent | $950$1/sqft |
Source: TNC Report a problem | ||
| 7/31/2002 | Sold | $74,950$42/sqft |
Source: Agent Provided Report a problem | ||
Public tax history
| Year | Property taxes | Tax assessment |
|---|---|---|
| 2025 | $2,856 +6.3% | $238,000 +6.3% |
| 2024 | $2,688 +10.3% | $224,000 +10.3% |
| 2023 | $2,436 | $203,000 |
| 2022 | $2,436 +23.8% | $203,000 +23.8% |
| 2021 | $1,968 +5.1% | $164,000 +5.1% |
| 2020 | $1,872 +8.3% | $156,000 +8.3% |
| 2019 | $1,728 +20% | $144,000 +20% |
| 2018 | $1,440 +12.1% | $120,000 +4.3% |
| 2017 | $1,284 | $115,000 +2.7% |
| 2016 | $1,284 | $112,000 +6.7% |
| 2015 | $1,284 | $105,000 -1.9% |
| 2014 | $1,284 | $107,000 |
| 2013 | -- | $107,000 -4.5% |
| 2012 | -- | $112,000 -6.7% |
| 2011 | -- | $120,000 |
| 2010 | -- | $120,000 -0.5% |
| 2009 | -- | $120,600 |
| 2008 | -- | $120,600 +0.8% |
| 2007 | -- | $119,700 +42.3% |
| 2006 | -- | $84,100 +13.3% |
| 2005 | -- | $74,200 +10.1% |
| 2003 | -- | $67,400 +5% |
| 2002 | -- | $64,200 +5.9% |
| 2001 | $867 | $60,600 |
Find assessor info on the county website
Monthly payment
Est. payment
Payment breakdown
Explore the cost of this home by adjusting the details. Changes won't be saved.Climate risks
Neighborhood: Brookland Park
Nearby schools
GreatSchools rating
- 3/10J.E.B. Stuart Elementary SchoolGrades: PK-5Distance: 0.2 mi
- NAMary Scott PreschoolGrades: Distance: 1.1 mi
- 6/10John Marshall High SchoolGrades: 9-12Distance: 1.6 mi
Schools provided by the listing agent
- Elementary: Barack Obama
- Middle: Henderson
- High: John Marshall
Source: CVRMLS. This data may not be complete. We recommend contacting the local school district to confirm school assignments for this home.
- $399,9504 bd2 ba2.2k sqft3116 North Ave, Richmond, VA 23222Sold
- $361,8004 bd2 ba2.1k sqft3112 1/2 North Ave, Richmond, VA 23222Off Market

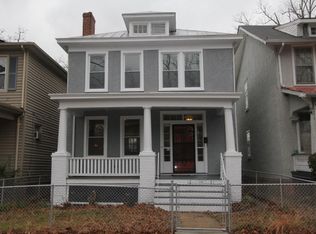
- $339,4003 bd2 ba1.7k sqft3118 North Ave, Richmond, VA 23222Off Market
- $--1 bd1 ba750 sqft3112 North Ave APT A, Richmond, VA 23222Off Market

- $325,6002 bd1 ba1k sqft3112 North Ave APT B, Richmond, VA 23222Off Market
- $353,3001 bd1 ba750 sqft3112 North Ave, Richmond, VA 23222Off Market
- $403,6003 bd3 ba1.5k sqft3120 North Ave, Richmond, VA 23222Off Market
- $330,7003 bd2 ba1.4k sqft3122 North Ave, Richmond, VA 23222Off Market
A local agent can set up tours, give advice and negotiate with sellers.
Similar homes
- $399,9003 bd3 ba1.7k sqft2707 4th Ave, Richmond, VA 23222For Sale
 MLS ID #2619743, Kelly Ross, Liz Moore & Associates. CVRMLS
 - $439,9004 bd3 ba2k sqft3614 Carolina Ave, Richmond, VA 23222For Sale
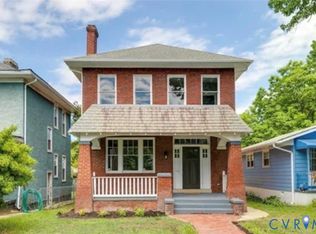 MLS ID #2610266, Kia Townes, 1st Class Real Estate RVA. CVRMLS
 - $345,0004 bd3 ba1.5k sqft3903 Delmont St, Richmond, VA 23222For Sale
 MLS ID #2620086, Issac Abdelmalak, Virginia Capital Realty. CVRMLS
 - $344,5003 bd2 ba1.8k sqft3022 Groveland Ave, Richmond, VA 23222For Sale
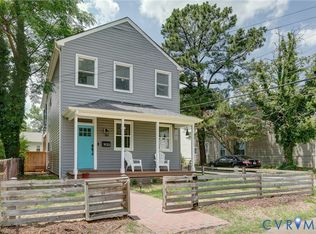 MLS ID #2613303, Paul Linegar, Boyd Realty Group. CVRMLS
 - $275,0004 bd2 ba1.5k sqft3306 3rd Ave, Richmond, VA 23222For SaleMLS ID #2621377, Emily Still, Long & Foster REALTORS. CVRMLS
- $329,9003 bd2 ba1.2k sqft2508 Robert Moore Cir, Richmond, VA 23222For SaleMLS ID #2619624, Lisa Perry, HomeLife Access Realty. CVRMLS
- $445,0003 bd3 ba1.6k sqft415 W 24th St, Richmond, VA 23225For SaleMLS ID #2616980, Diana Lemus, Real Broker LLC. CVRMLS
- $469,9503 bd3 ba2.5k sqft10172 Atlee Station Rd, Mechanicsville, VA 23116For SaleMLS ID #2621363, Michelle Zhang, First Choice Realty. CVRMLS
- $449,9503 bd3 ba2k sqft2320 R St, Richmond, VA 23223For SaleMLS ID #2616513, Jason Burke, Real Broker LLC. CVRMLS
- $325,0004 bd2 ba1.4k sqft3909 Corbin St, Richmond, VA 23222For SaleMLS ID #2616925, Brooke Andrews, River's Edge Property Mgmnt. CVRMLS
- $479,0003 bd2 ba1.6k sqft520 N 24th St, Richmond, VA 23223For SaleMLS ID #2616372, Kay Brown, Long & Foster REALTORS. CVRMLS
- $414,5004 bd4 ba1.8k sqft610 Cheatwood Ave, Richmond, VA 23222New ConstructionMLS ID #2618123, Silvana Lucero, Weichert Brockwell & Associate. CVRMLS
- $330,0003 bd2 ba1.2k sqft3331 Parkwood Ave, Richmond, VA 23221For SaleMLS ID #2619944, Patrice Carroll, Keller Williams Realty. CVRMLS
- $399,9503 bd2 ba1.6k sqft6717 Linbrook Dr, Henrico, VA 23228For SaleMLS ID #2620176, Elaine Eberly, Allegiance Real Estate. CVRMLS
- $365,0004 bd4 ba1.7k sqft2303 Whitcomb St, Richmond, VA 23223For SaleMLS ID #2602627, Betsy Briones Hernandez, EXIT Realty Success. CVRMLS
- $395,0003 bd2 ba1.4k sqft1013 Williamsburg Rd, Richmond, VA 23231For SaleMLS ID #2620143, Frances Toro, RE/MAX Commonwealth. CVRMLS
- $344,5003 bd3 ba1.3k sqft617 Ellens Haven Aly, Richmond, VA 23222New ConstructionMLS ID #2531391, Will Guza, Joyner Fine Properties. CVRMLS
- $479,0003 bd2 ba1.6k sqft520 W 24th St, Richmond, VA 23223For SaleMLS ID #2616372, Kay Brown. Long & Foster Broker Feed
- $500,0003 bd3 ba2k sqft819 N 25th St, Richmond, VA 23223For SaleMLS ID #2614261, Daniel Keeton, Keeton & Co Real Estate. CVRMLS
- $449,0004 bd3 ba1.7k sqft9305 Crystalwood Ln, Henrico, VA 23294For SaleMLS ID #2621206, Issac Abdelmalak, Virginia Capital Realty. CVRMLS
