Calling all Investors! This home is the perfect opportunity for an investor or buyer who wants to add their personality to this gem while appreciating the details of the original home. Located in the heart of Carytown, 1 block off Cary St. Walk to restaurants and shops.
This charming home has 1260 sq ft, open living space on first floor with living room and dining room off the kitchen, half bath. Covered front porch. Beautiful hardwood floors. Upstairs 2 bedrooms with an bonus sitting area or office and full Bathroom. Kitchen leads to fenced back yard with generous sized detached shed, 17'11" x 14' 7",connecting to alley. Unfinished Basement. HVAC replaced in 2023, Water Heater 2025.
Pending
$330,000
3331 Parkwood Ave, Richmond, VA 23221
3beds
1,260sqft
Single Family Residence
Built in 1920
3,001 Square Feet Lot
$-- Zestimate®
$262/sqft
$-- HOA
What's special
- 18 days |
- 1,363 |
- 84 |
Likely to sell faster than
Zillow last checked:
Listing updated:
Listed by:
Patrice Carroll (804)337-2266,
Keller Williams Realty 804-282-5901,
Alexis Payton 686-888-1594,
Keller Williams Realty
Source: CVRMLS,MLS#: 2619944 Originating MLS: Central Virginia Regional MLS
Originating MLS: Central Virginia Regional MLSFacts & features
Interior
Bedrooms & bathrooms
- Bedrooms: 3
- Bathrooms: 2
- Full bathrooms: 1
- 1/2 bathrooms: 1
Primary bedroom
- Description: Hardwood Floors, Ceiling Fan
- Level: Second
- Dimensions: 0 x 0
Bedroom 2
- Description: Hardwood floors, Ceiling Fan
- Level: Second
- Dimensions: 0 x 0
Dining room
- Description: Hardwood Floors, Open to Living room
- Level: First
- Dimensions: 0 x 0
Other
- Description: Tub & Shower
- Level: Second
Half bath
- Level: First
Kitchen
- Description: Eat in Kitchen
- Level: First
- Dimensions: 0 x 0
Living room
- Description: Hardwood Floors, Fireplace, Ceiling Fan
- Level: First
- Dimensions: 0 x 0
Heating
- Electric, Heat Pump
Cooling
- Central Air, Heat Pump
Appliances
- Included: Electric Water Heater
Features
- Flooring: Tile, Wood
- Basement: Unfinished
- Attic: Access Only
Interior area
- Total interior livable area: 1,260 sqft
- Finished area above ground: 1,260
- Finished area below ground: 0
Property
Parking
- Parking features: On Street
- Has uncovered spaces: Yes
Features
- Levels: Two
- Stories: 2
- Exterior features: Storage, Shed
- Pool features: None
Lot
- Size: 3,001 Square Feet
Details
- Parcel number: W0001509007
- Zoning description: R-5
- Special conditions: Estate
Construction
Type & style
- Home type: SingleFamily
- Architectural style: Two Story
- Property subtype: Single Family Residence
Materials
- Block, Frame, Stucco
- Roof: Other
Condition
- Resale
- New construction: No
- Year built: 1920
Utilities & green energy
- Sewer: Public Sewer
- Water: Public
Community & HOA
Community
- Subdivision: Sydnors Point Addition
Location
- Region: Richmond
Financial & listing details
- Price per square foot: $262/sqft
- Tax assessed value: $408,000
- Annual tax amount: $4,500
- Date on market: 8/5/2026
- Ownership: Estate
Estimated market value
Not available
Estimated sales range
Not available
$2,743/mo
Price history
| Date | Event | Price |
|---|---|---|
| 8/11/2026 | Pending sale | $330,000$262/sqft |
Source:  CVRMLS #2619944 Report a problem CVRMLS #2619944 Report a problem | ||
| 8/5/2026 | Listed for sale | $330,000+112.9%$262/sqft |
Source: CVRMLS #2619944 Report a problem | ||
| 12/23/2002 | Sold | $155,000$123/sqft |
Source: Public Record Report a problem | ||
Public tax history
| Year | Property taxes | Tax assessment |
|---|---|---|
| 2025 | $4,500 +2.7% | $375,000 +2.7% |
| 2024 | $4,380 +5.5% | $365,000 +5.5% |
| 2023 | $4,152 | $346,000 |
| 2022 | $4,152 +28.1% | $346,000 +28.1% |
| 2021 | $3,240 +4.2% | $270,000 +4.2% |
| 2020 | $3,108 +14.6% | $259,000 +14.6% |
| 2019 | $2,712 +6.6% | $226,000 +6.6% |
| 2018 | $2,544 +19.1% | $212,000 +9.8% |
| 2017 | $2,136 | $193,000 +3.8% |
| 2016 | $2,136 | $186,000 +3.9% |
| 2015 | $2,136 | $179,000 +0.6% |
| 2014 | $2,136 | $178,000 |
| 2013 | -- | $178,000 |
| 2012 | -- | $178,000 -5.8% |
| 2011 | -- | $189,000 |
| 2010 | -- | $189,000 +0.2% |
| 2009 | -- | $188,700 |
| 2008 | -- | $188,700 |
| 2007 | -- | $188,700 +23.6% |
| 2006 | -- | $152,700 +8.6% |
| 2005 | -- | $140,600 +61.4% |
| 2003 | -- | $87,100 +14.9% |
| 2002 | -- | $75,800 +9.1% |
| 2001 | $994 | $69,500 |
Find assessor info on the county website
Monthly payment
Est. payment
Payment breakdown
Explore the cost of this home by adjusting the details. Changes won't be saved.Climate risks
Neighborhood: Carytown
Nearby schools
GreatSchools rating
- 7/10John B. Cary Elementary SchoolGrades: PK-5Distance: 0.4 mi
- 4/10Albert Hill Middle SchoolGrades: 6-8Distance: 0.7 mi
- 4/10Thomas Jefferson High SchoolGrades: 9-12Distance: 1.3 mi
Schools provided by the listing agent
- Elementary: Lois-Harrison Jones
- Middle: Albert Hill
- High: Thomas Jefferson
Source: CVRMLS. This data may not be complete. We recommend contacting the local school district to confirm school assignments for this home.
- $499,8003 bd2 ba1.4k sqft3333 Parkwood Ave, Richmond, VA 23221Off Market
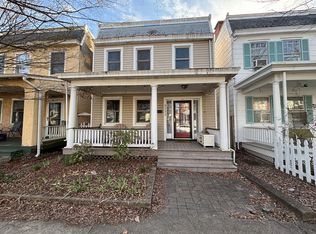
- $383,2003 bd1 ba1.3k sqft3329 Parkwood Ave, Richmond, VA 23221Off Market
- $415,0003 bd2 ba1.4k sqft3335 Parkwood Ave, Richmond, VA 23221Sold
- $473,7003 bd2 ba1.5k sqft3327 Parkwood Ave, Richmond, VA 23221Off Market
- $498,5003 bd1 ba1.5k sqft3337 Parkwood Ave, Richmond, VA 23221Off Market
- $375,7003 bd1 ba1.2k sqft3325 Parkwood Ave, Richmond, VA 23221Off Market
- $345,1003 bd1 ba1.2k sqft3339 Parkwood Ave, Richmond, VA 23221Off Market
- $459,7003 bd2 ba1.3k sqft3323 Parkwood Ave, Richmond, VA 23221Off Market
A local agent can set up tours, give advice and negotiate with sellers.
Similar homes
- $329,0004 bd2 ba1.7k sqft3513 Enslow Ave, Richmond, VA 23222For Sale
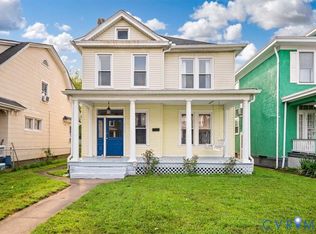 MLS ID #2621820, Mary Soroka, Real Broker LLC. CVRMLS
 - $319,9003 bd2 ba1.2k sqft2508 Robert Moore Cir, Richmond, VA 23222For Sale
 MLS ID #2619624, Lisa Perry, HomeLife Access Realty. CVRMLS
 - $330,0002 bd1 ba720 sqft1826 Claiborne St, Richmond, VA 23220For Sale
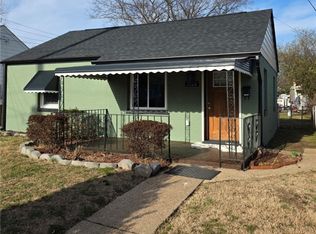 MLS ID #2621510, Kenneth Tyler, Reliable Realty Solutions LLC. CVRMLS
 - $315,0003 bd2 ba1.2k sqft2600 Porter St, Richmond, VA 23225For Sale
 MLS ID #2618608, Missy Olds, Olds Estates and Properties. CVRMLS
 - $333,0002 bd1 ba1k sqft2107 Ginter St, Henrico, VA 23228For SaleMLS ID #2621299, Kim Nuckols, Central Virginia Realty Inc. CVRMLS
- $360,0003 bd2 ba1.4k sqft6513 Hagueman Dr, Richmond, VA 23225For SaleMLS ID #10647879, Debbie Merklinger. REIN Inc.
- $399,5003 bd2 ba1.4k sqft1710 Carlisle Ave, Richmond, VA 23231For SaleMLS ID #2621885, Sharon Coleman, Long & Foster REALTORS. CVRMLS
- $339,0003 bd2 ba1.5k sqft1313 Claiborne St, Richmond, VA 23220For SaleNextHome
- $365,0004 bd4 ba1.7k sqft2303 Whitcomb St, Richmond, VA 23223For SaleMLS ID #2602627, Betsy Briones Hernandez, EXIT Realty Success. CVRMLS
- $339,9003 bd3 ba1k sqft2718 Stacie Rd, Richmond, VA 23224For SaleMLS ID #2617881, Carolina Rinck, Long & Foster REALTORS. CVRMLS
- $339,9905 bd3 ba1.1k sqft9613 Kendrick Rd, North Chesterfield, VA 23236For Sale
 MLS ID #VACF2001606, Sidra Khan, Berkshire Hathaway HomeServices PenFed Realty. Bright MLS
 - $329,9503 bd1 ba1k sqft9000 Sparrow Dr, Henrico, VA 23229For SaleMLS ID #2621866, Paul Kastelberg, Joyner Fine Properties. CVRMLS
- $239,9993 bd1 ba1k sqft1809 Sussex St, Richmond, VA 23223For SaleMLS ID #2622837, Luke Catron, Samson Properties. CVRMLS
- $259,9002 bd2 ba864 sqft2317 5th Ave, Richmond, VA 23222For SaleMLS ID #2622235, Sandra Craver, Virginia Capital Realty. CVRMLS
- $315,0003 bd2 ba1.3k sqft6115 Strathcona St, North Chesterfield, VA 23234For SaleMLS ID #2621046, Jay Draper, United Real Estate Richmond. CVRMLS
- $365,0002 bd2 ba1.4k sqft520 N 1st St, Richmond, VA 23219For SaleMLS ID #2613086, John Pace, Keller Williams Realty. CVRMLS
- $315,0003 bd1 ba1.4k sqft4819 Arundel Ave, North Chesterfield, VA 23234For SaleMLS ID #2621897, Fronsheena West, Century 21 Lifestyle. CVRMLS
- $319,5004 bd2 ba1.8k sqft2820 Mauldin St, Richmond, VA 23223For SaleMLS ID #2604802, Kenecko Robinson, Joyner Fine Properties. CVRMLS
- $485,0003 bd2 ba1.7k sqft2603 E Leigh St, Richmond, VA 23223For SaleMLS ID #2622807, Michael Halloran, NextHome Advantage. CVRMLS
- $349,9993 bd2 ba1.5k sqft11925 Wedge Dr, Chester, VA 23831For SaleMLS ID #2620975, Denise Nicholson, EXP Realty, LLC. CVRMLS
