This classic brick ranch is waiting for you to add the finishing touches. Kitchen renovations have begun but need to be completed. The home is being sold as-is. Fresh paint and updated lighting. Original hardwood throughout, with modern concrete flooring in the expansive sunroom/family room that leads to the back deck. Enjoy a backyard filled with dogwood, azalea, peonies, ferns, and lilies of all kinds. The home is situated in a QUIET, strollable community near Chippenham and Powhite Park. There is neighborhood access to the Powhite Loop Trail that meanders along Powhite Creek. Only minutes away is Richmond's historic Riverside Drive, great for scenic bike rides and river access. Nearby, you'll find amazing restaurants such as Veil Brewery, Blanchard's Coffee, and Stella's Grocery. Easy interstate access.
For sale
$360,000
6513 Hagueman Dr, Richmond, VA 23225
3beds
1,464sqft
Single Family Residence
Built in 1958
-- sqft lot
$361,400 Zestimate®
$246/sqft
$-- HOA
What's special
Classic brick ranchOriginal hardwood throughoutUpdated lightingFresh paintBack deck
- 9 days |
- 1,061 |
- 74 |
Zillow last checked:
Listing updated:
Listed by:
Debbie Merklinger,
Atkinson Realty 757-425-2500
Source: REIN Inc.,MLS#: 10647879
Facts & features
Interior
Bedrooms & bathrooms
- Bedrooms: 3
- Bathrooms: 2
- Full bathrooms: 1
- 1/2 bathrooms: 1
Rooms
- Room types: 1st Floor BR, Breakfast Area, Sun Room
Heating
- Electric, Heat Pump
Cooling
- Heat Pump
Appliances
- Included: Dishwasher, Dryer, Refrigerator, Washer, Electric Water Heater
Features
- Flooring: Ceramic Tile, Concrete, Wood
- Basement: Crawl Space
- Number of fireplaces: 1
- Fireplace features: Propane
Interior area
- Total interior livable area: 1,464 sqft
Property
Parking
- Total spaces: 2
- Parking features: 2 Space, Driveway, Converted Gar
- Has uncovered spaces: Yes
Features
- Levels: One
- Stories: 1
- Patio & porch: Deck, Patio
- Pool features: None
- Fencing: Back Yard,Fenced
- Waterfront features: Not Waterfront
Details
- Parcel number: C0050327016
Construction
Type & style
- Home type: SingleFamily
- Architectural style: Ranch
- Property subtype: Single Family Residence
Materials
- Brick
- Roof: Asphalt Shingle
Condition
- New construction: No
- Year built: 1958
Utilities & green energy
- Sewer: City/County
- Water: City/County
Community & HOA
Community
- Subdivision: All Others Area 152
HOA
- Has HOA: No
Location
- Region: Richmond
Financial & listing details
- Price per square foot: $246/sqft
- Tax assessed value: $293,000
- Annual tax amount: $3,516
- Date on market: 8/6/2026
Estimated market value
$361,400
$343,000 - $379,000
$2,400/mo
Price history
Price history is unavailable.
Public tax history
| Year | Property taxes | Tax assessment |
|---|---|---|
| 2025 | $3,516 +11.8% | $293,000 +11.8% |
| 2024 | $3,144 +1.9% | $262,000 +1.9% |
| 2023 | $3,084 | $257,000 |
| 2022 | $3,084 +29.8% | $257,000 +29.8% |
| 2021 | $2,376 +1% | $198,000 +1% |
| 2020 | $2,352 +19.5% | $196,000 +19.5% |
| 2019 | $1,968 +25.2% | $164,000 +25.2% |
| 2018 | $1,572 +4.8% | $131,000 +3.1% |
| 2017 | $1,500 | $127,000 |
| 2016 | $1,500 | $127,000 +0.8% |
| 2015 | $1,500 | $126,000 +0.8% |
| 2014 | $1,500 | $125,000 -6.7% |
| 2013 | -- | $134,000 -5% |
| 2012 | -- | $141,000 -6% |
| 2011 | -- | $150,000 |
| 2010 | -- | $150,000 -0.1% |
| 2009 | -- | $150,100 |
| 2008 | -- | $150,100 +9.6% |
| 2007 | -- | $137,000 +8% |
| 2006 | -- | $126,900 +0.6% |
| 2005 | -- | $126,200 +22.1% |
| 2003 | -- | $103,400 +13% |
| 2002 | -- | $91,500 +13.9% |
| 2001 | $1,148 | $80,300 |
Find assessor info on the county website
Monthly payment
Est. payment
Payment breakdown
Explore the cost of this home by adjusting the details. Changes won't be saved.Climate risks
Neighborhood: Westlake Hills
Nearby schools
GreatSchools rating
- 1/10Southampton Elementary SchoolGrades: PK-5Distance: 1.6 mi
- 1/10Lucille M. Brown Middle SchoolGrades: 6-8Distance: 0.3 mi
- 2/10Huguenot High SchoolGrades: 9-12Distance: 1.4 mi
Schools provided by the listing agent
- Elementary: Southampton Elementary
- Middle: Lucille M. Brown Middle
Source: REIN Inc.. This data may not be complete. We recommend contacting the local school district to confirm school assignments for this home.
- $328,100-- bd1 ba1.3k sqft6519 Hagueman Dr, Richmond, VA 23225Off Market
- $373,1003 bd2 ba1.4k sqft6507 Hagueman Dr, Richmond, VA 23225Off Market

- $339,7003 bd2 ba1.1k sqft6525 Hagueman Dr, Richmond, VA 23225Off Market

- $360,0003 bd2 ba1.2k sqft6516 Hagueman Dr, Richmond, VA 23225Sold

- $380,1003 bd4 ba1.3k sqft6508 Hagueman Dr, Richmond, VA 23225Off Market
- $336,900-- bd3 ba1.4k sqft6501 Hagueman Dr, Richmond, VA 23225Off Market
- $313,700-- bd2 ba1.2k sqft6524 Hagueman Dr, Richmond, VA 23225Off Market
- $335,2003 bd2 ba1.1k sqft6500 Hagueman Dr, Richmond, VA 23225Off Market
A local agent can set up tours, give advice and negotiate with sellers.
Similar homes
- $419,9004 bd2 ba1.8k sqft6706 Jahnke Rd, Richmond, VA 23225For Sale
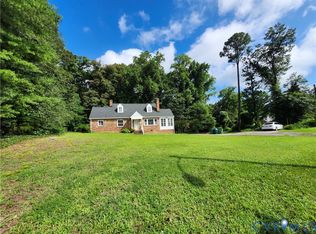 MLS ID #2621620, Carolina Rinck, Long & Foster REALTORS. CVRMLS
 - $345,0003 bd2 ba1.4k sqft10440 Reams Rd, North Chesterfield, VA 23236For Sale
 MLS ID #2621658, Brandon Smith, Classic Realty Services. CVRMLS
 - $324,5003 bd3 ba1.7k sqft6230 Lamar Dr, Richmond, VA 23225For Sale
 MLS ID #2617122, Nicholas Thurman, CapCenter. CVRMLS
 - $315,0002 bd1 ba1k sqft5247 Rockland Rd, Richmond, VA 23225For Sale
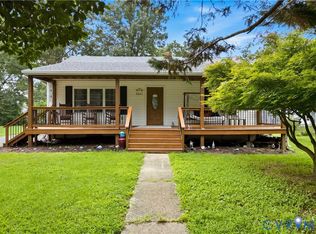 MLS ID #2619787, Tracy Lemmon, BHG Base Camp. CVRMLS
 - $349,9003 bd2 ba1.7k sqft10 Silverleaf Ct, North Chesterfield, VA 23236For SaleMLS ID #2620525, Joy Hanes, Wind Chime Properties. CVRMLS
- $255,0003 bd2 ba1.3k sqft5927 Swanson Rd, Richmond, VA 23225For SaleMLS ID #2620956, Daniel Hicks, Real Broker LLC. CVRMLS
- $339,9003 bd3 ba1k sqft2718 Stacie Rd, Richmond, VA 23224For SaleMLS ID #2617881, Carolina Rinck, Long & Foster REALTORS. CVRMLS
- $315,0003 bd2 ba1.2k sqft2600 Porter St, Richmond, VA 23225For SaleMLS ID #2618608, Missy Olds, Olds Estates and Properties. CVRMLS
- $325,0002 bd2 ba1.6k sqft2912 Hawthorne Ave, Richmond, VA 23222For SaleMLS ID #2621739, Ernie Chamberlain, Hometown Realty. CVRMLS
- $414,9994 bd3 ba1.7k sqft1751 Parkway Ln, North Chesterfield, VA 23225For SaleMLS ID #2605595, Tan Bynum, Empower Realty LLC. CVRMLS
- $315,0003 bd1 ba1.4k sqft4819 Arundel Ave, North Chesterfield, VA 23234For SaleMLS ID #2621897, Fronsheena West, Century 21 Lifestyle. CVRMLS
- $394,9003 bd2 ba1.9k sqft7435 Kirkwall Dr, North Chesterfield, VA 23235For SaleMLS ID #2613898, Maria Andrea Febres, Spring Hill Real Estate. CVRMLS
- $339,9503 bd2 ba1.7k sqft12311 Parker Ln, Chester, VA 23831For SaleMLS ID #2621542, Warren Jessup, RE/MAX Commonwealth. CVRMLS
- $339,9905 bd3 ba1.1k sqft9613 Kendrick Rd, North Chesterfield, VA 23236For Sale
 MLS ID #VACF2001606, Sidra Khan, Berkshire Hathaway HomeServices PenFed Realty. Bright MLS
 - $319,0004 bd2 ba1.4k sqft3918 Peyton Ave, Richmond, VA 23224For SaleMLS ID #2620831, Lauri Giles, EXP Realty LLC. CVRMLS
- $315,0003 bd1 ba1.2k sqft602 N 39th St, Richmond, VA 23223For SaleMLS ID #2621448, LaToya Anderson, KW Metro Center. CVRMLS
- $280,0003 bd2 ba1.2k sqft4202 Kempwood Ct, Chesterfield, VA 23832For SaleMLS ID #2621928, Derek Greene, The Greene Realty Group. CVRMLS
- $425,0003 bd2 ba1.6k sqft11041 W Huguenot Rd, North Chesterfield, VA 23235For SaleMLS ID #2619792, Daniel Keeton, Keeton & Co Real Estate. CVRMLS
- $375,0003 bd2 ba1.7k sqft8210 Ireton Rd, Henrico, VA 23228For SaleMLS ID #2613715, Diane G Moeller, United Real Estate Richmond. CVRMLS
- $315,0003 bd2 ba1.3k sqft6115 Strathcona St, North Chesterfield, VA 23234For SaleMLS ID #2621046, Jay Draper, United Real Estate Richmond. CVRMLS
