Welcome to 1751 Parkway Lane! Built in 2021, this beautifully maintained 4-bedroom, 3-bath home offers modern finishes, flexible living space, and plenty of room to make your own. Step inside to a bright and inviting interior featuring an open-concept living area, spacious kitchen, and a comfortable layout designed for everyday living and entertaining.
The finished lower level provides even more versatility—perfect for a family room, home office, guest space, recreation area, or whatever fits your lifestyle. An attached garage provides additional convenience and storage.
Outside, enjoy approximately .66 acres surrounded by mature trees, offering plenty of space to relax, entertain, garden, or enjoy the outdoors. Recently refreshed front landscaping and colorful plantings add a welcoming touch to the home's curb appeal.
Situated on a one-way street with less through-traffic and NO HOA! Convenient access to shopping, dining, major roadways, and everything the Richmond area has to offer adds to the appeal.
Newer construction, flexible living space, a spacious lot, and no HOA—1751 Parkway Lane is ready to welcome you home. Schedule your private showing today!
For sale
Price cut: $10K (8/12)
$414,999
1751 Parkway Ln, North Chesterfield, VA 23225
4beds
1,706sqft
Single Family Residence
Built in 2021
0.66 Acres Lot
$413,800 Zestimate®
$243/sqft
$-- HOA
What's special
Modern finishesSpacious lotBright and inviting interiorSpacious kitchen
- 163 days |
- 320 |
- 9 |
Zillow last checked:
Listing updated:
Listed by:
Tan Bynum 804-852-2110,
Empower Realty LLC 804-304-2686
Source: CVRMLS,MLS#: 2605595 Originating MLS: Central Virginia Regional MLS
Originating MLS: Central Virginia Regional MLSFacts & features
Interior
Bedrooms & bathrooms
- Bedrooms: 4
- Bathrooms: 3
- Full bathrooms: 3
Primary bedroom
- Description: En suite, Walk-in closet
- Level: First
- Dimensions: 15.2 x 11.9
Bedroom 2
- Level: First
- Dimensions: 13.9 x 0.0
Bedroom 3
- Level: First
- Dimensions: 11.8 x 9.10
Additional room
- Description: Walk-in closet, Full Bath, Private Entry
- Level: Basement
- Dimensions: 24.6 x 17.10
Other
- Description: Tub & Shower
- Level: Basement
Other
- Description: Tub & Shower
- Level: First
Kitchen
- Description: Granite tops, stainless steel appliances
- Level: First
- Dimensions: 17.9 x 11.10
Laundry
- Description: Large with shelves
- Level: First
- Dimensions: 7.0 x 8.0
Living room
- Description: Bright with vaulted ceilings
- Level: First
- Dimensions: 14.5 x 13.2
Heating
- Electric, Heat Pump
Cooling
- Heat Pump
Appliances
- Included: Dishwasher, Electric Cooking, Electric Water Heater, Microwave
- Laundry: Washer Hookup, Dryer Hookup
Features
- Cathedral Ceiling(s), Double Vanity, Eat-in Kitchen, Granite Counters, Walk-In Closet(s)
- Flooring: Partially Carpeted, Vinyl
- Basement: Full,Walk-Out Access
- Attic: Access Only
Interior area
- Total interior livable area: 1,706 sqft
- Finished area above ground: 1,248
- Finished area below ground: 458
Property
Parking
- Total spaces: 2.5
- Parking features: Attached, Garage, Off Street
- Attached garage spaces: 2.5
Features
- Levels: One
- Stories: 1
- Patio & porch: Deck, Front Porch
- Pool features: None
Lot
- Size: 0.66 Acres
Details
- Parcel number: 766700741200000
- Zoning description: R7
Construction
Type & style
- Home type: SingleFamily
- Architectural style: Ranch
- Property subtype: Single Family Residence
Materials
- Drywall, Frame, Vinyl Siding
- Roof: Composition
Condition
- Resale
- New construction: No
- Year built: 2021
Utilities & green energy
- Sewer: Public Sewer
- Water: Public
Community & HOA
Community
- Subdivision: Providence Forest
Location
- Region: North Chesterfield
Financial & listing details
- Price per square foot: $243/sqft
- Tax assessed value: $360,400
- Annual tax amount: $3,069
- Date on market: 3/7/2026
- Ownership: Individuals
- Ownership type: Sole Proprietor
Estimated market value
$413,800
$393,000 - $434,000
$2,580/mo
Price history
| Date | Event | Price |
|---|---|---|
| 8/12/2026 | Price change | $414,999-2.4%$243/sqft |
Source:  CVRMLS #2605595 Report a problem CVRMLS #2605595 Report a problem | ||
| 7/8/2026 | Price change | $424,999-1.2%$249/sqft |
Source: CVRMLS #2605595 Report a problem | ||
| 6/8/2026 | Price change | $429,999-1.1%$252/sqft |
Source: CVRMLS #2605595 Report a problem | ||
| 5/5/2026 | Price change | $435,000-3.3%$255/sqft |
Source: CVRMLS #2605595 Report a problem | ||
| 3/17/2026 | Price change | $449,9990%$264/sqft |
Source: CVRMLS #2605595 Report a problem | ||
| 3/10/2026 | Listed for sale | $450,000+52.5%$264/sqft |
Source: CVRMLS #2605595 Report a problem | ||
| 2/3/2022 | Sold | $295,000+0%$173/sqft |
Source: CVRMLS #2136390 Report a problem | ||
| 12/21/2021 | Pending sale | $294,950$173/sqft |
Source: CVRMLS #2136390 Report a problem | ||
| 12/19/2021 | Price change | $294,950+1.7%$173/sqft |
Source: CVRMLS #2136390 Report a problem | ||
| 12/11/2021 | Listed for sale | $289,950+1510.8%$170/sqft |
Source: CVRMLS #2136390 Report a problem | ||
| 9/18/2001 | Sold | $18,000$11/sqft |
Source: Public Record Report a problem | ||
Public tax history
| Year | Property taxes | Tax assessment |
|---|---|---|
| 2025 | $3,070 +2.1% | $344,900 +3.2% |
| 2024 | $3,007 +12.9% | $334,100 +14.2% |
| 2023 | $2,663 +4.9% | $292,600 +6% |
| 2022 | $2,539 +568.2% | $276,000 +590% |
| 2021 | $380 +5.3% | $40,000 +5.3% |
| 2020 | $361 +5.6% | $38,000 +5.6% |
| 2019 | $342 +5.9% | $36,000 +5.9% |
| 2018 | $323 -1% | $34,000 |
| 2017 | $326 | $34,000 |
| 2016 | $326 | $34,000 |
| 2015 | $326 | $34,000 |
| 2014 | $326 | $34,000 |
| 2013 | -- | $34,000 |
| 2012 | -- | $34,000 -2.9% |
| 2011 | -- | $35,000 -5.4% |
| 2010 | -- | $37,000 |
| 2009 | -- | $37,000 |
| 2008 | -- | $37,000 +23.3% |
| 2007 | -- | $30,000 +38.9% |
| 2005 | -- | $21,600 +9.1% |
| 2004 | -- | $19,800 +5.9% |
| 2003 | -- | $18,700 |
| 2002 | -- | $18,700 +16.9% |
| 2001 | -- | $16,000 |
Find assessor info on the county website
Monthly payment
Est. payment
Payment breakdown
Explore the cost of this home by adjusting the details. Changes won't be saved.Climate risks
Neighborhood: 23225
Nearby schools
GreatSchools rating
- 3/10A M Davis Elementary SchoolGrades: PK-5Distance: 1.5 mi
- 2/10Providence Middle SchoolGrades: 6-8Distance: 1.3 mi
- 5/10James River High SchoolGrades: 9-12Distance: 8.6 mi
Schools provided by the listing agent
- Elementary: A. M. Davis
- Middle: Providence
- High: James River
Source: CVRMLS. This data may not be complete. We recommend contacting the local school district to confirm school assignments for this home.
- $355,3004 bd2 ba1.9k sqft1801 Parkway Ln, North Chesterfield, VA 23225Off Market
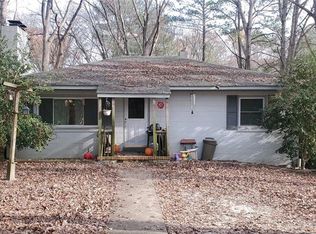
- $---- bd-- ba-- sqft1801 Parkway Ln, Richmond, VA 23225Off Market
- $208,8003 bd1 ba1k sqft1745 Parkway Ln, North Chesterfield, VA 23225Off Market
- $51,000-- bd-- ba-- sqft1739 Parkway Ln, North Chesterfield, VA 23225Off Market
- $405,9004 bd4 ba2.4k sqft1812 Parkway Ln, North Chesterfield, VA 23225Sold
- $152,3001 bd1 ba633 sqft1731 Parkway Ln, North Chesterfield, VA 23225Off Market
- $930,9006.2 acres1801 Tacony Dr, Richmond, VA 23225Off Market
- $237,5003 bd1 ba1k sqft1825 Parkway Ln, North Chesterfield, VA 23225Off Market
A local agent can set up tours, give advice and negotiate with sellers.
Similar homes
- $384,5003 bd3 ba1.8k sqft1018 Arch Hill Dr, North Chesterfield, VA 23236Pending
 MLS ID #2620794, Jennifer Harned, Compass. CVRMLS
 - $375,0003 bd2 ba1.5k sqft9706 Garden Ridge Trce, Chesterfield, VA 23832For Sale
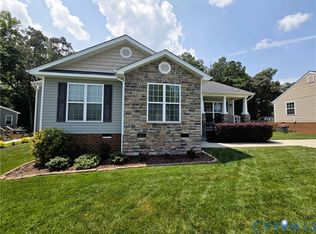 MLS ID #2621774, Steven Warriner, Metro Realty Services Inc. CVRMLS
 - $339,9003 bd3 ba1k sqft2718 Stacie Rd, Richmond, VA 23224For Sale
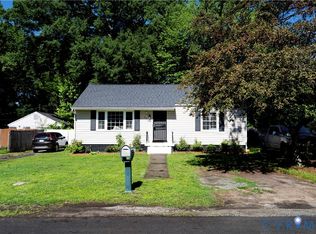 MLS ID #2617881, Carolina Rinck, Long & Foster REALTORS. CVRMLS
 - $399,0003 bd3 ba1.7k sqft4417 Cochise Trl, North Chesterfield, VA 23237For Sale
 MLS ID #2617871, Tamara Taylor, BHHS PenFed Realty. CVRMLS
 - $418,0003 bd2 ba1.8k sqft12812 Winfree St, Chester, VA 23831For SaleMLS ID #2619658, Florence Harrison, First Choice Realty. CVRMLS
- $420,0004 bd2 ba1.8k sqft1625 Cedar Ln, Powhatan, VA 23139For SaleMLS ID #2612792, Diana Lemus, Real Broker LLC. CVRMLS
- $425,0004 bd2 ba1.7k sqft2905 Irisdale Ave, Henrico, VA 23228For SaleMLS ID #2614167, Tim Corbett, Augie Lange Realty Inc. CVRMLS
- $359,9503 bd3 ba1.8k sqft9424 Lockberry Ridge Loop, North Chesterfield, VA 23237For SaleMLS ID #2622015, Ryan Cooper, EXP Realty, LLC. CVRMLS
- $435,0004 bd3 ba2.2k sqft7037 Autumn Point Dr, North Chesterfield, VA 23234For SaleMLS ID #2613863, Yolanda Ewings, United Real Estate Richmond. CVRMLS
- $469,0004 bd3 ba2.1k sqft9830 Pampas Dr, Chesterfield, VA 23832For SaleMLS ID #2621861, Shannon Hyatt, Share Realty. CVRMLS
- $406,5004 bd3 ba2.1k sqft11517 Corte Castle Rd, Chesterfield, VA 23838For SaleMLS ID #2621636, Tricia Miller, Long & Foster REALTORS. CVRMLS
- $435,0004 bd3 ba2k sqft6409 Crested Eagle Ln, Henrico, VA 23231For SaleMLS ID #2616873, Tanya Brice, United Real Estate Richmond. CVRMLS
- $365,0004 bd4 ba1.7k sqft2303 Whitcomb St, Richmond, VA 23223For SaleMLS ID #2602627, Betsy Briones Hernandez, EXIT Realty Success. CVRMLS
- $360,0003 bd2 ba1.2k sqft1700 Winters Hill Cir, North Chesterfield, VA 23236For SaleMLS ID #2621072, Charles Robinson, Fathom Realty Virginia. CVRMLS
- $585,0003 bd2 ba1.8k sqft7726 Granite Hall Ave, Richmond, VA 23225For SaleMLS ID #2620719, Derek Greene, The Greene Realty Group. CVRMLS
- $374,9004 bd3 ba1.7k sqft7818 River Rd, South Chesterfield, VA 23803For SaleMLS ID #2620010, Jessica Kloske, Ford Agency, Inc.. CVRMLS
- $415,0003 bd3 ba1.7k sqft1617 Colehollow Dr, Midlothian, VA 23113For SaleMLS ID #2617391, Jo Ann Breaux, The Hogan Group Real Estate. CVRMLS
- $435,0003 bd3 ba1.8k sqft304 Thornhill Dr, Chester, VA 23836For Sale
 MLS ID #VACF2001616, Giovanni SantaAna, Move4Free Realty, LLC. Bright MLS
 - $385,0005 bd3 ba1.9k sqft6304 Checkerberry Dr, Henrico, VA 23231For SaleMLS ID #2601666, Jeff Paris, Monument Realty Group LLC. CVRMLS
- $395,0003 bd2 ba1.4k sqft1013 Williamsburg Rd, Richmond, VA 23231For SaleMLS ID #2620143, Frances Toro, RE/MAX Commonwealth. CVRMLS
