Freshly updated and packed with modern efficiencies, 1018 Arch Hill Drive is a standout brick & vinyl tri-level designed for effortless living. From the moment you enter, the quality of the renovations is clear, featuring sleek ceramic tile flooring that flows throughout the entire home.
The main level is anchored by a stunning open-concept space, where vaulted ceilings in the living room create an airy, expansive feel. The dining area w contemporary chandelier, transitions seamlessly into the updated kitchen w crisp white cabinetry, granite countertops & deep farmhouse sink, all complemented by stainless steel appliances & convenient pantry. Just off the kitchen, the sun-drenched sunroom offers a perfect spot for morning coffee w sliding glass doors leading out to the brand-new deck.
Retreat to the upper level where three comfortable bedrooms await, each equipped with ceiling fans for year-round comfort. The primary suite serves as a private getaway, boasting an updated ensuite w custom-tiled stand-up shower. Two additional bedrooms share a stylishly renovated hall bath, also featuring custom tile work & tub/shower. The lower level provides even more versatile space, featuring a large lounge area w wood-burning fireplace, custom built-ins, recessed lighting & windows to back yard. This level also houses a mudroom that's light, bright & practical w extra storage & direct access from the paved driveway, a dedicated laundry room with washer & dryer and convenient updated powder room.
Outside, the property continues to impress with a spacious back yard and detached garage equipped with power, newer garage door w automatic opener & pedestrian door. Modern upgrades abound including: Roof 2020, appliances 2020, thermal windows, storm doors, recessed lighting, tankless hot water heater & Solar Panels for enhanced energy efficiency. This is a move-in-ready gem where every detail has been handled for you. Superb location close to schools & shopping. Don't forget to check out the video too!
For sale
$384,500
1018 Arch Hill Dr, North Chesterfield, VA 23236
3beds
1,847sqft
:
Get pre-qualified$2,387/mo
Single Family Residence
Built in 1976
10,802 Square Feet Lot
$379,200 Zestimate®
$208/sqft
$-- HOA
What's special
- 4 days |
- 395 |
- 26 |
Zillow last checked:
Listing updated:
Listed by:
Jennifer Harned (804)614-8410,
Compass 804-567-9250
Source: CVRMLS,MLS#: 2620794 Originating MLS: Central Virginia Regional MLS
Originating MLS: Central Virginia Regional MLSFacts & features
Interior
Bedrooms & bathrooms
- Bedrooms: 3
- Bathrooms: 3
- Full bathrooms: 2
- 1/2 bathrooms: 1
Primary bedroom
- Description: Ensuite w standup shower, cer tile, CF
- Level: Second
- Dimensions: 13.7 x 12.4
Bedroom 2
- Description: CF, cer tile, closet
- Level: Second
- Dimensions: 13.0 x 12.4
Bedroom 3
- Description: CF, cer tile, closet w shelving
- Level: Second
- Dimensions: 10.5 x 10.0
Additional room
- Description: MUDROOM: cer tile, light & bright, lots of storage
- Level: Lower
- Dimensions: 11.6 x 9.3
Dining room
- Description: Modern chandelier, cer tile, open to kitchen
- Level: First
- Dimensions: 12.6 x 9.1
Family room
- Description: Vaulted ceiling, cer tile floor, open to dining
- Level: First
- Dimensions: 19.7 x 14.9
Other
- Description: Tub & Shower
- Level: Second
Great room
- Description: Built-ins, Powder Room, cer tile, FP
- Level: Lower
- Dimensions: 23.0 x 11.4
Half bath
- Level: Basement
Kitchen
- Description: UPDATED, cer tile, granite, Farmhouse sink
- Level: First
- Dimensions: 12.1 x 10.11
Laundry
- Description: Washer, Dryer, storage. Not included in SF
- Level: Lower
- Dimensions: 11.9 x 9.11
Sitting room
- Description: cer tile, CF, opens to deck & dining
- Level: First
- Dimensions: 11.4 x 10.0
Heating
- Electric
Cooling
- Central Air
Appliances
- Included: Dryer, Dishwasher, Electric Water Heater, Microwave, Oven, Refrigerator, Tankless Water Heater, Washer
Features
- Bookcases, Built-in Features, Ceiling Fan(s), Dining Area, Fireplace, Granite Counters, Bath in Primary Bedroom, Pantry, Recessed Lighting
- Flooring: Ceramic Tile
- Doors: Sliding Doors, Storm Door(s)
- Windows: Screens, Thermal Windows
- Basement: Partially Finished,Walk-Out Access
- Attic: Access Only
- Number of fireplaces: 1
- Fireplace features: Wood Burning
Interior area
- Total interior livable area: 1,847 sqft
- Finished area above ground: 1,377
- Finished area below ground: 470
Video & virtual tour
Property
Parking
- Total spaces: 1
- Parking features: Direct Access, Driveway, Detached, Garage, Garage Door Opener, Off Street, Paved, Two Spaces
- Garage spaces: 1
- Has uncovered spaces: Yes
Features
- Levels: Two,Multi/Split
- Stories: 2
- Patio & porch: Rear Porch, Deck
- Exterior features: Deck, Paved Driveway
- Pool features: None
- Fencing: Fenced,Partial
Lot
- Size: 10,802 Square Feet
- Features: Landscaped, Level
Details
- Parcel number: 752700589600000
- Zoning description: R9
Construction
Type & style
- Home type: SingleFamily
- Architectural style: Tri-Level
- Property subtype: Single Family Residence
Materials
- Brick, Drywall, Frame, Vinyl Siding
- Foundation: Slab
Condition
- Resale
- New construction: No
- Year built: 1976
Utilities & green energy
- Sewer: Public Sewer
- Water: Public
Green energy
- Energy efficient items: Solar Panel(s)
- Energy generation: Solar
Community & HOA
Community
- Security: Smoke Detector(s)
- Subdivision: Archbrooke
Location
- Region: North Chesterfield
Financial & listing details
- Price per square foot: $208/sqft
- Tax assessed value: $300,600
- Annual tax amount: $2,675
- Date on market: 8/4/2026
- Ownership: Individuals
- Ownership type: Sole Proprietor
Estimated market value
$379,200
$360,000 - $398,000
$2,376/mo
Price history
| Date | Event | Price |
|---|---|---|
| 8/5/2026 | Listed for sale | $384,500+77.2%$208/sqft |
Source:  CVRMLS #2620794 Report a problem CVRMLS #2620794 Report a problem | ||
| 5/31/2020 | Listing removed | $217,000$117/sqft |
Source: Long & Foster REALTORS #2011585 Report a problem | ||
| 5/31/2020 | Listed for sale | $217,000+2.1%$117/sqft |
Source: Long & Foster REALTORS #2011585 Report a problem | ||
| 5/29/2020 | Sold | $212,500-2.1%$115/sqft |
Source: CVRMLS #2011585 Report a problem | ||
| 4/23/2020 | Pending sale | $217,000$117/sqft |
Source: Long & Foster REALTORS #2011585 Report a problem | ||
| 4/18/2020 | Price change | $217,000-2.5%$117/sqft |
Source: Long & Foster REALTORS #2011585 Report a problem | ||
| 4/15/2020 | Listed for sale | $222,500$120/sqft |
Source: Long & Foster REALTORS #2011585 Report a problem | ||
Public tax history
| Year | Property taxes | Tax assessment |
|---|---|---|
| 2025 | $2,666 +4.9% | $299,600 +6.1% |
| 2024 | $2,543 +6.9% | $282,500 +8.1% |
| 2023 | $2,379 +0.5% | $261,400 +1.6% |
| 2022 | $2,368 +16.3% | $257,400 +20.1% |
| 2021 | $2,037 +2.1% | $214,400 +2.1% |
| 2020 | $1,995 +16% | $210,000 +16% |
| 2019 | $1,720 +148.1% | $181,000 +3% |
| 2018 | $693 +14.1% | $175,800 +6.3% |
| 2017 | $607 | $165,400 +4.6% |
| 2016 | $607 +1.1% | $158,200 +1.1% |
| 2015 | $601 +0.8% | $156,500 +0.8% |
| 2014 | $596 | $155,200 +4.6% |
| 2013 | -- | $148,400 -1.6% |
| 2012 | -- | $150,800 -3.7% |
| 2011 | -- | $156,600 -12.1% |
| 2010 | -- | $178,100 -3.2% |
| 2009 | -- | $183,900 -3.1% |
| 2008 | -- | $189,800 +14.8% |
| 2007 | -- | $165,300 +23.3% |
| 2005 | -- | $134,100 +13.1% |
| 2004 | -- | $118,600 +10.2% |
| 2003 | -- | $107,600 +2.1% |
| 2002 | -- | $105,400 +10.3% |
| 2001 | -- | $95,600 |
Find assessor info on the county website
Monthly payment
Est. payment
Payment breakdown
Explore the cost of this home by adjusting the details. Changes won't be saved.Climate risks
Neighborhood: 23236
Nearby schools
GreatSchools rating
- 3/10Providence Elementary SchoolGrades: PK-5Distance: 2.5 mi
- 2/10Providence Middle SchoolGrades: 6-8Distance: 1.6 mi
- 5/10Monacan High SchoolGrades: 9-12Distance: 2.4 mi
Schools provided by the listing agent
- Elementary: Providence
- Middle: Providence
- High: Monacan
Source: CVRMLS. This data may not be complete. We recommend contacting the local school district to confirm school assignments for this home.
- $299,2003 bd2 ba1.1k sqft1012 Arch Hill Dr, North Chesterfield, VA 23236Off Market
- $331,6004 bd2 ba1.7k sqft1024 Arch Hill Dr, North Chesterfield, VA 23236Off Market
- $365,2004 bd3 ba1.8k sqft1006 Arch Hill Dr, North Chesterfield, VA 23236Off Market
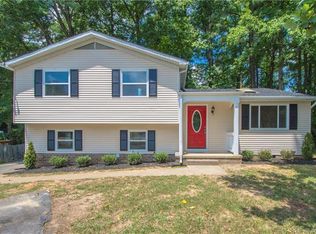
- $290,2003 bd1 ba1.5k sqft1100 Arch Hill Dr, North Chesterfield, VA 23236Off Market
- $367,5005 bd3 ba2.2k sqft1015 Arch Hill Dr, North Chesterfield, VA 23236Off Market
- $349,0004 bd3 ba1.8k sqft1021 Arch Hill Dr, North Chesterfield, VA 23236Off Market
- $382,6006 bd3 ba1.9k sqft1009 Arch Hill Dr, North Chesterfield, VA 23236Off Market
- $381,5005 bd3 ba1.9k sqft1009 Arch Hill Dr, Richmond, VA 23236Off Market
A local agent can set up tours, give advice and negotiate with sellers.
Similar homes
- $429,0004 bd3 ba2.3k sqft2409 Stuts Ln, North Chesterfield, VA 23236For Sale
 MLS ID #2621331, Georgia Pulliam, First Choice Realty. CVRMLS
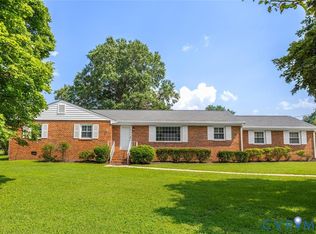
 - $529,9503 bd2 ba2.4k sqft3951 Paulhill Rd, North Chesterfield, VA 23236For Sale
 MLS ID #2620688, Abigail Belcher, Brick & Ivy Real Estate Collective. CVRMLS
 - $398,0004 bd3 ba1.9k sqft6901 Manning Rd, Chesterfield, VA 23832For Sale
 MLS ID #2617651, Lee Fang Kim, Fathom Realty Virginia. CVRMLS
 - $432,9505 bd3 ba2.5k sqft1925 Forestdale Dr, North Chesterfield, VA 23235For Sale
 MLS ID #2619919, Jayme Wood, Fine Creek Realty. CVRMLS
 - $485,0003 bd3 ba2.2k sqft3933 Dunraven Rd, North Chesterfield, VA 23236For SaleMLS ID #2617456, Victoria Brumfield, Cole Real Estate, Inc.. CVRMLS
- $364,9503 bd2 ba1.2k sqft5411 Otterdale Rd, Moseley, VA 23120For SaleMLS ID #2621515, Cole Spicer, Hometown Realty. CVRMLS
- $399,9004 bd3 ba1.9k sqft3818 Cedar Grove Rd, Richmond, VA 23235For SaleMLS ID #2611715, Denise Duncan, Denise Duncan Realty Inc. CVRMLS
- $424,9503 bd3 ba1.6k sqft4900 Cord Ct, Glen Allen, VA 23060For SaleMLS ID #2620945, Deanne Butler, Hometown Realty. CVRMLS
- $425,0003 bd3 ba1.7k sqft10224 Raintree Commons Ln, Henrico, VA 23238For SaleMLS ID #2620461, Alan Farley, Virginia Capital Realty. CVRMLS
- $349,9003 bd3 ba1k sqft2718 Stacie Rd, Richmond, VA 23224For SaleMLS ID #2617881, Carolina Rinck, Long & Foster REALTORS. CVRMLS
- $415,0005 bd3 ba2.4k sqft10105 Family Ln, Chesterfield, VA 23832For SaleMLS ID #2619620, Dawn Boehm, Assist2Sell Buyers and Sellers. CVRMLS
- $409,9003 bd2 ba1.5k sqft2338 Georges Rd, Powhatan, VA 23139For SaleMLS ID #2621486, Donna Case, Fine Creek Realty. CVRMLS
- $430,0004 bd3 ba2k sqft7010 Slate Rd, Chesterfield, VA 23832For SaleMLS ID #2620449, Brooke Terrell, County Line Properties. CVRMLS
- $380,0003 bd2 ba1k sqft1203 Greenville Ave, Richmond, VA 23220For SaleMLS ID #2620907, Yenelyz Alvarado, Spring Hill Real Estate. CVRMLS
- $424,9994 bd3 ba1.7k sqft1751 Parkway Ln, North Chesterfield, VA 23225For SaleMLS ID #2605595, Tan Bynum, Empower Realty LLC. CVRMLS
- $399,0003 bd3 ba1.7k sqft4417 Cochise Trl, North Chesterfield, VA 23237For SaleMLS ID #2617871, Tamara Taylor, BHHS PenFed Realty. CVRMLS
- $369,9003 bd3 ba2.1k sqft4311 Inca Dr, North Chesterfield, VA 23237For SaleMLS ID #2614488, Phillip Sumby, UR Realty. CVRMLS
- $370,0004 bd2 ba2k sqft6208 Barrister Rd, Chesterfield, VA 23832For SaleMLS ID #2619014, Shelton Latimer, EXP Realty, LLC. CVRMLS
- $349,9993 bd2 ba1.5k sqft11925 Wedge Dr, Chester, VA 23831For SaleMLS ID #2620975, Denise Nicholson, EXP Realty, LLC. CVRMLS
- $418,0004 bd3 ba1.8k sqft2566 Brookforest Ct, Midlothian, VA 23112For SaleMLS ID #2617137, Verria Hairston, Opendoor Brokerage LLC. CVRMLS
