Investment Opportunity!1Great opportunity to make this home your own on 1.33 acre lot with a 2 car detached garage with extra storage area. First floor features Living Room with stone fireplace with wood stove, Large Eat in Kitchen with new oven, Family Room with sliding glass door and a door to your private deck great for entertaining, laundry room and a full bath with dual vanity. 1st floor bedroom .Second floor features a large Primary Suite with brick fireplace, laminate flooring, walk in closet and bath with a larger jetted tub and dual vanity, 1 other nice size bedrooms, there is laminate flooring already brought for you to lay in the 3rd bedroom. Basement features an extra large bedroom which could be used as a great room and another bedroom, a full bath. Has a separate entrance so would make a great in-law suite. All though no known defects This home is an estate so being sold as is where is seller is offering a one year home warranty! All inspections are buyer’s responsibility
For sale
Price cut: $55.1K (10/9)
$309,950
10105 Family Ln, Chesterfield, VA 23832
5beds
2,492sqft
Single Family Residence
Built in 1962
1.33 Acres Lot
$309,200 Zestimate®
$124/sqft
$-- HOA
What's special
Nice size bedroomsLaundry roomLaminate flooringWalk in closet
- 91 days
- 3,420
- 314
Zillow last checked:
Listing updated:
Listed by:
Dawn Boehm 804-467-5864,
Assist2Sell Buyers and Sellers 804-794-6789
Source: CVRMLS,MLS#: 2619620 Originating MLS: Central Virginia Regional MLS
Originating MLS: Central Virginia Regional MLSFacts & features
Interior
Bedrooms & bathrooms
- Bedrooms: 5
- Bathrooms: 3
- Full bathrooms: 3
Primary bedroom
- Description: Fireplace, laminate flooring
- Level: Second
- Dimensions: 0 x 0
Bedroom 2
- Level: First
- Dimensions: 0 x 0
Bedroom 3
- Level: Second
- Dimensions: 0 x 0
Bedroom 4
- Description: Laminate flooring
- Level: Basement
- Dimensions: 0 x 0
Bedroom 5
- Description: Great Room with firepla laminate flooring
- Level: Basement
- Dimensions: 0 x 0
Family room
- Level: First
- Dimensions: 0 x 0
Other
- Description: Tub & Shower
- Level: Basement
Other
- Description: Tub & Shower
- Level: First
Other
- Description: Tub & Shower
- Level: Second
Kitchen
- Description: Laminate flooring
- Level: First
- Dimensions: 0 x 0
Living room
- Description: Stone fireplace, wood stove
- Level: First
- Dimensions: 0 x 0
Heating
- Electric, Heat Pump
Cooling
- Central Air, Heat Pump
Appliances
- Included: Cooktop, Electric Cooking, Electric Water Heater, Oven, Range, Refrigerator, Range Hood, Stove
- Laundry: Washer Hookup, Dryer Hookup
Features
- Bay Window, Ceiling Fan(s), Eat-in Kitchen, Fireplace, Garden Tub/Roman Tub, High Speed Internet, Laminate Counters, Bath in Primary Bedroom, Wired for Data, Walk-In Closet(s)
- Flooring: Laminate, Partially Carpeted, Wood
- Doors: Sliding Doors
- Windows: Thermal Windows
- Basement: Partial,Walk-Out Access
- Attic: Pull Down Stairs
- Number of fireplaces: 2
- Fireplace features: Masonry, Stone, Wood Burning
Interior area
- Total interior livable area: 2,492 sqft
- Finished area above ground: 1,708
- Finished area below ground: 784
Property
Parking
- Total spaces: 2
- Parking features: Driveway, Detached, Garage, Paved, Workshop in Garage
- Garage spaces: 2
- Has uncovered spaces: Yes
Features
- Levels: One
- Stories: 1
- Patio & porch: Deck
- Exterior features: Deck, Paved Driveway
- Pool features: None
- Fencing: None
Lot
- Size: 1.33 Acres
- Features: Landscaped, Level
Details
- Parcel number: 745675627900000
- Zoning description: A
- Special conditions: Estate
Construction
Type & style
- Home type: SingleFamily
- Architectural style: Ranch
- Property subtype: Single Family Residence
Materials
- Brick, Block, Drywall, Vinyl Siding
- Roof: Composition
Condition
- Resale
- New construction: No
- Year built: 1962
Utilities & green energy
- Sewer: Septic Tank
- Water: Well
Community & HOA
Community
- Subdivision: None
Location
- Region: Chesterfield
Financial & listing details
- Price per square foot: $124/sqft
- Tax assessed value: $246,600
- Annual tax amount: $2,194
- Date on market: 7/17/2026
- Ownership: Estate,Individuals
- Ownership type: Sole Proprietor
Estimated market value
$309,200
$294,000 - $325,000
$2,946/mo
Price history
| Date | Event | Price |
|---|---|---|
| 10/9/2026 | Price change | $309,950-15.1%$124/sqft |
Source:  CVRMLS #2619620 Report a problem CVRMLS #2619620 Report a problem | ||
| 9/30/2026 | Price change | $365,000-9.9%$146/sqft |
Source: CVRMLS #2619620 Report a problem | ||
| 8/13/2026 | Price change | $405,000-2.4%$163/sqft |
Source: CVRMLS #2619620 Report a problem | ||
| 7/19/2026 | Listed for sale | $415,000$167/sqft |
Source: CVRMLS #2619620 Report a problem | ||
Public tax history
| Year | Property taxes | Tax assessment |
|---|---|---|
| 2025 | $2,102 +2% | $236,200 +3.2% |
| 2024 | $2,060 +0.3% | $228,900 +1.4% |
| 2023 | $2,054 +3.7% | $225,700 +4.8% |
| 2022 | $1,981 +7.3% | $215,300 +10.8% |
| 2021 | $1,846 +5.9% | $194,300 +5.9% |
| 2020 | $1,743 +6.2% | $183,500 +6.2% |
| 2019 | $1,642 +95.9% | $172,800 +4.1% |
| 2018 | $838 +3376.6% | $166,000 +4.1% |
| 2017 | $24 | $159,500 +1.7% |
| 2016 | $24 -96.8% | $156,900 +2.8% |
| 2015 | $745 -44.1% | $152,700 +10% |
| 2014 | $1,332 | $138,800 +8.1% |
| 2013 | -- | $128,400 -4.3% |
| 2012 | -- | $134,100 -1.6% |
| 2011 | -- | $136,300 -4.5% |
| 2010 | -- | $142,700 -3.3% |
| 2009 | -- | $147,600 +1.7% |
| 2008 | -- | $145,200 +7.9% |
| 2007 | -- | $134,600 +17.8% |
| 2005 | -- | $114,300 +12.3% |
| 2004 | -- | $101,800 +12.4% |
| 2003 | -- | $90,600 +11.2% |
| 2002 | -- | $81,500 |
| 2001 | -- | $81,500 |
Find assessor info on the county website
Monthly payment
Est. payment
Payment breakdown
Explore the cost of this home by adjusting the details. Changes won't be saved.Climate risks
Neighborhood: 23832
Nearby schools
Schools provided by the listing agent
- Elementary: Crenshaw
- Middle: Bailey Bridge
- High: Manchester
Source: CVRMLS. This data may not be complete. We recommend contacting the local school district to confirm school assignments for this home.
Similar homes
- $330,0003 bd2 ba1.3k sqft10700 Hunters Landing Ct, Chesterfield, VA 23832For Sale
 MLS ID #2627310, Drew Dunn, Rockwood Realty Inc. CVRMLS
 - $435,0005 bd3 ba2.1k sqft12651 Thoreau Dr, Chesterfield, VA 23832For Sale
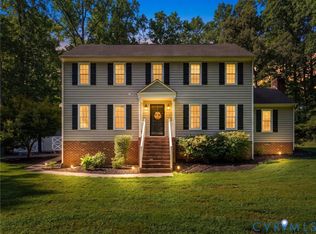 MLS ID #2625442, James Nay, River City Elite Properties - Real Broker. CVRMLS
 - $344,9504 bd3 ba1.7k sqft3916 Bronholly Rd N, Chesterfield, VA 23832For Sale
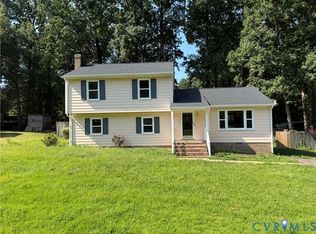 MLS ID #2624902, Ezat Abrahim, First Choice Realty. CVRMLS
 - $367,0004 bd3 ba1.4k sqft10907 August Ct, Chesterfield, VA 23832For Sale
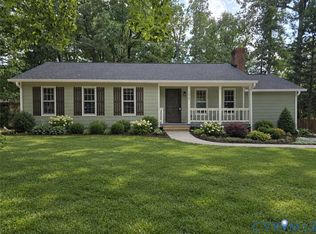 MLS ID #2625179, Alex Glazunov, BWI Properties LLC. CVRMLS
