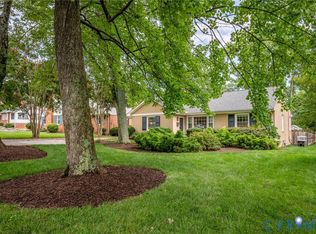
Beautifully renovated contemporary home in the heart of Stratford Hills with a new roof (2020) and HVAC system (2021). The open floor plan and abundant windows provide plenty of natural light. The living room features hardwood floors, a brick mantel, and a wood-burning fireplace. Renovated in 2020, the kitchen includes custom cabinets, quartz countertops, stainless steel appliances, and a bright eat in area. The spacious family room has updated flooring and lighting. The renovated primary suite offers a dressing area, washer and dryer, closet, and updated bathroom. Two additional bedrooms provide flexible space, including one currently used as an office. An extra room with a private entrance, baseboard heat, and is currently being used as a home gym with a mounted tv. The fenced 0.4-acre backyard is shaded by mature trees, creating a private city retreat. The James River is just a 15-minute stroll or short drive away. A 1.5-car garage provides parking and extra storage.
For sale
$585,000
7726 Granite Hall Ave, Richmond, VA 23225
3beds
1,853sqft
:
Get pre-qualified$3,815/mo
Single Family Residence
Built in 1959
0.38 Acres Lot
$-- Zestimate®
$316/sqft
$-- HOA
What's special
Wood-burning fireplaceUpdated bathroomBrick mantelPrivate city retreatOpen floor planShaded by mature treesCustom cabinets
- 3 days |
- 767 |
- 42 |
Zillow last checked:
Listing updated:
Listed by:
Derek Greene 888-278-5840,
The Greene Realty Group 888-278-5840
Source: CVRMLS,MLS#: 2620719 Originating MLS: Central Virginia Regional MLS
Originating MLS: Central Virginia Regional MLSFacts & features
Interior
Bedrooms & bathrooms
- Bedrooms: 3
- Bathrooms: 2
- Full bathrooms: 2
Primary bedroom
- Level: First
- Dimensions: 0 x 0
Bedroom 2
- Level: First
- Dimensions: 0 x 0
Dining room
- Level: First
- Dimensions: 0 x 0
Family room
- Level: First
- Dimensions: 0 x 0
Other
- Description: Tub & Shower
- Level: First
Kitchen
- Level: First
- Dimensions: 0 x 0
Recreation
- Level: First
- Dimensions: 11.0 x 16.0
Heating
- Baseboard, Heat Pump, Hot Water, Natural Gas
Cooling
- Central Air, Electric, Heat Pump
Appliances
- Included: Dryer, Washer/Dryer Stacked, Dishwasher, Exhaust Fan, Electric Cooking, Disposal, Gas Water Heater, Ice Maker, Microwave, Oven, Refrigerator, Smooth Cooktop, Self Cleaning Oven
- Laundry: Washer Hookup, Dryer Hookup, Stacked
Features
- Bedroom on Main Level, Breakfast Area, Fireplace, Granite Counters, Main Level Primary
- Flooring: Ceramic Tile, Tile, Wood
- Has basement: No
- Attic: Pull Down Stairs
- Number of fireplaces: 2
- Fireplace features: Masonry, Wood Burning
Interior area
- Total interior livable area: 1,853 sqft
- Finished area above ground: 1,853
- Finished area below ground: 0
Property
Parking
- Total spaces: 1.5
- Parking features: Attached, Covered, Driveway, Garage, Paved, Storage
- Attached garage spaces: 1.5
- Has uncovered spaces: Yes
Features
- Levels: One
- Stories: 1
- Exterior features: Paved Driveway
- Pool features: None
- Fencing: Chain Link,Fenced
- Waterfront features: Walk to Water
Lot
- Size: 0.38 Acres
- Features: Landscaped, Level
Details
- Parcel number: C0040209060
- Zoning description: R-2
Construction
Type & style
- Home type: SingleFamily
- Architectural style: Ranch
- Property subtype: Single Family Residence
Materials
- Brick, Frame, Vinyl Siding
- Roof: Shingle
Condition
- Resale
- New construction: No
- Year built: 1959
Utilities & green energy
- Sewer: Public Sewer
- Water: Public
Community & HOA
Community
- Security: Smoke Detector(s)
- Subdivision: None
Location
- Region: Richmond
Financial & listing details
- Price per square foot: $316/sqft
- Tax assessed value: $519,000
- Annual tax amount: $5,652
- Date on market: 7/30/2026
- Ownership: Individuals
- Ownership type: Sole Proprietor
Estimated market value
Not available
Estimated sales range
Not available
Not available
Price history
| Date | Event | Price |
|---|---|---|
| 7/31/2026 | Listed for sale | $585,000+11.7%$316/sqft |
Source:  CVRMLS #2620719 Report a problem CVRMLS #2620719 Report a problem | ||
| 5/17/2024 | Sold | $523,550+10.2%$283/sqft |
Source: CVRMLS #2408547 Report a problem | ||
| 4/17/2024 | Pending sale | $474,900$256/sqft |
Source: CVRMLS #2408547 Report a problem | ||
| 4/11/2024 | Listed for sale | $474,900+81.4%$256/sqft |
Source: CVRMLS #2408547 Report a problem | ||
| 6/12/2020 | Sold | $261,750+4.9%$141/sqft |
Source: CVRMLS #2012518 Report a problem | ||
| 5/7/2020 | Pending sale | $249,500$135/sqft |
Source: Shaheen Ruth Martin & Fonville #2012518 Report a problem | ||
| 5/4/2020 | Listed for sale | $249,500+13.4%$135/sqft |
Source: Shaheen Ruth Martin & Fonville #2012518 Report a problem | ||
| 3/8/2017 | Sold | $220,000+10%$119/sqft |
Source: Public Record Report a problem | ||
| 11/9/2013 | Price change | $1,250-3.8%$1/sqft |
Source: Dodson Property Management Report a problem | ||
| 10/16/2013 | Listed for rent | $1,300$1/sqft |
Source: Dodson Property Management Report a problem | ||
| 4/15/2004 | Sold | $200,000+23.1%$108/sqft |
Source: Public Record Report a problem | ||
| 4/24/2003 | Sold | $162,500+12.1%$88/sqft |
Source: Public Record Report a problem | ||
| 8/15/2002 | Sold | $145,000$78/sqft |
Source: Public Record Report a problem | ||
Public tax history
| Year | Property taxes | Tax assessment |
|---|---|---|
| 2025 | $5,652 +6.6% | $471,000 +6.6% |
| 2024 | $5,304 +12.5% | $442,000 +12.5% |
| 2023 | $4,716 | $393,000 |
| 2022 | $4,716 +60.4% | $393,000 +60.4% |
| 2021 | $2,940 +4.3% | $245,000 +4.3% |
| 2020 | $2,820 +0.4% | $235,000 +0.4% |
| 2019 | $2,808 +10.4% | $234,000 +10.4% |
| 2018 | $2,544 +21.1% | $212,000 -2.3% |
| 2017 | $2,100 | $217,000 +10.2% |
| 2016 | $2,100 | $197,000 |
| 2015 | $2,100 | $197,000 +12.6% |
| 2014 | $2,100 | $175,000 -3.8% |
| 2013 | -- | $182,000 -3.7% |
| 2012 | -- | $189,000 -9.1% |
| 2011 | -- | $208,000 |
| 2010 | -- | $208,000 -6% |
| 2009 | -- | $221,300 +8.1% |
| 2008 | -- | $204,700 +11.2% |
| 2007 | -- | $184,100 +1.1% |
| 2006 | -- | $182,100 +5% |
| 2005 | -- | $173,500 +17.5% |
| 2003 | -- | $147,700 +10% |
| 2002 | -- | $134,300 +22.9% |
| 2001 | $1,562 | $109,260 |
Find assessor info on the county website
Monthly payment
Est. payment
Payment breakdown
Explore the cost of this home by adjusting the details. Changes won't be saved.Climate risks
Neighborhood: Stratford Hills
Nearby schools
GreatSchools rating
- 1/10Southampton Elementary SchoolGrades: PK-5Distance: 0.6 mi
- 1/10Lucille M. Brown Middle SchoolGrades: 6-8Distance: 2.4 mi
- 2/10Huguenot High SchoolGrades: 9-12Distance: 1.5 mi
Schools provided by the listing agent
- Elementary: Southampton
- Middle: Lucille Brown
- High: Huguenot
Source: CVRMLS. This data may not be complete. We recommend contacting the local school district to confirm school assignments for this home.
- $585,2003 bd2 ba2k sqft7718 Granite Hall Ave, Richmond, VA 23225Off Market
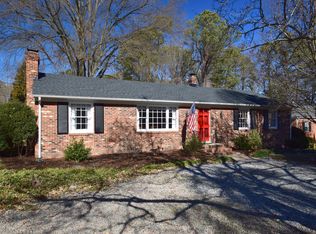
- $563,7003 bd2 ba1.9k sqft7734 Granite Hall Ave, Richmond, VA 23225Off Market
- $657,9003 bd3 ba2.7k sqft7706 Granite Hall Ave, Richmond, VA 23225Off Market
- $907,4003 bd3 ba2.9k sqft4325 Shirley Rd, Richmond, VA 23225Off Market
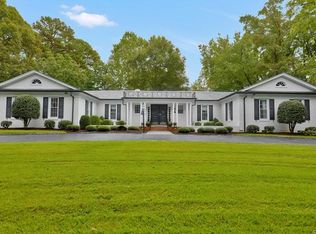
- $545,0003 bd2 ba2.8k sqft7723 Granite Hall Ave, Richmond, VA 23225Sold
- $1,020,8004 bd3 ba2.8k sqft4301 Shirley Rd, Richmond, VA 23225Off Market
- $506,200-- bd2 ba2k sqft7733 Granite Hall Ave, Richmond, VA 23225Off Market
- $487,1003 bd2 ba1.7k sqft7713 Granite Hall Ave, Richmond, VA 23225Off Market
A local agent can set up tours, give advice and negotiate with sellers.
Similar homes
- $525,0003 bd2 ba1.8k sqft3801 Wakefield Rd, Richmond, VA 23235For Sale
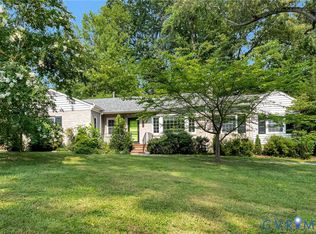 MLS ID #2620552, Stokes McCune, Hometown Realty. CVRMLS
 - $585,0004 bd2 ba1.7k sqft1107 Skipwith Rd, Henrico, VA 23229For Sale
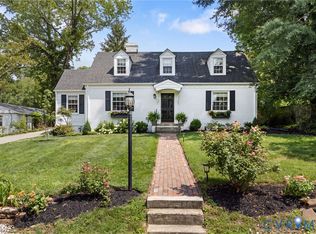 MLS ID #2620488, Ronald Evans, Long & Foster REALTORS. CVRMLS
 - $659,9503 bd2 ba1.9k sqft5913 W Club Ln, Richmond, VA 23226For Sale
 MLS ID #2618370, Abby Moncrief, Providence Hill Real Estate. CVRMLS
 - $555,0003 bd2 ba1.7k sqft7010 Monument Ave, Richmond, VA 23226For Sale
 MLS ID #2619959, Laura Martin, Shaheen Ruth Martin & Fonville. CVRMLS
 - $529,9503 bd2 ba2.4k sqft3951 Paulhill Rd, North Chesterfield, VA 23236For SaleMLS ID #2620688, Abigail Belcher, Brick & Ivy Real Estate Collective. CVRMLS
- $380,0005 bd3 ba2.2k sqft1109 Pierpont Rd, Richmond, VA 23225For SaleMLS ID #2619828, Erin Melton, EXP Realty, LLC. CVRMLS
- $699,9504 bd3 ba2.5k sqft10211 Hobby Hill Rd, Richmond, VA 23235For SaleMLS ID #2620181, James Strum, Long & Foster REALTORS. CVRMLS
- $529,9003 bd2 ba1.6k sqft1401 Chowan Rd, Henrico, VA 23229For SaleMLS ID #2619766, Chris Woods, Chris Woods Realty & Assoc LLC. CVRMLS
- $525,0003 bd2 ba1.8k sqft6161 River Rd APT 12, Richmond, VA 23226For SaleMLS ID #2615543, Betsy Dotterer, The Steele Group. CVRMLS
- $370,0004 bd2 ba1.3k sqft1112 Irby Dr, Richmond, VA 23225For SaleMLS ID #2617354, Brigit Lane, Liz Moore & Associates. CVRMLS
- $599,9504 bd3 ba2.6k sqft11152 Wychwood Dr, Mechanicsville, VA 23116For SaleMLS ID #2620631, Stuart Haynes, ERA Woody Hogg & Assoc. CVRMLS
- $369,0003 bd2 ba1.2k sqft8719 Weldon Dr, Henrico, VA 23229For SaleMLS ID #2620582, Theresa Alford, Shaheen Ruth Martin & Fonville. CVRMLS
- $419,9503 bd2 ba1.4k sqft1911 Elmsmere Ave, Richmond, VA 23227For SaleMLS ID #2619153, Kayla Foster, The Steele Group. CVRMLS
- $719,0002 bd2 ba1.6k sqft106 Granite Ave, Richmond, VA 23226For SaleMLS ID #2617879, Kristin Krupp, Shaheen Ruth Martin & Fonville. CVRMLS
- $315,0003 bd2 ba1.4k sqft6012 Keaneland Dr, Richmond, VA 23225For SaleMLS ID #2617891, Missie Ailor Dusett, Fathom Realty Virginia. CVRMLS
- $775,0003 bd3 ba2.4k sqft5300 Caledonia Rd, Richmond, VA 23225For SaleMLS ID #2618505, Brandon Spurlock, Providence Hill Real Estate. CVRMLS
- $425,0003 bd2 ba1.6k sqft11041 W Huguenot Rd, North Chesterfield, VA 23235For SaleMLS ID #2619792, Daniel Keeton, Keeton & Co Real Estate. CVRMLS
- $699,0004 bd3 ba2.3k sqft404 Aubery Rd, Henrico, VA 23229For SaleMLS ID #2620060, Megan Foster, Providence Hill Real Estate. CVRMLS
- $475,0002 bd2 ba1.1k sqft1509 W 45th St, Richmond, VA 23225For SaleMLS ID #2617529, Alyssa Devereaux, Compass. CVRMLS
- $479,9004 bd4 ba2.3k sqft508 Bayliss Dr, North Chesterfield, VA 23235For SaleMLS ID #2614521, Allison Schwalm, Summit Properties RVA. CVRMLS
