This charming cottage has stood for over a century and blends historic character with thoughtful updates in one of the most highly sought after areas of Libbie & Grove. The first floor offers four distinct living spaces with 9' ceilings that includes a living room with fireplace, a formal dining room with access to the screened porch, family room and an updated kitchen and a combined laundry room with a convenient half bath. Upstairs you'll find two bedrooms with wood floors plus a flexible third room ideal as a home office/nursery/guest room/potential third bedroom. An unfinished basement provides excellent storage and has been waterproofed + high-end poly at crawlspace. This home enjoys 2 areas for outdoor living beginning with the inviting covered front porch complete with an oversized porch swing plus the rear screened porch overlooking the private backyard. Additional highlights include both front off-street parking for 2 and a private rear driveway with alley access. The current owners have made the following improvements: NEW roof (July 2026), refinished wood floors (June 2026) and a new water heater (2023). The current owners also installed professionally designed gardens, added a charming picket fence enclosing the front yard, installed irrigation in both the front and back yards and added an oversized shed with electricity. Inside, the owners focused on creating a custom built-in drop zone and living room bookscases, added a wall of kitchen cabinetry featuring a pantry, added matching granite countertops, and built-in dog crates that can easily be converted into additional lower cabinetry. The owners also replaced the main water line and enhanced the home's designer appeal with carefully selected lighting from Serena & Lily, Palette Home, and Shades of Light. This home is located on a block of Granite Avenue that enjoys the home values of the ongoing transformation of both Granite & Libbie Ave and is included in Tuckahoe Terrace's community events held in the pocket park. This is a one-of-a-kind home.
For sale
$719,000
106 Granite Ave, Richmond, VA 23226
2beds
1,620sqft
:
Get pre-qualifiedN/A
Single Family Residence
Built in 1922
7,623 Square Feet Lot
$733,600 Zestimate®
$444/sqft
$-- HOA
What's special
Charming cottageFamily roomOversized shed with electricityMatching granite countertopsProfessionally designed gardensCustom built-in drop zoneUpdated kitchen
- 2 days |
- 951 |
- 62 |
Likely to sell faster than
Zillow last checked:
Listing updated:
Listed by:
Kristin Krupp info@srmfre.com,
Shaheen Ruth Martin & Fonville 804-288-2100
Source: CVRMLS,MLS#: 2617879 Originating MLS: Central Virginia Regional MLS
Originating MLS: Central Virginia Regional MLSFacts & features
Interior
Bedrooms & bathrooms
- Bedrooms: 2
- Bathrooms: 2
- Full bathrooms: 1
- 1/2 bathrooms: 1
Primary bedroom
- Description: Wood Floors, Closet
- Level: Second
- Dimensions: 18.0 x 12.2
Bedroom 2
- Description: Wood Floors, Closet
- Level: Second
- Dimensions: 13.4 x 9.7
Additional room
- Description: Potential 3rd Bedroom or Office
- Level: Second
- Dimensions: 15.5 x 8.2
Dining room
- Description: Wood Floors, Chandelier, Door to Screened Porch
- Level: First
- Dimensions: 14.2 x 12.2
Family room
- Description: Wood Floors, Chandelier
- Level: First
- Dimensions: 15.6 x 12.0
Other
- Description: Tub & Shower
- Level: Second
Half bath
- Level: First
Kitchen
- Description: Gas Cooking, Granite, Wd Floors
- Level: First
- Dimensions: 14.2 x 11.3
Laundry
- Description: Powder Room/Laundry
- Level: First
- Dimensions: 5.5 x 5.4
Living room
- Description: Wd Flrs, FIreplace, Built-ins/Bookcase
- Level: First
- Dimensions: 15.0 x 13.4
Heating
- Natural Gas, Radiator(s)
Cooling
- Heat Pump
Appliances
- Included: Dryer, Dishwasher, Gas Cooking, Disposal, Microwave, Refrigerator, Washer
Features
- Bookcases, Built-in Features, Ceiling Fan(s), Separate/Formal Dining Room, Fireplace, Granite Counters, High Ceilings
- Flooring: Vinyl, Wood
- Basement: Crawl Space,Partial
- Attic: Access Only
- Number of fireplaces: 1
Interior area
- Total interior livable area: 1,620 sqft
- Finished area above ground: 1,620
- Finished area below ground: 0
Property
Parking
- Parking features: Driveway, Off Street, Unpaved
- Has uncovered spaces: Yes
Features
- Patio & porch: Rear Porch, Front Porch, Screened
- Exterior features: Storage, Shed, Unpaved Driveway
- Pool features: None
- Fencing: Fenced,Full,Privacy
Lot
- Size: 7,623 Square Feet
- Features: Landscaped, Level
Details
- Parcel number: W0200185019
- Zoning description: R-4
Construction
Type & style
- Home type: SingleFamily
- Architectural style: Cape Cod
- Property subtype: Single Family Residence
Materials
- Frame, Stucco
- Roof: Composition,Shingle
Condition
- Resale
- New construction: No
- Year built: 1922
Utilities & green energy
- Sewer: Public Sewer
- Water: Public
Community & HOA
Community
- Subdivision: Westview
Location
- Region: Richmond
Financial & listing details
- Price per square foot: $444/sqft
- Tax assessed value: $582,000
- Annual tax amount: $6,984
- Date on market: 7/25/2026
- Ownership: Individuals
- Ownership type: Sole Proprietor
Estimated market value
$733,600
$697,000 - $778,000
$2,454/mo
Price history
| Date | Event | Price |
|---|---|---|
| 7/26/2026 | Listed for sale | $719,000+14.1%$444/sqft |
Source:  CVRMLS #2617879 Report a problem CVRMLS #2617879 Report a problem | ||
| 8/4/2023 | Sold | $630,000+20%$389/sqft |
Source: CVRMLS #2316928 Report a problem | ||
| 7/21/2023 | Pending sale | $525,000$324/sqft |
Source: CVRMLS #2316928 Report a problem | ||
| 7/13/2023 | Listed for sale | $525,000+119.7%$324/sqft |
Source: CVRMLS #2316928 Report a problem | ||
| 9/26/2002 | Sold | $239,000+55.7%$148/sqft |
Source: Public Record Report a problem | ||
| 4/1/1998 | Sold | $153,500+68.7%$95/sqft |
Source: Public Record Report a problem | ||
| 10/23/1997 | Sold | $91,000$56/sqft |
Source: Public Record Report a problem | ||
Public tax history
| Year | Property taxes | Tax assessment |
|---|---|---|
| 2025 | $6,984 +23.3% | $582,000 +23.3% |
| 2024 | $5,664 +11.8% | $472,000 +11.8% |
| 2023 | $5,064 | $422,000 |
| 2022 | $5,064 +22% | $422,000 +22% |
| 2021 | $4,152 +3.6% | $346,000 +3.6% |
| 2020 | $4,008 +4.7% | $334,000 +4.7% |
| 2019 | $3,828 +6.3% | $319,000 +6.3% |
| 2018 | $3,600 +6.4% | $300,000 +3.1% |
| 2017 | $3,384 | $291,000 +2.8% |
| 2016 | $3,384 | $283,000 +1.4% |
| 2015 | $3,384 | $279,000 -1.1% |
| 2014 | $3,384 | $282,000 |
| 2013 | -- | $282,000 |
| 2012 | -- | $282,000 -1.7% |
| 2011 | -- | $287,000 |
| 2010 | -- | $287,000 +0.1% |
| 2009 | -- | $286,700 +3.6% |
| 2008 | -- | $276,700 |
| 2007 | -- | $276,700 +1.5% |
| 2006 | -- | $272,500 +7.8% |
| 2005 | -- | $252,800 +68.1% |
| 2002 | -- | $150,400 +13% |
| 2001 | $1,903 | $133,100 |
Find assessor info on the county website
Monthly payment
Est. payment
Payment breakdown
Explore the cost of this home by adjusting the details. Changes won't be saved.Climate risks
Neighborhood: Westhampton
Nearby schools
GreatSchools rating
- 10/10Mary Munford Elementary SchoolGrades: PK-5Distance: 1.1 mi
- 4/10Albert Hill Middle SchoolGrades: 6-8Distance: 2.1 mi
- 4/10Thomas Jefferson High SchoolGrades: 9-12Distance: 1.7 mi
Schools provided by the listing agent
- Elementary: Munford
- Middle: Albert Hill
- High: Thomas Jefferson
Source: CVRMLS. This data may not be complete. We recommend contacting the local school district to confirm school assignments for this home.
- $822,7001 bd3 ba2.4k sqft104 Granite Ave, Richmond, VA 23226Off Market
- $1,009,6003 bd3 ba2.4k sqft108 Granite Ave, Richmond, VA 23226Off Market
- $2,003,1004 bd4 ba3.1k sqft106 1/2 Granite Ave, Richmond, VA 23226Off Market
- $1,900,0004 bd4 ba3.6k sqft118 1/2 Granite Ave, Richmond, VA 23226Sold
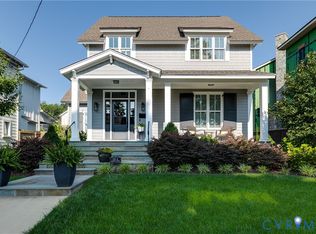
- $1,242,7003 bd4 ba2.5k sqft102 Granite Ave, Richmond, VA 23226Off Market
- $704,5003 bd2 ba1.8k sqft112 Granite Ave, Richmond, VA 23226Off Market
- $736,5004 bd2 ba1.6k sqft109 Granite Ave, Richmond, VA 23226Sold
- $828,4003 bd2 ba1.7k sqft111 Granite Ave, Richmond, VA 23226Off Market
A local agent can set up tours, give advice and negotiate with sellers.
Similar homes
- $580,0003 bd2 ba1.5k sqft5806 S Crestwood Ave, Richmond, VA 23226For Sale

 MLS ID #VAHN2001280, Victoria Balitcaia, Samson Properties. Bright MLS
 - $689,0003 bd3 ba1.8k sqft5216 Monument Ave, Richmond, VA 23226For Sale
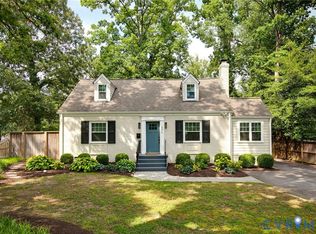 MLS ID #2619755, Casey Smith, The Steele Group. CVRMLS
 - $874,5003 bd3 ba2k sqft4905 Patterson Ave, Richmond, VA 23226For Sale
 MLS ID #2619337, Amy Pryor, Long & Foster REALTORS. CVRMLS
 - $845,0003 bd3 ba2.3k sqft411 Tuckahoe Blvd, Richmond, VA 23226For Sale
 MLS ID #2618454, Leland Klim, Long & Foster REALTORS. CVRMLS
 - $699,9993 bd2 ba1.5k sqft1500 Avondale Ave, Richmond, VA 23227For SaleMLS ID #2619319, April Straus, Verve Realty. CVRMLS
- $555,0003 bd2 ba1.7k sqft7010 Monument Ave, Richmond, VA 23226For SaleMLS ID #2619959, Laura Martin, Shaheen Ruth Martin & Fonville. CVRMLS
- $680,0003 bd2 ba1.7k sqft4718 Augusta Ave, Richmond, VA 23230For SaleMLS ID #2618916, Jess Houser, Nest Realty Group. CVRMLS
- $739,9503 bd2 ba2k sqft2620 Stuart Ave #U3f, Richmond, VA 23220For SaleMLS ID #2619085, Neil Hodge, Boyd Realty Group. CVRMLS
- $579,9503 bd2 ba1.5k sqft6618 W Franklin St, Richmond, VA 23226For SaleMLS ID #2619293, Chris Small, PARK 27. CVRMLS
- $699,0002 bd3 ba1.5k sqft2919 Grayland Ave, Richmond, VA 23221For SaleMLS ID #2616742, Kristy Severin, Long & Foster REALTORS. CVRMLS
- $775,0003 bd4 ba2.3k sqft1415 W Laburnum Ave, Richmond, VA 23227For SaleMLS ID #2615680, Michael Hippchen, GO Real Estate Inc. CVRMLS
- $650,0005 bd4 ba1.7k sqft1119 W Grace St, Richmond, VA 23220For SaleMLS ID #2620136, Jennie Guo, United Real Estate Richmond. CVRMLS
- $775,0003 bd3 ba2.4k sqft5300 Caledonia Rd, Richmond, VA 23225For SaleMLS ID #2618505, Brandon Spurlock, Providence Hill Real Estate. CVRMLS
- $525,0003 bd2 ba1.8k sqft6161 River Rd APT 12, Richmond, VA 23226For SaleMLS ID #2615543, Betsy Dotterer, The Steele Group. CVRMLS
- $415,0002 bd2 ba1k sqft5621 Cary Street Rd #U206, Richmond, VA 23226For SaleMLS ID #2611895, Ashley Silveira, Real Broker LLC. CVRMLS
- $544,9003 bd2 ba1.6k sqft1401 Chowan Rd, Henrico, VA 23229For SaleMLS ID #2619766, Chris Woods, Chris Woods Realty & Assoc LLC. CVRMLS
- $749,9993 bd3 ba1.7k sqft2627 Kensington Ave, Richmond, VA 23220For SaleMLS ID #2616068, Maegan Deibler, Long & Foster REALTORS. CVRMLS
- $370,0004 bd2 ba1.3k sqft1112 Irby Dr, Richmond, VA 23225For SaleMLS ID #2617354, Brigit Lane, Liz Moore & Associates. CVRMLS
- $720,0003 bd3 ba1.8k sqft7 N Davis Ave, Richmond, VA 23220For SaleMLS ID #2611541, Matt Owens, NextHome Advantage. CVRMLS
- $899,0003 bd3 ba2.2k sqft3912 Park Ave, Richmond, VA 23221For SaleMLS ID #2619786, Carrie Robeson, The Steele Group. CVRMLS
