Welcome to 5216 Monument Avenue, a beautifully updated home in Henrico's sought-after Willow Lawn neighborhood. Blending the timeless charm of the 1950s with modern finishes and an open-concept design, this home offers comfortable living with thoughtful updates throughout. The first floor features an inviting open layout that seamlessly connects the dining area, kitchen, and family room, creating the perfect space for everyday living and entertaining. You'll also find a dedicated home office, a powder room, and a spacious first-floor primary suite complete with a walk-in closet and an en suite bathroom. Upstairs, two generously sized bedrooms share a hall bathroom, and a dedicated laundry area. Step outside from the family room to enjoy the 12' x 9' screened porch overlooking the fully fenced backyard. The outdoor space also features a patio and a separate fire pit area, making it ideal for gatherings. A paved driveway provides off-street parking for multiple vehicles. Located just minutes from the shops and restaurants at Willow Lawn and the popular Grove/Patterson/Libbie corridor, this home offers both convenience and a desirable lifestyle. Major upgrades include new 200-amp electrical service and panel, all-new wiring and light fixtures, updated plumbing (including new water and drain lines), a newer water heater, newer HVAC system, and windows.
Pending
$689,000
5216 Monument Ave, Richmond, VA 23226
3beds
1,896sqft
:
Get pre-qualified$4,450/mo
Single Family Residence
Built in 1952
10,450 Square Feet Lot
$667,800 Zestimate®
$363/sqft
$-- HOA
What's special
Fully fenced backyardSpacious first-floor primary suiteOpen-concept designInviting open layoutSeparate fire pit areaTwo generously sized bedroomsWalk-in closet
- 9 days |
- 2,686 |
- 326 |
Likely to sell faster than
Zillow last checked:
Listing updated:
Listed by:
Casey Smith 804-690-2976,
The Steele Group 804-282-3136
Source: CVRMLS,MLS#: 2619755 Originating MLS: Central Virginia Regional MLS
Originating MLS: Central Virginia Regional MLSFacts & features
Interior
Bedrooms & bathrooms
- Bedrooms: 3
- Bathrooms: 3
- Full bathrooms: 2
- 1/2 bathrooms: 1
Other
- Description: Shower
- Level: First
Other
- Description: Tub & Shower
- Level: Second
Half bath
- Level: First
Heating
- Electric, Heat Pump
Cooling
- Central Air
Appliances
- Included: Dryer, Dishwasher, Electric Cooking, Electric Water Heater, Disposal, Microwave, Stove, Washer
Features
- Ceiling Fan(s), Dining Area, Eat-in Kitchen, Granite Counters, Kitchen Island, Main Level Primary, Walk-In Closet(s)
- Flooring: Wood
- Basement: Crawl Space
- Attic: Access Only
- Number of fireplaces: 1
- Fireplace features: Masonry
Interior area
- Total interior livable area: 1,896 sqft
- Finished area above ground: 1,896
- Finished area below ground: 0
Property
Parking
- Parking features: Driveway, No Garage, Paved
- Has uncovered spaces: Yes
Features
- Levels: Two
- Stories: 2
- Patio & porch: Patio, Screened, Side Porch
- Exterior features: Paved Driveway
- Pool features: None
- Fencing: Back Yard,Fenced
Lot
- Size: 10,450 Square Feet
Details
- Parcel number: 7717366934
- Zoning description: R3
Construction
Type & style
- Home type: SingleFamily
- Architectural style: Cape Cod
- Property subtype: Single Family Residence
Materials
- Brick, HardiPlank Type
- Roof: Shingle
Condition
- Resale
- New construction: No
- Year built: 1952
Utilities & green energy
- Sewer: Public Sewer
- Water: Public
Community & HOA
Community
- Security: Smoke Detector(s)
- Subdivision: None
Location
- Region: Richmond
Financial & listing details
- Price per square foot: $363/sqft
- Tax assessed value: $363,700
- Annual tax amount: $3,018
- Date on market: 7/20/2026
- Ownership: Individuals
- Ownership type: Sole Proprietor
Estimated market value
$667,800
$634,000 - $701,000
$2,771/mo
Price history
| Date | Event | Price |
|---|---|---|
| 7/29/2026 | Pending sale | $689,000$363/sqft |
Source:  CVRMLS #2619755 Report a problem CVRMLS #2619755 Report a problem | ||
| 7/21/2026 | Listed for sale | $689,000+27.7%$363/sqft |
Source: CVRMLS #2619755 Report a problem | ||
| 9/10/2020 | Sold | $539,500+2%$285/sqft |
Source: CVRMLS #2020499 Report a problem | ||
| 7/20/2020 | Pending sale | $528,900$279/sqft |
Source: Long & Foster REALTORS #2020499 Report a problem | ||
| 7/13/2020 | Listed for sale | $528,900+230.6%$279/sqft |
Source: Long & Foster REALTORS #2020499 Report a problem | ||
| 7/1/2019 | Sold | $160,000$84/sqft |
Source: Public Record Report a problem | ||
Public tax history
| Year | Property taxes | Tax assessment |
|---|---|---|
| 2025 | $2,937 +4.2% | $353,800 +6.7% |
| 2024 | $2,819 +3.3% | $331,600 +3.3% |
| 2023 | $2,729 +3.9% | $321,100 +3.9% |
| 2022 | $2,627 +12.1% | $309,000 +14.7% |
| 2021 | $2,344 +23.6% | $269,400 +7.1% |
| 2020 | $1,896 +3.6% | $251,600 +15.5% |
| 2019 | $1,830 | $217,900 +3.6% |
| 2018 | $1,830 +129.3% | $210,300 +14.7% |
| 2017 | $798 -47.3% | $183,400 +5.5% |
| 2016 | $1,513 +5.4% | $173,900 +7.5% |
| 2015 | $1,436 | $161,700 -2% |
| 2014 | $1,436 | $165,000 +7.3% |
| 2013 | -- | $153,800 |
| 2012 | -- | $153,800 -7.5% |
| 2011 | -- | $166,200 |
| 2010 | -- | $166,200 |
| 2009 | -- | $166,200 |
| 2008 | -- | -- |
| 2006 | -- | -- |
| 2005 | -- | -- |
| 2004 | -- | -- |
| 2003 | -- | -- |
| 2002 | -- | -- |
| 2001 | -- | $103,200 +18.5% |
| 2000 | -- | $87,100 |
Find assessor info on the county website
Monthly payment
Est. payment
Payment breakdown
Explore the cost of this home by adjusting the details. Changes won't be saved.Climate risks
Neighborhood: 23226
Nearby schools
GreatSchools rating
- 6/10Crestview Elementary SchoolGrades: PK-5Distance: 1.7 mi
- 5/10Tuckahoe Middle SchoolGrades: 6-8Distance: 3.6 mi
- 3/10Freeman High SchoolGrades: 9-12Distance: 3.4 mi
Schools provided by the listing agent
- Elementary: Crestview
- Middle: Tuckahoe
- High: Freeman
Source: CVRMLS. This data may not be complete. We recommend contacting the local school district to confirm school assignments for this home.
- $531,8003 bd2 ba1.7k sqft5214 Monument Ave, Richmond, VA 23226Off Market
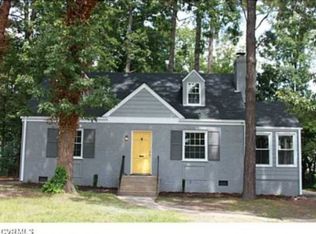
- $533,0003 bd2 ba1.6k sqft5212 Monument Ave, Richmond, VA 23226Off Market

- $567,4004 bd2 ba1.6k sqft5217 W Grace St, Richmond, VA 23226Off Market
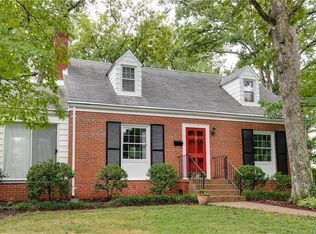
- $537,7004 bd2 ba1.8k sqft5215 W Grace St, Richmond, VA 23226Off Market
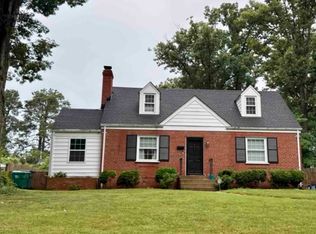
- $572,5004 bd2 ba1.5k sqft5213 W Grace St, Richmond, VA 23226Off Market
- $565,4004 bd2 ba1.5k sqft5210 Monument Ave, Richmond, VA 23226Off Market
- $8,201,0008.427 Acres5217 Monument Ave UNIT 3C, Richmond, VA 23226Off Market
- $725,0002 bd3 ba1.6k sqft5217 Monument Ave UNIT 2D, Henrico, VA 23226Sold
A local agent can set up tours, give advice and negotiate with sellers.
Similar homes
- $659,9503 bd2 ba1.9k sqft5913 W Club Ln, Richmond, VA 23226For Sale
 MLS ID #2618370, Abby Moncrief, Providence Hill Real Estate. CVRMLS
 - $580,0003 bd2 ba1.5k sqft5806 S Crestwood Ave, Richmond, VA 23226For Sale
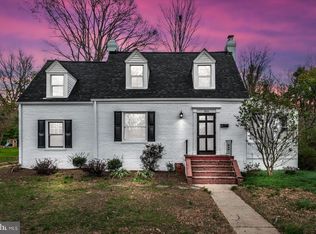
 MLS ID #VAHN2001280, Victoria Balitcaia, Samson Properties. Bright MLS
 - $550,0005 bd3 ba2k sqft1310 Devers Rd, Richmond, VA 23226For Sale
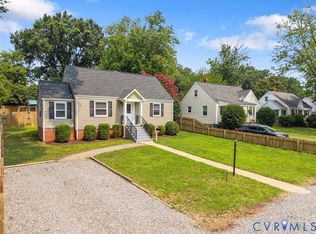 MLS ID #2618347, James Nay, River City Elite Properties - Real Broker. CVRMLS
 - $719,0002 bd2 ba1.6k sqft106 Granite Ave, Richmond, VA 23226For Sale
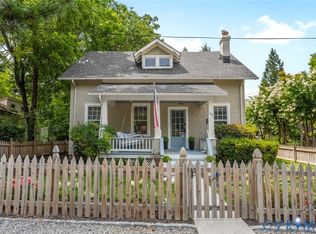 MLS ID #2617879, Kristin Krupp, Shaheen Ruth Martin & Fonville. CVRMLS
 - $725,0004 bd2 ba2k sqft7609 Bryn Mawr Rd, Henrico, VA 23229For SaleMLS ID #2619793, Patrick Gee, Long & Foster REALTORS. CVRMLS
- $680,0003 bd2 ba1.7k sqft4718 Augusta Ave, Richmond, VA 23230For SaleMLS ID #2618916, Jess Houser, Nest Realty Group. CVRMLS
- $874,5003 bd3 ba2k sqft4905 Patterson Ave, Richmond, VA 23226For SaleMLS ID #2619337, Amy Pryor, Long & Foster REALTORS. CVRMLS
- $555,0003 bd2 ba1.7k sqft7010 Monument Ave, Richmond, VA 23226For SaleMLS ID #2619959, Laura Martin, Shaheen Ruth Martin & Fonville. CVRMLS
- $499,9503 bd2 ba1.3k sqft4803 Park Ave, Richmond, VA 23226For SaleMLS ID #2620406, Ian Fleck, Providence Hill Real Estate. CVRMLS
- $789,0005 bd2 ba2.4k sqft7200 Three Chopt Rd, Richmond, VA 23226For SaleMLS ID #2619119, Camille Robinson, Real Broker LLC. CVRMLS
- $845,0003 bd3 ba2.3k sqft411 Tuckahoe Blvd, Richmond, VA 23226For SaleMLS ID #2618454, Leland Klim, Long & Foster REALTORS. CVRMLS
- $699,9993 bd2 ba1.5k sqft1500 Avondale Ave, Richmond, VA 23227For SaleMLS ID #2619319, April Straus, Verve Realty. CVRMLS
- $499,9503 bd3 ba2.6k sqft1601 Brigham Rd, Richmond, VA 23226For SaleMLS ID #2618646, Andrew Smith, Real Broker LLC. CVRMLS
- $544,9003 bd2 ba1.6k sqft1401 Chowan Rd, Henrico, VA 23229For SaleMLS ID #2619766, Chris Woods, Chris Woods Realty & Assoc LLC. CVRMLS
- $625,0003 bd3 ba2.3k sqft2024 Libbie Lake West St Unit B, Richmond, VA 23230For SaleMLS ID #2617434, Bridget McSherry, Samson Properties. CVRMLS
- $699,0003 bd3 ba1.7k sqft2627 Kensington Ave, Richmond, VA 23220For SaleMLS ID #2616068, Maegan Deibler, Long & Foster REALTORS. CVRMLS
- $739,9503 bd2 ba2k sqft2620 Stuart Ave #U3f, Richmond, VA 23220For SaleMLS ID #2619085, Neil Hodge, Boyd Realty Group. CVRMLS
- $429,5004 bd2 ba1.7k sqft2905 Irisdale Ave, Henrico, VA 23228For SaleMLS ID #2614167, Tim Corbett, Augie Lange Realty Inc. CVRMLS
- $775,0003 bd4 ba2.3k sqft1415 W Laburnum Ave, Richmond, VA 23227For SaleMLS ID #2615680, Michael Hippchen, GO Real Estate Inc. CVRMLS
- $409,5003 bd2 ba1.7k sqft1609 Foster Rd, Richmond, VA 23226For SaleMLS ID #2612136, Joseph Ziegler, Exit First Realty. CVRMLS
