This fully renovated 1910 home has been thoughtfully rebuilt from the studs up and is almost ready to debut; offering the character of a classic city home with the peace of mind of all-new systems, finishes, and appliances. More pictures will be available Monday July 6th.
The flexible first floor features a spacious bedroom that can also serve as a private home office, guest suite, or additional living space on the first floor. The stunning designer kitchen is the heart of the home, showcasing a dramatic waterfall granite island, matching granite backsplash, custom lighting, and brand-new stainless-steel appliances.
Upstairs, you'll find a convenient laundry area and two generously sized bedrooms, including a beautiful primary suite complete with a double vanity, walk-in shower, and thoughtfully designed en-suite bath. The second upstairs bedroom is served by an additional full bath, providing comfort and privacy for family or guests.
Step outside to enjoy the private garden courtyard—an ideal retreat for morning coffee, entertaining, or relaxing after a day in the city.
Located in the heart of the Museum District, you're just moments from Richmond favorites including the Virginia Museum of Fine Arts, The Fan District, Maymont, Byrd Park, the Diamond District and Carytown.
A rare opportunity to own a completely transformed historic home in one of Richmond's most desirable neighborhoods. Move-in ready and designed for modern living.
Pending
Price cut: $51K (7/28)
$699,000
2627 Kensington Ave, Richmond, VA 23220
3beds
1,776sqft
Single Family Residence
Built in 1910
1,733 Square Feet Lot
$685,300 Zestimate®
$394/sqft
$-- HOA
What's special
- 59 days |
- 1,316 |
- 120 |
Likely to sell faster than
Zillow last checked:
Listing updated:
Listed by:
Maegan Deibler (804)307-4240,
Long & Foster REALTORS 804-822-3220
Source: CVRMLS,MLS#: 2616068 Originating MLS: Central Virginia Regional MLS
Originating MLS: Central Virginia Regional MLSFacts & features
Interior
Bedrooms & bathrooms
- Bedrooms: 3
- Bathrooms: 3
- Full bathrooms: 3
Other
- Description: Tub & Shower
- Level: Second
Other
- Description: Shower
- Level: First
Heating
- Heat Pump, Oil
Cooling
- Central Air
Features
- Flooring: Wood
- Basement: Crawl Space
- Attic: Access Only
Interior area
- Total interior livable area: 1,776 sqft
- Finished area above ground: 1,776
- Finished area below ground: 0
Property
Parking
- Parking features: Alley Access, On Street
- Has uncovered spaces: Yes
Features
- Levels: Two
- Stories: 2
- Patio & porch: Front Porch
- Pool features: None
Lot
- Size: 1,733 Square Feet
Details
- Parcel number: W0001166004
- Zoning description: R-48
- Special conditions: Other
Construction
Type & style
- Home type: SingleFamily
- Architectural style: Two Story
- Property subtype: Single Family Residence
Materials
- Brick, Wood Siding
- Roof: Flat
Condition
- Resale
- New construction: No
- Year built: 1910
Utilities & green energy
- Sewer: Public Sewer
- Water: Public
Community & HOA
Community
- Subdivision: None
Location
- Region: Richmond
Financial & listing details
- Price per square foot: $394/sqft
- Tax assessed value: $508,000
- Annual tax amount: $6,096
- Date on market: 6/24/2026
- Ownership: Other
Estimated market value
$685,300
$651,000 - $720,000
$2,650/mo
Price history
| Date | Event | Price |
|---|---|---|
| 8/2/2026 | Pending sale | $699,000$394/sqft |
Source:  CVRMLS #2616068 Report a problem CVRMLS #2616068 Report a problem | ||
| 7/28/2026 | Price change | $699,000-6.8%$394/sqft |
Source: CVRMLS #2616068 Report a problem | ||
| 7/7/2026 | Price change | $749,9990%$422/sqft |
Source: CVRMLS #2616068 Report a problem | ||
| 6/25/2026 | Listed for sale | $750,000+82.9%$422/sqft |
Source: CVRMLS #2616068 Report a problem | ||
| 2/26/2026 | Sold | $410,000+234.7%$231/sqft |
Source: Public Record Report a problem | ||
| 6/24/1999 | Sold | $122,500$69/sqft |
Source: Public Record Report a problem | ||
Public tax history
| Year | Property taxes | Tax assessment |
|---|---|---|
| 2025 | $6,096 +5.2% | $508,000 +5.2% |
| 2024 | $5,796 +1.3% | $483,000 +1.3% |
| 2023 | $5,724 | $477,000 |
| 2022 | $5,724 +10.9% | $477,000 +10.9% |
| 2021 | $5,160 +2.9% | $430,000 +2.9% |
| 2020 | $5,016 +5.3% | $418,000 +5.3% |
| 2019 | $4,764 +10.9% | $397,000 +10.9% |
| 2018 | $4,296 +15.5% | $358,000 +8.5% |
| 2017 | $3,720 | $330,000 +2.8% |
| 2016 | $3,720 | $321,000 +5.6% |
| 2015 | $3,720 | $304,000 -1.9% |
| 2014 | $3,720 | $310,000 -2.2% |
| 2013 | -- | $317,000 |
| 2012 | -- | $317,000 -3.6% |
| 2011 | -- | $329,000 |
| 2010 | -- | $329,000 -2.7% |
| 2009 | -- | $338,100 |
| 2008 | -- | $338,100 |
| 2007 | -- | $338,100 |
| 2006 | -- | $338,100 +25.5% |
| 2005 | -- | $269,500 +9% |
| 2003 | -- | $247,300 +18% |
| 2002 | -- | $209,600 +22% |
| 2001 | $2,457 | $171,800 |
Find assessor info on the county website
Monthly payment
Est. payment
Payment breakdown
Explore the cost of this home by adjusting the details. Changes won't be saved.Climate risks
Neighborhood: The Fan
Nearby schools
GreatSchools rating
- 7/10William Fox Elementary SchoolGrades: PK-5Distance: 0.3 mi
- 1/10Binford Middle SchoolGrades: 6-8Distance: 0.8 mi
- 4/10Thomas Jefferson High SchoolGrades: 9-12Distance: 1.3 mi
Schools provided by the listing agent
- Elementary: Fox
- Middle: Albert Hill
- High: Thomas Jefferson
Source: CVRMLS. This data may not be complete. We recommend contacting the local school district to confirm school assignments for this home.
- $520,0002 bd2 ba1.3k sqft2629 Kensington Ave, Richmond, VA 23220Off Market

- $609,4003 bd2 ba1.8k sqft2625 Kensington Ave, Richmond, VA 23220Off Market
- $533,9003 bd1 ba1.5k sqft2631 Kensington Ave, Richmond, VA 23220Off Market

- $425,0003 bd2 ba1.5k sqft2633 Kensington Ave, Richmond, VA 23220Sold
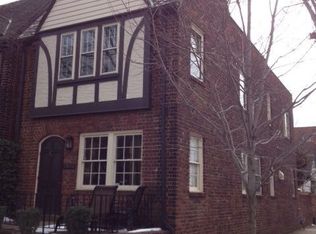
- $580,0002 bd2 ba1.5k sqft421 N Mulberry St, Richmond, VA 23220Sold
- $--1 bd1 ba-- sqft2623 Kensington Ave APT 6, Richmond, VA 23220Off Market
- $--1 bd1 ba-- sqft2623 Kensington Ave #2, Richmond, VA 23220Off Market
- $--1 bd1 ba-- sqft2623 Kensington Ave APT 9, Richmond, VA 23220Off Market
A local agent can set up tours, give advice and negotiate with sellers.
Similar homes
- $720,0003 bd3 ba1.8k sqft7 N Davis Ave, Richmond, VA 23220For Sale
 MLS ID #2611541, Matt Owens, NextHome Advantage. CVRMLS
 - $725,0003 bd3 ba1.9k sqft109 N Morris St, Richmond, VA 23220For Sale
 MLS ID #2622944, Stephanie Brown, Real Broker LLC. CVRMLS
 - $585,0003 bd3 ba2.4k sqft1906 W Main St, Richmond, VA 23220For Sale
 MLS ID #2621911, Tina Morris, Engel & Volkers Richmond. CVRMLS
 - $605,0003 bd3 ba1.5k sqft2212 Maplewood Ave, Richmond, VA 23220For Sale
 MLS ID #2613877, Patrick Judy, The Hogan Group Real Estate. CVRMLS
 - $679,0002 bd3 ba1.5k sqft2919 Grayland Ave, Richmond, VA 23221For SaleMLS ID #2616742, Kristy Severin, Long & Foster REALTORS. CVRMLS
- $515,0002 bd3 ba1.5k sqft2445 Ownby Ln #B15, Richmond, VA 23220For SaleMLS ID #2621430, Tyler Simmons, Samson Properties. CVRMLS
- $549,9503 bd3 ba2.1k sqft2216 E Marshall St, Richmond, VA 23223For SaleMLS ID #2622423, Matt Jarreau, Hometown Realty. CVRMLS
- $695,0003 bd4 ba1.8k sqft2317 Apple Aly, Richmond, VA 23220New ConstructionMLS ID #2611524, Nate Simon, Samson Properties. CVRMLS
- $549,0003 bd3 ba2.5k sqft1459 Overbrook Rd, Richmond, VA 23220For SaleMLS ID #2617046, Nicole Best, River Fox Realty. CVRMLS
- $649,0003 bd3 ba1.8k sqft5306 Monument Ave, Richmond, VA 23226For SaleMLS ID #2620442, Tyler Yeatts, Hometown Realty. CVRMLS
- $739,9504 bd3 ba2.2k sqft1711 Georgia Ave, Richmond, VA 23220New ConstructionMLS ID #2618514, Christian Brock, Hometown Realty. CVRMLS
- $585,0003 bd2 ba2.4k sqft323 Randolph St, Richmond, VA 23220For SaleMLS ID #2618336, Cary Ridenhour, EXP Realty LLC. CVRMLS
- $599,9992 bd3 ba1.6k sqft1714 W Cary St #U6, Richmond, VA 23220For SaleMLS ID #2616819, Patrick Gee, Long & Foster REALTORS. CVRMLS
- $539,9003 bd3 ba2.4k sqft1552 Moore St #B, Richmond, VA 23220For SaleMLS ID #2616392, Kimberly Hitchens, Shaheen Ruth Martin & Fonville. CVRMLS
- $485,0003 bd2 ba1.7k sqft2603 E Leigh St, Richmond, VA 23223For SaleMLS ID #2622807, Michael Halloran, NextHome Advantage. CVRMLS
- $398,0002 bd3 ba1.4k sqft1205 W Leigh St, Richmond, VA 23220For SaleMLS ID #2621439, Veronica Meagher, River Fox Realty. CVRMLS
- $550,0003 bd2 ba1.7k sqft2419 Rosewood Ave, Richmond, VA 23220For SaleMLS ID #2604030, Lindsey Mobley, LPT Realty, LLC. CVRMLS
- $579,0004 bd3 ba2k sqft4603 Forest Hill Ave, Richmond, VA 23225For SaleMLS ID #2621298, Bill Payne, Real Broker LLC. CVRMLS
- $529,9004 bd4 ba2.5k sqft1473 Overbrook Rd, Richmond, VA 23220For SaleMLS ID #2618684, Mike Hogan, The Hogan Group Real Estate. CVRMLS
- $849,9003 bd3 ba2.5k sqft5810 Lee Ave, Richmond, VA 23226For SaleMLS ID #2622277, Tracy Ingalls, NextHome Advantage. CVRMLS
