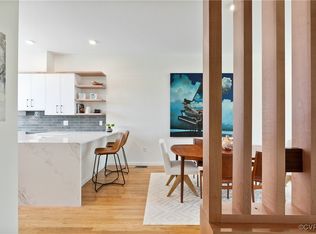
2317 Apple Alley is a newly completed three-story townhome that brings a refined, modern sensibility to life in Richmond’s Historic Fan District. Offering three bedrooms, three full baths, one half bath, and an oversized one-car garage, the home is filled with natural light through premium Andersen windows and soaring ceilings. The Japandi-inspired interior balances Japanese simplicity with Scandinavian warmth, pairing natural materials, soft tones, and carefully selected finishes to create a home that feels sophisticated without sacrificing comfort. The open kitchen features Scandinavian-inspired cabinetry and quality finishes, flowing naturally into the living and dining areas. Upstairs, two spacious bedroom suites provide private retreats with beautifully appointed baths and generous closet space. Every element has been thoughtfully designed for both everyday living and entertaining, from the open main level to the beautifully finished private spaces above. Walk to Byrd Park, Maymont, Carytown, the Virginia Museum of Fine Arts, neighborhood restaurants, coffee shops, and local favorites. Newly completed and ready for immediate occupancy, 2317 Apple Alley is the last available home of this floor plan and a standout opportunity to own brand-new construction in the Fan.
New construction
$695,000
2317 Apple Aly, Richmond, VA 23220
3beds
1,855sqft
Townhouse, Single Family Residence
Built in 2025
1,001 Square Feet Lot
$691,300 Zestimate®
$375/sqft
$51/mo HOA
What's special
Beautifully appointed bathsOpen main levelOne half bathJapandi-inspired interiorQuality finishesCarefully selected finishesNatural materials
- 7 days
- 357
- 10
Zillow last checked:
Listing updated:
Listed by:
Nate Simon nate@rva.net,
Samson Properties 804-353-0009
Source: CVRMLS,MLS#: 2623608 Originating MLS: Central Virginia Regional MLS
Originating MLS: Central Virginia Regional MLSFacts & features
Interior
Bedrooms & bathrooms
- Bedrooms: 3
- Bathrooms: 4
- Full bathrooms: 3
- 1/2 bathrooms: 1
Primary bedroom
- Level: Third
- Dimensions: 16.0 x 10.7
Bedroom 2
- Level: Third
- Dimensions: 12.67 x 10.17
Bedroom 3
- Level: First
- Dimensions: 9.5 x 11.58
Dining room
- Level: Second
- Dimensions: 12.33 x 11.83
Other
- Description: Shower
- Level: First
Other
- Description: Tub & Shower
- Level: Third
Half bath
- Level: Second
Kitchen
- Level: Second
- Dimensions: 10.17 x 12.17
Living room
- Level: Second
- Dimensions: 16.0 x 14.83
Heating
- Forced Air, Natural Gas, Zoned
Cooling
- Central Air, Zoned
Appliances
- Included: Dishwasher, Exhaust Fan, Disposal, Gas Water Heater, Microwave, Oven, Refrigerator, Range Hood, Tankless Water Heater
Features
- Bedroom on Main Level, En Suite Bathroom, Full Bath on Main Level, Granite Counters, High Ceilings
- Flooring: Tile, Wood
- Has basement: No
- Attic: None
Interior area
- Total interior livable area: 1,855 sqft
- Finished area above ground: 1,855
- Finished area below ground: 0
Video & virtual tour
Property
Parking
- Total spaces: 1
- Parking features: Attached, Garage, On Street
- Attached garage spaces: 1
- Has uncovered spaces: Yes
Features
- Levels: Three Or More
- Stories: 3
- Patio & porch: Front Porch
- Pool features: None
- Fencing: None
Lot
- Size: 1,001 Square Feet
- Features: Level
Details
- Parcel number: W0001033063
- Zoning description: R-63
- Special conditions: Corporate Listing
Construction
Type & style
- Home type: Townhouse
- Architectural style: Modern,Row House
- Property subtype: Townhouse, Single Family Residence
- Attached to another structure: Yes
Materials
- Brick, Drywall, Frame, Synthetic Stucco
- Foundation: Slab
- Roof: Flat
Condition
- New Construction
- New construction: Yes
- Year built: 2025
Utilities & green energy
- Sewer: Public Sewer
- Water: Public
Community & HOA
Community
- Security: Smoke Detector(s)
- Subdivision: Parkline Townhomes
HOA
- Has HOA: Yes
- Services included: Common Areas, Maintenance Grounds
- HOA fee: $51 monthly
Location
- Region: Richmond
Financial & listing details
- Price per square foot: $375/sqft
- Tax assessed value: $670,000
- Annual tax amount: $8,040
- Date on market: 8/28/2026
- Ownership: Corporate
- Ownership type: Corporation
Estimated market value
$691,300
$657,000 - $726,000
$3,514/mo
Price history
| Date | Event | Price |
|---|---|---|
| 8/29/2026 | Listed for sale | $695,000$375/sqft |
Source:  CVRMLS #2623608 Report a problem CVRMLS #2623608 Report a problem | ||
| 8/29/2026 | Listing removed | $695,000$375/sqft |
Source: CVRMLS #2611524 Report a problem | ||
| 5/1/2026 | Listed for sale | $695,000+2.2%$375/sqft |
Source: CVRMLS #2611524 Report a problem | ||
| 5/7/2025 | Listing removed | $679,900$367/sqft |
Source: CVRMLS #2501238 Report a problem | ||
| 1/16/2025 | Listed for sale | $679,900$367/sqft |
Source: CVRMLS #2501238 Report a problem | ||
Public tax history
| Year | Property taxes | Tax assessment |
|---|---|---|
| 2025 | $7,272 +506% | $606,000 +506% |
| 2024 | $1,200 | $100,000 |
Find assessor info on the county website
Monthly payment
Est. payment
Payment breakdown
Explore the cost of this home by adjusting the details. Changes won't be saved.Climate risks
Neighborhood: The Fan
Nearby schools
Schools provided by the listing agent
- Elementary: Fox
- Middle: Dogwood
- High: Thomas Jefferson
Source: CVRMLS. This data may not be complete. We recommend contacting the local school district to confirm school assignments for this home.



Similar homes
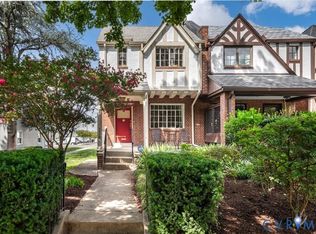
- $565,0003 bd2 ba2.4k sqft323 Randolph St, Richmond, VA 23220For Sale
 MLS ID #2623133, Cary Ridenhour, EXP Realty LLC. CVRMLS
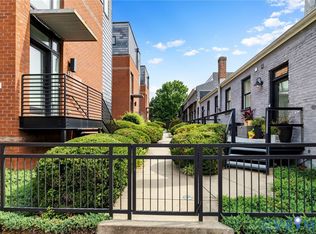
 - $629,9003 bd3 ba2k sqft3510 Hanover Ave, Richmond, VA 23221For Sale
 MLS ID #2622947, Bilal Hosn, The Sasso Group. CVRMLS
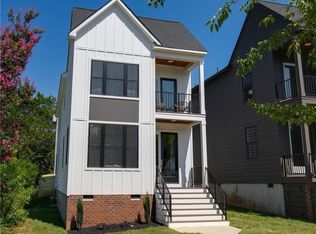
 - $599,9992 bd3 ba1.6k sqft1714 W Cary St #U6, Richmond, VA 23220For Sale
 MLS ID #2616819, Patrick Gee, Long & Foster REALTORS. CVRMLS
 - $724,9504 bd3 ba2.2k sqft1711 Georgia Ave, Richmond, VA 23220New Construction
 MLS ID #2618514, Christian Brock, Hometown Realty. CVRMLS
