Welcome to Munford on Grove, Richmond's premier modern townhome community in the heart of the Near West End. Only two homes remain in this collection of seven, giving buyers a rare last chance to move in just minutes from the Libbie & Grove shopping district and the eclectic charm of Carytown. Designed by 510 Architects and built by Keel Custom Homes, Munford on Grove offers a three-level attached townhome with thoughtful design and an unbeatable location. With only two homes left, now is the time to make Munford on Grove your new address in Richmond's thriving real estate landscape. This is the second unit from the left, facing the units from Grove. Seller's offering $10,000 towards buyers closing costs and prepaids through August 31, 2026.
New construction
$659,000
4506 1/2 Grove Ave, Richmond, VA 23221
3beds
2,131sqft
:
Get pre-qualified$4,326/mo
Townhouse, Single Family Residence
Built in 2024
435 Square Feet Lot
$660,300 Zestimate®
$309/sqft
$70/mo HOA
What's special
Three-level attached townhome
- 12 days |
- 379 |
- 9 |
Zillow last checked:
Listing updated:
Listed by:
John Martin info@srmfre.com,
Shaheen Ruth Martin & Fonville 804-288-2100,
Mahood Fonville 804-389-3636,
Shaheen Ruth Martin & Fonville
Source: CVRMLS,MLS#: 2620189 Originating MLS: Central Virginia Regional MLS
Originating MLS: Central Virginia Regional MLSFacts & features
Interior
Bedrooms & bathrooms
- Bedrooms: 3
- Bathrooms: 4
- Full bathrooms: 3
- 1/2 bathrooms: 1
Primary bedroom
- Description: Hardwood, primary bath, double sinks
- Level: Second
- Dimensions: 15.8 x 12.6
Bedroom 2
- Description: Front views, attached full bath
- Level: Second
- Dimensions: 12.2 x 11.6
Bedroom 3
- Description: Bedroom, Office, Den, access to patio
- Level: First
- Dimensions: 12.8 x 8.0
Additional room
- Description: Dining Area, fireplace
- Level: Third
- Dimensions: 12.4 x 7.4
Foyer
- Description: Hardwood
- Level: First
- Dimensions: 0 x 0
Other
- Description: Tub & Shower
- Level: Basement
Other
- Description: Tub & Shower
- Level: First
Half bath
- Level: Second
Kitchen
- Description: Island, stainless appliances, granite, hardwood
- Level: Third
- Dimensions: 13.6 x 12.4
Laundry
- Description: Off hallway, for stackable unit
- Level: Second
- Dimensions: 0 x 0
Living room
- Description: Front balcony access, hardwood, fireplace
- Level: Third
- Dimensions: 15.8 x 12.6
Recreation
- Description: Flex space, garage, glass overhead door
- Level: First
- Dimensions: 22.8 x 15.8
Heating
- Electric, Heat Pump
Cooling
- Heat Pump
Appliances
- Included: Dishwasher, Exhaust Fan, Electric Cooking, Electric Water Heater, Disposal, Microwave, Oven, Refrigerator, Stove
- Laundry: Washer Hookup, Dryer Hookup
Features
- Bedroom on Main Level, Dining Area, Double Vanity, Fireplace, Granite Counters, High Ceilings, Kitchen Island, Bath in Primary Bedroom, Recessed Lighting
- Flooring: Tile, Wood
- Windows: Thermal Windows
- Has basement: No
- Attic: None
- Number of fireplaces: 1
- Fireplace features: Gas, Vented
Interior area
- Total interior livable area: 2,131 sqft
- Finished area above ground: 2,131
- Finished area below ground: 0
Property
Parking
- Total spaces: 1
- Parking features: Attached, Driveway, Garage, Heated Garage, Paved, On Street
- Attached garage spaces: 1
- Has uncovered spaces: Yes
Features
- Levels: Three Or More
- Stories: 3
- Patio & porch: Front Porch, Patio, Porch
- Exterior features: Sprinkler/Irrigation, Lighting, Porch, Paved Driveway
- Pool features: None
- Fencing: None
- Has view: Yes
- View description: City
Lot
- Size: 435 Square Feet
- Features: Level
- Topography: Level
Details
- Parcel number: W0190278062
Construction
Type & style
- Home type: Townhouse
- Architectural style: Row House
- Property subtype: Townhouse, Single Family Residence
- Attached to another structure: Yes
Materials
- Brick, Drywall, Frame, HardiPlank Type
- Foundation: Slab
- Roof: Rubber
Condition
- New Construction
- New construction: Yes
- Year built: 2024
Utilities & green energy
- Sewer: Public Sewer
- Water: Public
Community & HOA
Community
- Features: Curbs, Gutter(s), Sidewalks
- Subdivision: None
HOA
- Has HOA: Yes
- Services included: Common Areas
- HOA fee: $70 monthly
Location
- Region: Richmond
Financial & listing details
- Price per square foot: $309/sqft
- Tax assessed value: $100,000
- Annual tax amount: $1,200
- Date on market: 7/23/2026
- Ownership: Partnership
- Ownership type: Partnership
Estimated market value
$660,300
$627,000 - $693,000
$3,450/mo
Price history
| Date | Event | Price |
|---|---|---|
| 7/24/2026 | Listed for sale | $659,000$309/sqft |
Source:  CVRMLS #2620189 Report a problem CVRMLS #2620189 Report a problem | ||
| 7/9/2026 | Listing removed | $659,000$309/sqft |
Source: CVRMLS #2507807 Report a problem | ||
| 6/9/2026 | Price change | $659,000-3.8%$309/sqft |
Source: CVRMLS #2507807 Report a problem | ||
| 3/16/2026 | Price change | $685,000-1.4%$321/sqft |
Source: CVRMLS #2507807 Report a problem | ||
| 12/3/2025 | Price change | $695,000-4.1%$326/sqft |
Source: CVRMLS #2507807 Report a problem | ||
| 8/22/2025 | Price change | $725,000-6.9%$340/sqft |
Source: CVRMLS #2507807 Report a problem | ||
| 8/20/2025 | Listed for sale | $779,000$366/sqft |
Source: CVRMLS #2507807 Report a problem | ||
| 4/30/2025 | Pending sale | $779,000$366/sqft |
Source: CVRMLS #2507807 Report a problem | ||
| 4/23/2025 | Price change | $779,000-4.9%$366/sqft |
Source: CVRMLS #2507807 Report a problem | ||
| 3/26/2025 | Listed for sale | $819,000-6.8%$384/sqft |
Source: CVRMLS #2507807 Report a problem | ||
| 3/23/2025 | Listing removed | $879,000$412/sqft |
Source: CVRMLS #2428508 Report a problem | ||
| 10/30/2024 | Listed for sale | $879,000$412/sqft |
Source: CVRMLS #2428508 Report a problem | ||
| 8/22/2024 | Listing removed | $879,000$412/sqft |
Source: CVRMLS #2403486 Report a problem | ||
| 3/19/2024 | Listed for sale | $879,000$412/sqft |
Source: CVRMLS #2403486 Report a problem | ||
Public tax history
| Year | Property taxes | Tax assessment |
|---|---|---|
| 2025 | $6,636 +453% | $553,000 +453% |
| 2024 | $1,200 | $100,000 |
| 2023 | $1,200 | $100,000 |
| 2022 | $1,200 | $100,000 |
Find assessor info on the county website
Monthly payment
Est. payment
Payment breakdown
Explore the cost of this home by adjusting the details. Changes won't be saved.Climate risks
Neighborhood: Colonial Place
Nearby schools
GreatSchools rating
- 10/10Mary Munford Elementary SchoolGrades: PK-5Distance: 0.2 mi
- 4/10Albert Hill Middle SchoolGrades: 6-8Distance: 0.9 mi
- 4/10Thomas Jefferson High SchoolGrades: 9-12Distance: 0.8 mi
Schools provided by the listing agent
- Elementary: Munford
- Middle: Albert Hill
- High: Thomas Jefferson
Source: CVRMLS. This data may not be complete. We recommend contacting the local school district to confirm school assignments for this home.
- $680,0003 bd4 ba2.1k sqft4506 Grove Ave, Richmond, VA 23221Sold
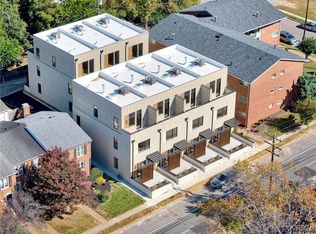
- $659,0003 bd4 ba2.1k sqft4508 Grove Ave, Richmond, VA 23221New Construction

- $685,0003 bd4 ba2.1k sqft4508 1/2 Grove Ave, Richmond, VA 23221Sold
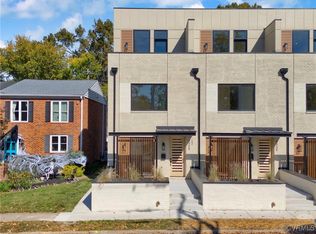
- $--1 bd1 ba-- sqft4502 Grove Ave, Richmond, VA 23221Off Market

- $320,7002 bd1 ba1.1k sqft4520 Grove Ave #U6, Richmond, VA 23221Off Market
- $375,8003 bd2 ba1.3k sqft4520 Grove Ave #U5, Richmond, VA 23221Off Market
- $311,0002 bd1 ba1.1k sqft4520 Grove Ave #U4, Richmond, VA 23221Off Market
- $244,7001 bd1 ba800 sqft4520 Grove Ave #U7, Richmond, VA 23221Off Market
A local agent can set up tours, give advice and negotiate with sellers.
Similar homes
- $659,0003 bd4 ba2.1k sqft4508 Grove Ave, Richmond, VA 23221New ConstructionMLS ID #2620183, Mahood Fonville, Shaheen Ruth Martin & Fonville. CVRMLS
- $695,0003 bd4 ba1.8k sqft2317 Apple Aly, Richmond, VA 23220New Construction
 MLS ID #2611524, Nate Simon, Samson Properties. CVRMLS
 - $585,0003 bd2 ba2.4k sqft323 Randolph St, Richmond, VA 23220For Sale
 MLS ID #2618336, Cary Ridenhour, EXP Realty LLC. CVRMLS
 - $550,0003 bd3 ba2.5k sqft1459 Overbrook Rd, Richmond, VA 23220For Sale
 MLS ID #2617046, Nicole Best, River Fox Realty. CVRMLS
 - $639,0002 bd3 ba1.6k sqft1714 W Cary St #U6, Richmond, VA 23220For SaleMLS ID #2616819, Patrick Gee, Long & Foster REALTORS. CVRMLS
- $649,9003 bd5 ba2.4k sqft201 Old Ohio St, Henrico, VA 23231For SaleMLS ID #2620743, Steven Moss, ICON Realty Group, ERA Powered. CVRMLS
- $574,9503 bd3 ba2k sqft1827 Cary St #D, Richmond, VA 23220New ConstructionMLS ID #2601246, Dave Seibert, Real Broker LLC. CVRMLS
- $539,9003 bd3 ba2.4k sqft1552 Moore St #B, Richmond, VA 23220For SaleMLS ID #2616392, Kimberly Hitchens, Shaheen Ruth Martin & Fonville. CVRMLS
- $605,0003 bd3 ba1.5k sqft2212 Maplewood Ave, Richmond, VA 23220For SaleMLS ID #2613877, Patrick Judy, The Hogan Group Real Estate. CVRMLS
- $600,0003 bd3 ba2.4k sqft1906 W Main St, Richmond, VA 23220For SaleMLS ID #2610620, Tina Morris, Engel & Volkers Richmond. CVRMLS
- $710,0004 bd2 ba3k sqft2016 Princess Anne Ave, Richmond, VA 23223For SaleMLS ID #2619492, Page George, Maison Real Estate Boutique. CVRMLS
- $720,0003 bd3 ba1.8k sqft7 N Davis Ave, Richmond, VA 23220For SaleMLS ID #2611541, Matt Owens, NextHome Advantage. CVRMLS
- $596,1403 bd5 ba2.1k sqft16116 Esteem Way, Midlothian, VA 23113New ConstructionCVRMLS
- $579,9503 bd3 ba2.5k sqft1900 Roseneath Rd APT 5A, Richmond, VA 23220For SaleMLS ID #2618408, Patrice Carroll, Keller Williams Realty. CVRMLS
- $681,9754 bd6 ba3.1k sqft16033 Aspect Way, Midlothian, VA 23113New ConstructionCVRMLS
- $334,0003 bd3 ba1.3k sqft1306 N 21st St, Richmond, VA 23223For SaleMLS ID #2620028, Tehreem Tehseen, United Real Estate Richmond. CVRMLS
- $635,0003 bd5 ba2k sqft5209 Old Main St, Henrico, VA 23231For SaleMLS ID #2605680, Terri Abernethy, Shaheen Ruth Martin & Fonville. CVRMLS
- $618,0204 bd5 ba2.7k sqft16037 Aspect Way, Midlothian, VA 23113New ConstructionCVRMLS
- $498,0003 bd3 ba2.5k sqft1508 Moore St #B, Richmond, VA 23220For SaleMLS ID #2615842, Daniel Keeton, Keeton & Co Real Estate. CVRMLS
- $609,0004 bd5 ba2.1k sqft110 Manchester Mews, Richmond, VA 23224New ConstructionCVRMLS
