Welcome to Munford on Grove, Richmond's premier modern townhome community nestled in the heart of the Near West End. Boasting a prime location just minutes away from the vibrant Libbie & Grove shopping district and the eclectic charm of Carytown, this development offers the perfect blend of convenience and contemporary living. Crafted by the renowned 510 Architects and meticulously constructed by Keel Custom Homes, Munford on Grove introduces a sophisticated three-level attached townhome concept. Experience the epitome of contemporary living at Munford on Grove, where meticulous design meets prime location, offering a lifestyle that perfectly balances urban sophistication with the comfort of home. Don't miss the opportunity to make this your new haven in Richmond's thriving real estate landscape. Construction is complete and move-in ready.
Sold for $680,000
$680,000
4506 Grove Ave, Richmond, VA 23221
3beds
2,136sqft
Townhouse, Single Family Residence
Built in 2024
871 Square Feet Lot
$682,800 Zestimate®
$318/sqft
$3,638 Estimated rent
Home value
$682,800
$649,000 - $717,000
$3,638/mo
Zestimate® history
Owner options
List your home for rent
$3,638/mo
Rent Zestimate®
Find your next renter with Zillow Rental Manager. Plus, with online applications, you can quickly screen prospective tenants – for free.
$3,638/mo
Rent Zestimate®
Refinance and save
$4,335/mo
Est. payment
Refinancing to a lower rate could help reduce your monthly payments and save thousands over the life of the loan.
$4,335/mo
Est. payment
Explore your selling options
Work with a Zillow partner agent
Leverage their expertise and Zillow's premium Showcase listings to get your home seen by more buyers.
Get startedList with your own agent
Get your home in front of millions of buyers by listing it on Zillow.
Learn how to do itSell it yourself
Take full control of how buyers see your home on Zillow by listing For Sale by Owner (FSBO).
List your homeWhat's special
Zillow last checked:
Listing updated:
Listed by:
John Martin johnmartin@srmfre.com,
Shaheen Ruth Martin & Fonville,
Mahood Fonville 804-389-3636,
Shaheen Ruth Martin & Fonville
Bought with:
Mahood Fonville, 0225028167
Shaheen Ruth Martin & Fonville
Source: CVRMLS,MLS#: 2507809 Originating MLS: Central Virginia Regional MLS
Originating MLS: Central Virginia Regional MLSFacts & features
Interior
Bedrooms & bathrooms
- Bedrooms: 3
- Bathrooms: 4
- Full bathrooms: 3
- 1/2 bathrooms: 1
Primary bedroom
- Description: Hardwood, Closet, Full Bathroom, Nook
- Level: Second
- Dimensions: 15.8 x 12.7
Bedroom 2
- Description: Full Bathroom in Hall, Closet Under Stairs
- Level: First
- Dimensions: 8.6 x 13.1
Bedroom 3
- Description: Hardwood, Closet, Full Bathroom
- Level: Second
- Dimensions: 12.4 x 15.2
Dining room
- Description: Dining Area, Fireplace, Shelves
- Level: Third
- Dimensions: 12.4 x 7.4
Foyer
- Description: Hardwood
- Level: First
- Dimensions: 6.9 x 18.6
Other
- Description: Tub & Shower
- Level: First
Other
- Description: Tub & Shower
- Level: Second
Half bath
- Level: Third
Kitchen
- Description: Hardwood, Island, Stone Tops, Stainless, Fireplace
- Level: Third
- Dimensions: 15.8 x 12.10
Living room
- Description: Fireplace, Hardwood, Patio Access, Tall Ceilings
- Level: Third
- Dimensions: 15.8 x 14.10
Recreation
- Description: Garage, Flex Space, Glass Doors, HVAC
- Level: First
- Dimensions: 15.8 x 19.1
Heating
- Electric, Forced Air
Cooling
- Central Air, Electric, Zoned
Appliances
- Included: Dishwasher, Exhaust Fan, Electric Cooking, Electric Water Heater, Disposal, Microwave, Oven, Refrigerator, Stove
- Laundry: Washer Hookup, Dryer Hookup
Features
- Bookcases, Built-in Features, Bedroom on Main Level, Dining Area, Double Vanity, Fireplace, Granite Counters, High Ceilings, Kitchen Island, Bath in Primary Bedroom, Recessed Lighting
- Flooring: Tile, Wood
- Windows: Thermal Windows
- Has basement: No
- Attic: None
- Number of fireplaces: 1
- Fireplace features: Gas, Vented
Interior area
- Total interior livable area: 2,136 sqft
- Finished area above ground: 2,136
- Finished area below ground: 0
Property
Parking
- Total spaces: 1
- Parking features: Attached, Driveway, Garage, Heated Garage, Paved, On Street
- Attached garage spaces: 1
- Has uncovered spaces: Yes
Features
- Levels: Three Or More
- Stories: 3
- Patio & porch: Front Porch, Patio, Porch
- Exterior features: Lighting, Porch, Paved Driveway
- Pool features: None
- Fencing: None
- Has view: Yes
- View description: City
Lot
- Size: 871 Square Feet
- Features: Level
- Topography: Level
Details
- Parcel number: W0190278063
- Zoning description: R01
Construction
Type & style
- Home type: Townhouse
- Architectural style: Modern,Row House
- Property subtype: Townhouse, Single Family Residence
- Attached to another structure: Yes
Materials
- Brick, Drywall, Frame, HardiPlank Type
- Foundation: Slab
- Roof: Rubber
Condition
- New Construction
- New construction: Yes
- Year built: 2024
Utilities & green energy
- Sewer: Public Sewer
- Water: Public
Community & HOA
Community
- Features: Curbs, Gutter(s), Sidewalks
- Subdivision: None
HOA
- Has HOA: Yes
- Services included: Common Areas
- HOA fee: $70 monthly
Location
- Region: Richmond
Financial & listing details
- Price per square foot: $318/sqft
- Tax assessed value: $100,000
- Annual tax amount: $1,200
- Date on market: 5/5/2025
- Ownership: Partnership
- Ownership type: Partnership
Price history
| Date | Event | Price |
|---|---|---|
| 6/2/2026 | Sold | $680,000-2.2%$318/sqft |
Source:  CVRMLS #2507809 Report a problem CVRMLS #2507809 Report a problem | ||
| 4/23/2026 | Pending sale | $695,000$325/sqft |
Source: CVRMLS #2507809 Report a problem | ||
| 3/16/2026 | Price change | $695,000-2.1%$325/sqft |
Source: CVRMLS #2507809 Report a problem | ||
| 12/3/2025 | Price change | $710,000-2.1%$332/sqft |
Source: CVRMLS #2507809 Report a problem | ||
| 8/21/2025 | Price change | $725,000-12.5%$339/sqft |
Source: CVRMLS #2507809 Report a problem | ||
| 3/26/2025 | Listed for sale | $829,000-7.9%$388/sqft |
Source: CVRMLS #2507809 Report a problem | ||
| 3/23/2025 | Listing removed | $899,900$421/sqft |
Source: CVRMLS #2428399 Report a problem | ||
| 10/30/2024 | Listed for sale | $899,900+0.1%$421/sqft |
Source: CVRMLS #2428399 Report a problem | ||
| 4/19/2024 | Listing removed | $899,000$421/sqft |
Source: CVRMLS #2408594 Report a problem | ||
| 4/10/2024 | Listed for sale | $899,000$421/sqft |
Source: CVRMLS #2408594 Report a problem | ||
Public tax history
| Year | Property taxes | Tax assessment |
|---|---|---|
| 2025 | $6,696 +458% | $558,000 +458% |
| 2024 | $1,200 | $100,000 |
| 2023 | $1,200 | $100,000 |
| 2022 | $1,200 | $100,000 |
Find assessor info on the county website
Neighborhood: Colonial Place
Nearby homes
- $659,0003 bd4 ba2.1k sqft4506 1/2 Grove Ave, Richmond, VA 23221New Construction
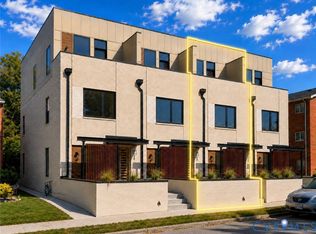
- $659,0003 bd4 ba2.1k sqft4508 Grove Ave, Richmond, VA 23221New Construction

- $685,0003 bd4 ba2.1k sqft4508 1/2 Grove Ave, Richmond, VA 23221Sold
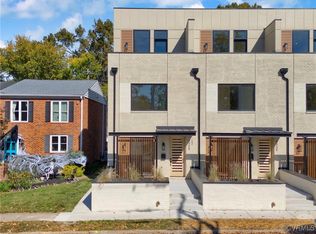
- $--1 bd1 ba-- sqft4502 Grove Ave, Richmond, VA 23221Off Market

- $322,2002 bd1 ba1.1k sqft4520 Grove Ave #U6, Richmond, VA 23221Off Market
- $377,9003 bd2 ba1.3k sqft4520 Grove Ave #U5, Richmond, VA 23221Off Market
- $313,4002 bd1 ba1.1k sqft4520 Grove Ave #U4, Richmond, VA 23221Off Market
- $246,7001 bd1 ba800 sqft4520 Grove Ave #U7, Richmond, VA 23221Off Market
Nearby schools
GreatSchools rating
- 10/10Mary Munford Elementary SchoolGrades: PK-5Distance: 0.2 mi
- 4/10Albert Hill Middle SchoolGrades: 6-8Distance: 0.9 mi
- 4/10Thomas Jefferson High SchoolGrades: 9-12Distance: 0.8 mi
Schools provided by the listing agent
- Elementary: Munford
- Middle: Albert Hill
- High: Thomas Jefferson
Source: CVRMLS. This data may not be complete. We recommend contacting the local school district to confirm school assignments for this home.
Get a cash offer in 3 minutes
Find out how much your home could sell for in as little as 3 minutes with a no-obligation cash offer.
Estimated market value
$682,800
Get a cash offer in 3 minutes
Find out how much your home could sell for in as little as 3 minutes with a no-obligation cash offer.
Estimated market value
$682,800
- Virginia
- Richmond City
- Richmond
- 23221
- Colonial Place
- 4506 Grove Ave
Nearby cities
Nearby neighborhoods
Nearby zip codes
Other Richmond Topics
