Welcome to effortless city living in the heart of Richmond’s beloved Fan District! This sun-drenched, two-bedroom, 2.5-bath condominium offers an open, thoughtfully designed floor plan paired with exceptional indoor-outdoor living. A dramatic transitional foyer with tile flooring and a coat closet welcomes you inside. The stylish kitchen features maple cabinetry with updated hardware, leathered granite countertops, tile backsplash, breakfast bar seating, stainless steel appliances, a Bosch dishwasher, and a vented range hood. The stackable washer and dryer convey and are conveniently located just off the kitchen. The spacious family room flows seamlessly to one of the home’s standout features—an incredible private terrace designed for entertaining and everyday enjoyment. Complete with Azek composite brick pavers, inegrated lighting, custom-built platform seating, a mounted 48-inch television, and a privacy fence, this outdoor living space is truly an extension of the home. Upstairs, you’ll find two generously sized bedroom suites, each offering abundant closet space, bamboo flooring, ceiling fan/light fixtures, and updated en-suite bathrooms. Enjoy beautiful skyline views from both the primary suite and the second bedroom, making it an ideal guest room or home office. Additional recent improvements include fresh interior paint and updated lighting and plumbing fixtures throughout, newer luxury vinyl plank flooring on the main level, a Carrier HVAC system (2020), upgraded smart lock and video doorbell system, Verizon Fios availability, ADT-ready security system, ceiling sprinkler system, and a dedicated front gardening space. The building offers secure garage parking with one assigned space, and the unbeatable location places you just steps from neighborhood restaurants, coffee shops, museums, art galleries, VCU, Carytown, and everything the Fan has to offer. A rare opportunity to own a beautifully updated, move-in ready condo with exceptional outdoor living in one of Richmond’s most sought-after neighborhoods.
For sale
$639,000
1714 W Cary St #U6, Richmond, VA 23220
2beds
1,660sqft
:
Get pre-qualified$4,552/mo
Condominium
Built in 2008
-- sqft lot
$624,100 Zestimate®
$385/sqft
$384/mo HOA
What's special
- 26 days |
- 924 |
- 59 |
Zillow last checked:
Listing updated:
Listed by:
Patrick Gee (804)393-1038,
Long & Foster REALTORS 804-822-3220
Source: CVRMLS,MLS#: 2616819 Originating MLS: Central Virginia Regional MLS
Originating MLS: Central Virginia Regional MLSFacts & features
Interior
Bedrooms & bathrooms
- Bedrooms: 2
- Bathrooms: 3
- Full bathrooms: 2
- 1/2 bathrooms: 1
Primary bedroom
- Description: Wood Flrs, En Suite, Wlk-In Clst, Balcny, CF/Light
- Level: Second
- Dimensions: 24.0 x 13.0
Bedroom 2
- Description: Wd Flrs, En Suite, Wlk-In Clst, Sliders, CF/Light
- Level: Second
- Dimensions: 14.0 x 13.0
Additional room
- Description: Ahhhmazing Terrace w/ Privacy
- Level: First
- Dimensions: 23.0 x 13.0
Foyer
- Description: Tile, BIG Storage Closet, Natural Light
- Level: First
- Dimensions: 8.0 x 5.0
Other
- Description: Tub & Shower
- Level: Second
Half bath
- Level: First
Kitchen
- Description: LVP, SS Apps, Granite, Eat-In, Backsplash
- Level: First
- Dimensions: 11.0 x 11.0
Laundry
- Description: Stack W/D convey, Storage, Closet off Kitchen
- Level: First
- Dimensions: 0 x 0
Living room
- Description: LVP, Natural Light,Built-In, Dining Area
- Level: First
- Dimensions: 24.0 x 23.0
Heating
- Electric, Forced Air, Heat Pump
Cooling
- Central Air, Heat Pump
Appliances
- Included: Washer/Dryer Stacked, Dishwasher, Electric Water Heater, Disposal, Microwave, Oven, Refrigerator
- Laundry: Washer Hookup, Dryer Hookup, Stacked
Features
- Bookcases, Built-in Features, Breakfast Area, Ceiling Fan(s), Dining Area, Eat-in Kitchen, Granite Counters, High Ceilings, High Speed Internet, Loft, Bath in Primary Bedroom, Recessed Lighting, Wired for Data, Walk-In Closet(s)
- Flooring: Bamboo, Tile, Vinyl, Wood
- Basement: Crawl Space
- Attic: None
Interior area
- Total interior livable area: 1,660 sqft
- Finished area above ground: 1,660
- Finished area below ground: 0
Video & virtual tour
Property
Parking
- Total spaces: 1
- Parking features: Assigned, Detached, Garage, Off Street, Oversized
- Garage spaces: 1
Features
- Levels: Two
- Stories: 2
- Patio & porch: Patio, Side Porch, Deck
- Exterior features: Deck
- Pool features: None
- Has view: Yes
- View description: City
Lot
- Size: 1,663 Square Feet
Details
- Parcel number: W0000728060
- Zoning description: R-7
Construction
Type & style
- Home type: Condo
- Architectural style: Contemporary,Two Story,Transitional
- Property subtype: Condominium
- Attached to another structure: Yes
Materials
- Brick, Drywall, Frame
- Roof: Other
Condition
- Resale
- New construction: No
- Year built: 2008
Utilities & green energy
- Sewer: Public Sewer
- Water: Public
Community & HOA
Community
- Subdivision: None
HOA
- Has HOA: Yes
- Services included: Association Management, Common Areas, Maintenance Structure, Snow Removal, Trash
- HOA fee: $384 monthly
Location
- Region: Richmond
Financial & listing details
- Price per square foot: $385/sqft
- Tax assessed value: $432,000
- Annual tax amount: $5,184
- Date on market: 7/4/2026
- Ownership: Individuals
- Ownership type: Sole Proprietor
Estimated market value
$624,100
$593,000 - $655,000
$2,566/mo
Price history
| Date | Event | Price |
|---|---|---|
| 7/6/2026 | Listed for sale | $639,000+92.5%$385/sqft |
Source:  CVRMLS #2616819 Report a problem CVRMLS #2616819 Report a problem | ||
| 11/18/2015 | Sold | $332,000-3.2%$200/sqft |
Source: Public Record Report a problem | ||
| 11/6/2013 | Sold | $343,000+1.2%$207/sqft |
Source: Public Record Report a problem | ||
| 5/11/2010 | Sold | $339,000$204/sqft |
Source: Public Record Report a problem | ||
Public tax history
| Year | Property taxes | Tax assessment |
|---|---|---|
| 2025 | $5,184 | $432,000 |
| 2024 | $5,184 | $432,000 |
| 2023 | $5,184 | $432,000 |
| 2022 | $5,184 +13.1% | $432,000 +13.1% |
| 2021 | $4,584 +4.9% | $382,000 +4.9% |
| 2020 | $4,368 +6.1% | $364,000 +6.1% |
| 2019 | $4,116 +8.2% | $343,000 +8.2% |
| 2018 | $3,804 +7.8% | $317,000 +3.9% |
| 2017 | $3,528 | $305,000 |
| 2016 | $3,528 | $305,000 |
| 2015 | $3,528 | $305,000 |
| 2014 | $3,528 | $305,000 -1.6% |
| 2013 | -- | $310,000 +0.6% |
| 2012 | -- | $308,000 -6.7% |
| 2011 | -- | $330,000 |
| 2010 | -- | $330,000 |
Find assessor info on the county website
Monthly payment
Est. payment
Payment breakdown
Explore the cost of this home by adjusting the details. Changes won't be saved.Climate risks
Neighborhood: The Fan
Nearby schools
GreatSchools rating
- 7/10William Fox Elementary SchoolGrades: PK-5Distance: 0.6 mi
- 1/10Binford Middle SchoolGrades: 6-8Distance: 0.1 mi
- 4/10Thomas Jefferson High SchoolGrades: 9-12Distance: 2.1 mi
Schools provided by the listing agent
- Elementary: Fox
- Middle: Dogwood
- High: Thomas Jefferson
Source: CVRMLS. This data may not be complete. We recommend contacting the local school district to confirm school assignments for this home.
- $464,3001 bd2 ba1.2k sqft1714 W Cary St #U2, Richmond, VA 23220Off Market
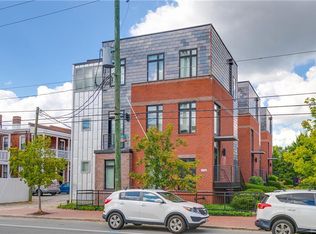
- $378,8002 bd2 ba1.2k sqft1714 W Cary St #U1, Richmond, VA 23220Off Market

- $435,0002 bd2 ba1.2k sqft1714 W Cary St #U5, Richmond, VA 23220Sold

- $405,0002 bd2 ba1.2k sqft1714 W Cary St #U3, Richmond, VA 23220Sold

- $484,0002 bd3 ba1.7k sqft1714 W Cary St #U4, Richmond, VA 23220Off Market
- $---- bd-- ba-- sqft1714 W Cary St UNIT 5, Richmond, VA 23220Off Market
- $--2 bd3 ba1.6k sqft1714 W Cary St UNIT 4, Richmond, VA 23220Off Market
- $--2 bd2 ba1.2k sqft1714 W Cary St UNIT 1, Richmond, VA 23220Off Market
A local agent can set up tours, give advice and negotiate with sellers.
Similar homes
- $475,0002 bd3 ba1.5k sqft1443 Floyd Ave #208, Richmond, VA 23220For Sale
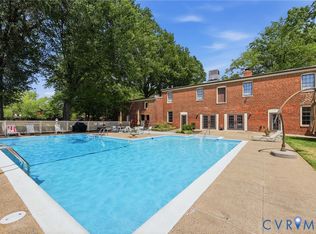 MLS ID #2616266, Beth Farnsworth, Samson Properties. CVRMLS
 - $605,0003 bd3 ba1.5k sqft2212 Maplewood Ave, Richmond, VA 23220For Sale
 MLS ID #2613877, Patrick Judy, The Hogan Group Real Estate. CVRMLS
 - $599,0003 bd2 ba2.4k sqft323 Randolph St, Richmond, VA 23220For Sale
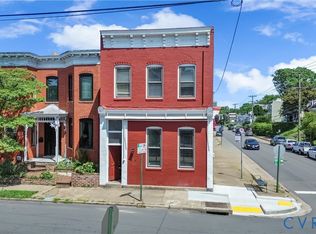 MLS ID #2618336, Cary Ridenhour, EXP Realty LLC. CVRMLS
 - $454,9502 bd3 ba1.5k sqft1900 Roseneath Rd APT 4B, Richmond, VA 23220For Sale
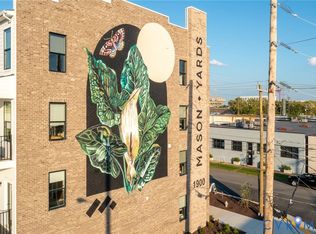 MLS ID #2613282, Aaron Parks, Oakstone Properties. CVRMLS
 - $600,0003 bd3 ba2.4k sqft1906 W Main St, Richmond, VA 23220For SaleMLS ID #2610620, Tina Morris, Engel & Volkers Richmond. CVRMLS
- $539,9003 bd3 ba2.4k sqft1552 Moore St #B, Richmond, VA 23220For SaleMLS ID #2616392, Kimberly Hitchens, Shaheen Ruth Martin & Fonville. CVRMLS
- $699,0003 bd3 ba1.7k sqft2627 Kensington Ave, Richmond, VA 23220For SaleMLS ID #2616068, Maegan Deibler, Long & Foster REALTORS. CVRMLS
- $399,0002 bd3 ba1.5k sqft1041 N Lombardy St #A, Richmond, VA 23220For SaleMLS ID #2619081, James Strum, Long & Foster REALTORS. CVRMLS
- $720,0003 bd3 ba1.8k sqft7 N Davis Ave, Richmond, VA 23220For SaleMLS ID #2611541, Matt Owens, NextHome Advantage. CVRMLS
- $574,9503 bd3 ba2k sqft1827 Cary St #D, Richmond, VA 23220New ConstructionMLS ID #2601246, Dave Seibert, Real Broker LLC. CVRMLS
- $695,0003 bd4 ba1.8k sqft2317 Apple Aly, Richmond, VA 23220New ConstructionMLS ID #2611524, Nate Simon, Samson Properties. CVRMLS
- $549,9502 bd2 ba1.2k sqft301 Virginia St #U1214, Richmond, VA 23219For SaleMLS ID #2613452, Vera Barber, Joyner Fine Properties. CVRMLS
- $625,0003 bd3 ba2.3k sqft2024 Libbie Lake West St Unit B, Richmond, VA 23230For SaleMLS ID #2617434, Bridget McSherry, Samson Properties. CVRMLS
- $400,0003 bd2 ba1.5k sqft1716 Summit Ave Unit 20, Richmond, VA 23230For SaleMLS ID #2615055, Nate Simon, Samson Properties. CVRMLS
- $325,0002 bd2 ba1.1k sqft110 W Marshall St APT 36, Richmond, VA 23220For SaleMLS ID #2615652, Alex Innes, Swell Real Estate Co. CVRMLS
- $425,0003 bd2 ba1.6k sqft1716 Summit Ave Unit 22, Richmond, VA 23230For SaleMLS ID #2613647, Nate Simon, Samson Properties. CVRMLS
- $538,0002 bd3 ba1.9k sqft5302 Old Main St Unit C, Henrico, VA 23231For SaleMLS ID #2602683, Cory Metts, Hometown Realty. CVRMLS
- $659,0003 bd4 ba2.1k sqft4506 1/2 Grove Ave, Richmond, VA 23221New ConstructionMLS ID #2620189, John Martin, Shaheen Ruth Martin & Fonville. CVRMLS
- $659,0003 bd4 ba2.1k sqft4508 Grove Ave, Richmond, VA 23221New ConstructionMLS ID #2620183, Mahood Fonville, Shaheen Ruth Martin & Fonville. CVRMLS
- $345,0002 bd2 ba1.1k sqft1716 Summit Ave Unit 24, Richmond, VA 23230For SaleMLS ID #2616255, Nate Simon, Samson Properties. CVRMLS
