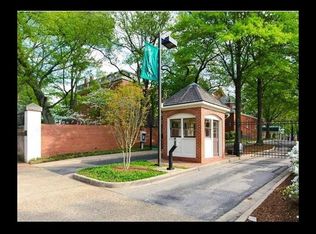
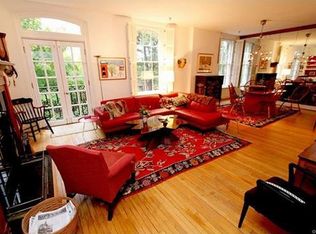
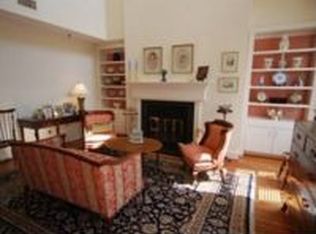
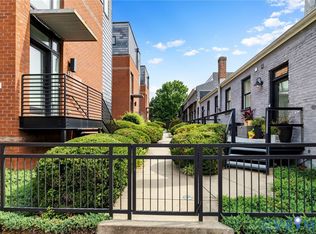
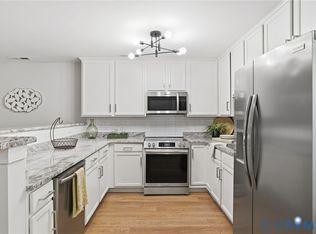
Historic Charm Meets Modern Luxury in The Fan! Welcome to upscale urban living in the heart of Richmond’s most vibrant neighborhood. This stunning 2-story PET FRIENDLY condo offers a rare blend of 19th-century character and sophisticated modern upgrades. Nestled within the gated and highly sought after Warsaw Condominiums, this beautifully renovated building dates back to 1832. Once a historic nunnery, this architectural gem is proudly listed on the National Register of Historic Places. The main level features hardwood floors flowing through the open family room, dining room, and kitchen. Thoughtfully placed, is a coat closet and a convenient half-bath for guests. The recently renovated kitchen boasts granite countertops, stainless-steel appliances including a Bosch dishwasher, and soft close shaker style cabinetry. The upper level offers two quiet bedroom retreats with plush, wall-to-wall carpeting – each with their own private bath! The Primary bedroom’s luxury bath has a double vanity, a footed garden tub, a tiled shower, and a convenient laundry room with stacked washer & dryer. Enjoy peace of mind with secure gated entry and dedicated off-street parking inside a secure, resident-only lot. You will love the large, sparkling community POOL perfect for Richmond summers. Unbeatable Walkable Location! Live steps away from the very best of The Fan. Walk to local coffee shops, acclaimed restaurants, and world-class museums. This prime location sits just blocks from Virginia Commonwealth University (VCU), making it an ideal oasis for professionals, academics, or anyone seeking the ultimate walkable lifestyle.
For sale
Price cut: $20K (7/29)
$475,000
1443 Floyd Ave #208, Richmond, VA 23220
2beds
1,582sqft
:
Get pre-qualified$4,100/mo
Condominium
Built in 1832
-- sqft lot
$469,800 Zestimate®
$300/sqft
$1,002/mo HOA
What's special
Historic charmModern upgradesSecure gated entryGranite countertopsBeautifully renovated buildingRecently renovated kitchenCoat closet
- 43 days |
- 1,168 |
- 58 |
Likely to sell faster than
Zillow last checked:
Listing updated:
Listed by:
Beth Farnsworth dsamson@samsonproperties.net,
Samson Properties 804-353-0009
Source: CVRMLS,MLS#: 2616266 Originating MLS: Central Virginia Regional MLS
Originating MLS: Central Virginia Regional MLSFacts & features
Interior
Bedrooms & bathrooms
- Bedrooms: 2
- Bathrooms: 3
- Full bathrooms: 2
- 1/2 bathrooms: 1
Primary bedroom
- Description: WW carpet, 2 closets, ensuite bath, 2 windows
- Level: Second
- Dimensions: 17.4 x 11.3
Bedroom 2
- Description: WW carpet, closet, private bath, window, skylight
- Level: Second
- Dimensions: 10.3 x 16.2
Dining room
- Description: HW floors, chandelier, window
- Level: First
- Dimensions: 15.11 x 9.3
Other
- Description: Tub & Shower
- Level: Second
Half bath
- Level: First
Kitchen
- Description: HW floors, SS appliances, window, apron-front sink
- Level: First
- Dimensions: 0 x 0
Living room
- Description: HW floors, wood burning FP, coat closet, window
- Level: First
- Dimensions: 16.3 x 14.3
Heating
- Electric
Cooling
- Central Air, Electric
Appliances
- Included: Washer/Dryer Stacked, Dishwasher, Exhaust Fan, Electric Cooking, Electric Water Heater, Disposal, Microwave, Oven, Refrigerator, Smooth Cooktop
- Laundry: Washer Hookup, Dryer Hookup, Stacked
Features
- Bookcases, Built-in Features, Double Vanity, Fireplace, Granite Counters, Garden Tub/Roman Tub, High Speed Internet, Bath in Primary Bedroom, Wired for Data, Window Treatments
- Flooring: Carpet, Tile, Wood
- Windows: Window Treatments
- Basement: Partial
- Attic: None
- Number of fireplaces: 1
- Fireplace features: Wood Burning
Interior area
- Total interior livable area: 1,582 sqft
- Finished area above ground: 1,582
- Finished area below ground: 0
Property
Parking
- Parking features: Guest, Off Street, Parking Lot
- Has uncovered spaces: Yes
Accessibility
- Accessibility features: Accessible Elevator Installed
Features
- Levels: Two
- Stories: 2
- Exterior features: Lighting
- Pool features: In Ground, Pool, Community
- Fencing: Fenced,Full
Lot
- Size: 0.47 Acres
Details
- Parcel number: W0000525050
- Zoning description: R-6
Construction
Type & style
- Home type: Condo
- Architectural style: Two Story
- Property subtype: Condominium
- Attached to another structure: Yes
Materials
- Brick, Drywall, Mixed
- Roof: Other,Slate
Condition
- Resale
- New construction: No
- Year built: 1832
Utilities & green energy
- Sewer: Public Sewer
- Water: Public
Community & HOA
Community
- Features: Common Grounds/Area, Clubhouse, Elevator, Gated, Home Owners Association, Pool, Street Lights
- Security: Controlled Access, Complex Fenced, Fire Sprinkler System, Gated Community, Smoke Detector(s)
- Subdivision: Warsaw Condominiums
HOA
- Has HOA: Yes
- Amenities included: Landscaping, Management
- Services included: Clubhouse, Common Areas, Insurance, Maintenance Structure, Pool(s), Recycling, Snow Removal, Security, Trash, Water
- HOA fee: $1,002 monthly
Location
- Region: Richmond
Financial & listing details
- Price per square foot: $300/sqft
- Tax assessed value: $385,000
- Annual tax amount: $4,620
- Date on market: 6/18/2026
- Ownership: Individuals
- Ownership type: Sole Proprietor
Estimated market value
$469,800
$446,000 - $493,000
$2,350/mo
Price history
| Date | Event | Price |
|---|---|---|
| 7/29/2026 | Price change | $475,000-4%$300/sqft |
Source:  CVRMLS #2616266 Report a problem CVRMLS #2616266 Report a problem | ||
| 7/8/2026 | Price change | $495,000-5.7%$313/sqft |
Source: CVRMLS #2616266 Report a problem | ||
| 6/19/2026 | Listed for sale | $525,000+16.7%$332/sqft |
Source: CVRMLS #2616266 Report a problem | ||
| 8/13/2024 | Sold | $450,000-6.1%$284/sqft |
Source: CVRMLS #2414471 Report a problem | ||
| 7/19/2024 | Pending sale | $479,000$303/sqft |
Source: CVRMLS #2414471 Report a problem | ||
| 7/8/2024 | Price change | $479,000-2%$303/sqft |
Source: CVRMLS #2414471 Report a problem | ||
| 6/5/2024 | Listed for sale | $489,000+27%$309/sqft |
Source: CVRMLS #2414471 Report a problem | ||
| 9/6/2019 | Sold | $385,000-4.9%$243/sqft |
Source: CVRMLS #1915586 Report a problem | ||
| 5/13/2019 | Listed for sale | $405,000+28.6%$256/sqft |
Source: Long & Foster REALTORS #1915586 Report a problem | ||
| 1/7/2016 | Listing removed | $315,000$199/sqft |
Source: Joyner Fine Properties #1529456 Report a problem | ||
| 11/27/2015 | Listed for sale | $315,000$199/sqft |
Source: Joyner Fine Properties #1529456 Report a problem | ||
Public tax history
Tax history is unavailable.
Find assessor info on the county website
Monthly payment
Est. payment
Payment breakdown
Explore the cost of this home by adjusting the details. Changes won't be saved.Climate risks
Neighborhood: The Fan
Nearby schools
GreatSchools rating
- 7/10William Fox Elementary SchoolGrades: PK-5Distance: 0.7 mi
- 1/10Binford Middle SchoolGrades: 6-8Distance: 0.2 mi
- 4/10Thomas Jefferson High SchoolGrades: 9-12Distance: 2.2 mi
Schools provided by the listing agent
- Elementary: Fox
- Middle: Dogwood
- High: Thomas Jefferson
Source: CVRMLS. This data may not be complete. We recommend contacting the local school district to confirm school assignments for this home.
- $493,4002 bd2 ba1.5k sqft1443 Floyd Ave, Richmond, VA 23220Off Market
- $631,2003 bd3 ba2.1k sqft1447 Floyd Ave, Richmond, VA 23220Off Market
- $592,8002 bd2 ba1.4k sqft1439 Floyd Ave, Richmond, VA 23220Off Market
- $496,1002 bd3 ba1.6k sqft1451 Floyd Ave, Richmond, VA 23220Off Market
- $650,0002 bd2 ba1.7k sqft1435 Floyd Ave, Richmond, VA 23220Sold
- $828,0003 bd3 ba2k sqft1445 Floyd Ave #1445, Richmond, VA 23220Off Market
- $462,3002 bd3 ba1.5k sqft1453 Floyd Ave, Richmond, VA 23220Off Market
- $442,600-- bd2 ba1.3k sqft1431 Floyd Ave, Richmond, VA 23220Off Market
A local agent can set up tours, give advice and negotiate with sellers.
Similar homes
- $449,9502 bd3 ba1.5k sqft1900 Roseneath Rd APT 4B, Richmond, VA 23220For Sale
 MLS ID #2613282, Aaron Parks, Oakstone Properties. CVRMLS
 - $399,0002 bd3 ba1.5k sqft1041 N Lombardy St #A, Richmond, VA 23220For Sale
 MLS ID #2619081, James Strum, Long & Foster REALTORS. CVRMLS
 - $639,0002 bd3 ba1.6k sqft1714 W Cary St #U6, Richmond, VA 23220For Sale
 MLS ID #2616819, Patrick Gee, Long & Foster REALTORS. CVRMLS
 - $425,0003 bd2 ba1.6k sqft1716 Summit Ave Unit 22, Richmond, VA 23230For Sale
 MLS ID #2613647, Nate Simon, Samson Properties. CVRMLS
 - $409,0003 bd3 ba1.6k sqft504 1/2 Saint James St, Richmond, VA 23220For SaleMLS ID #2619476, Lee Fang Kim, Fathom Realty Virginia. CVRMLS
- $399,0002 bd3 ba1.5k sqft1041 W Lombardy St #A, Richmond, VA 23220For SaleMLS ID #2619081, James Strum. Long & Foster Broker Feed
- $400,0003 bd2 ba1.5k sqft1716 Summit Ave Unit 20, Richmond, VA 23230For SaleMLS ID #2615055, Nate Simon, Samson Properties. CVRMLS
- $325,0002 bd2 ba1.1k sqft110 W Marshall St APT 36, Richmond, VA 23220For SaleMLS ID #2615652, Alex Innes, Swell Real Estate Co. CVRMLS
- $605,0003 bd3 ba1.5k sqft2212 Maplewood Ave, Richmond, VA 23220For SaleMLS ID #2613877, Patrick Judy, The Hogan Group Real Estate. CVRMLS
- $485,0003 bd3 ba1.6k sqft900 N 26th St, Richmond, VA 23223For SaleMLS ID #2616251, Brad Ruckart, Real Broker LLC. CVRMLS
- $479,9504 bd4 ba2.3k sqft3217 4th Ave, Richmond, VA 23222For SaleMLS ID #2617405, Jonathan Orcutt, Maison Real Estate Boutique. CVRMLS
- $399,9502 bd3 ba1.5k sqft17 Flatwater Row Unit A, Henrico, VA 23231For SaleMLS ID #2618433, Ernie Chamberlain, Hometown Realty. CVRMLS
- $434,3503 bd1 ba1.3k sqft3122 Maplewood Ave, Richmond, VA 23221For SaleMLS ID #2616314, Parker Campbell, Real Broker LLC. CVRMLS
- $485,0003 bd2 ba1.7k sqft2603 E Leigh St, Richmond, VA 23223For SaleMLS ID #2614039, Michael Halloran, NextHome Advantage. CVRMLS
- $479,9004 bd4 ba2.3k sqft508 Bayliss Dr, North Chesterfield, VA 23235For SaleMLS ID #2614521, Allison Schwalm, Summit Properties RVA. CVRMLS
- $440,9502 bd2 ba1.3k sqft606 N 23rd St, Richmond, VA 23223For SaleMLS ID #2617633, Chelsea Brown, Keller Williams Realty. CVRMLS
- $500,0003 bd3 ba2k sqft819 N 25th St, Richmond, VA 23223For SaleMLS ID #2614261, Daniel Keeton, Keeton & Co Real Estate. CVRMLS
- $449,9503 bd3 ba1.6k sqft3419 Delaware Ave, Richmond, VA 23222For SaleMLS ID #2615226, Kathy Holland, Samson Properties. CVRMLS
- $445,0003 bd3 ba1.5k sqft3103 Q St, Richmond, VA 23223For SaleMLS ID #2610192, Alina Asad, Call It Closed International I. CVRMLS
- $469,0003 bd3 ba2.2k sqft1605 German School Rd, Richmond, VA 23225For SaleMLS ID #2610854, Daniel Hicks, Real Broker LLC. CVRMLS
