Ideally situated in the heart of Church Hill, this beautifully maintained home offers a bright, inviting interior, fresh paint throughout, multiple living spaces, and a thoughtfully designed floor plan. A welcoming front porch sets the tone as you step inside. The front living room features hardwood floors, elegant wainscoting, and abundant natural light, creating a warm and comfortable space for gathering with family and friends. Just beyond, the home opens to a spacious kitchen appointed with marble countertops, brand new stainless steel appliances, ample cabinetry, and a stylish tile backsplash. The adjacent dining area provides plenty of room for everyday meals and entertaining alike. At the rear of the home, a second living space offers incredible flexibility and can easily function as a family room, playroom, media room, or home office. A convenient half bath completes the first floor. Upstairs, you'll find three bedrooms and two full bathrooms, along with brand new carpet throughout the second level. The spacious primary suite serves as a private retreat with custom wall detailing, generous closet space, and an updated ensuite bath featuring a quartz vanity. Two additional bedrooms provide ample space for family, guests, or a dedicated workspace, while a second full bath offers additional functionality and convenience. Outside, the fenced backyard is designed for both relaxation and entertaining. A large stamped concrete patio provides plenty of room for outdoor dining, grilling, and gatherings, while the detached storage shed offers valuable space for tools, bikes, and lawn equipment. Located in one of Richmond's most beloved historic neighborhoods, you'll enjoy easy access to Church Hill's acclaimed restaurants, neighborhood parks, local coffee shops, and downtown Richmond, all just minutes from your front door. Combining modern finishes, flexible living spaces, and an unbeatable location, 900 N. 26th Street offers the perfect blend of comfort, convenience, and style.
For sale
$485,000
900 N 26th St, Richmond, VA 23223
3beds
1,656sqft
:
Get pre-qualified$2,992/mo
Single Family Residence
Built in 2007
4,316 Square Feet Lot
$480,500 Zestimate®
$293/sqft
$-- HOA
What's special
Thoughtfully designed floor planFresh paint throughoutMultiple living spacesBright inviting interiorWelcoming front porchSpacious kitchenAbundant natural light
- 39 days |
- 644 |
- 57 |
Zillow last checked:
Listing updated:
Listed by:
Brad Ruckart membership@therealbrokerage.com,
Real Broker LLC 855-450-0442,
Tommy Waterworth 804-517-9093,
Real Broker LLC
Source: CVRMLS,MLS#: 2616251 Originating MLS: Central Virginia Regional MLS
Originating MLS: Central Virginia Regional MLSFacts & features
Interior
Bedrooms & bathrooms
- Bedrooms: 3
- Bathrooms: 3
- Full bathrooms: 2
- 1/2 bathrooms: 1
Other
- Description: Tub & Shower
- Level: Second
Half bath
- Level: First
Heating
- Electric, Heat Pump
Cooling
- Electric
Features
- Bookcases, Built-in Features, Ceiling Fan(s), Dining Area, Granite Counters, High Ceilings
- Flooring: Partially Carpeted, Wood
- Has basement: No
- Attic: Access Only
- Has fireplace: No
Interior area
- Total interior livable area: 1,656 sqft
- Finished area above ground: 1,656
- Finished area below ground: 0
Property
Parking
- Parking features: Off Street, On Street
- Has uncovered spaces: Yes
Features
- Levels: Two
- Stories: 2
- Patio & porch: Rear Porch, Front Porch, Patio
- Pool features: None
- Fencing: Back Yard
Lot
- Size: 4,316 Square Feet
Details
- Parcel number: E0000430010
- Zoning description: R-63
Construction
Type & style
- Home type: SingleFamily
- Architectural style: Two Story
- Property subtype: Single Family Residence
Materials
- Drywall, Frame, HardiPlank Type
- Roof: Composition
Condition
- Resale
- New construction: No
- Year built: 2007
Utilities & green energy
- Sewer: Public Sewer
- Water: Public
Community & HOA
Community
- Subdivision: None
Location
- Region: Richmond
Financial & listing details
- Price per square foot: $293/sqft
- Tax assessed value: $400,000
- Annual tax amount: $4,800
- Date on market: 6/17/2026
- Ownership: Individuals
- Ownership type: Sole Proprietor
Estimated market value
$480,500
$456,000 - $505,000
$2,556/mo
Price history
| Date | Event | Price |
|---|---|---|
| 6/19/2026 | Listed for sale | $485,000+115.6%$293/sqft |
Source:  CVRMLS #2616251 Report a problem CVRMLS #2616251 Report a problem | ||
| 2/25/2016 | Sold | $225,000-2.2%$136/sqft |
Source: CVRMLS #1532178 Report a problem | ||
| 12/10/2015 | Listed for sale | $229,950+21%$139/sqft |
Source: Long & Foster REALTORS #1532178 Report a problem | ||
| 2/28/2008 | Sold | $190,000+72.7%$115/sqft |
Source: Public Record Report a problem | ||
| 8/19/2004 | Sold | $110,000$66/sqft |
Source: Public Record Report a problem | ||
Public tax history
| Year | Property taxes | Tax assessment |
|---|---|---|
| 2025 | $4,800 +5.8% | $400,000 +5.8% |
| 2024 | $4,536 +5.3% | $378,000 +5.3% |
| 2023 | $4,308 | $359,000 |
| 2022 | $4,308 +26% | $359,000 +26% |
| 2021 | $3,420 +6.7% | $285,000 +6.7% |
| 2020 | $3,204 +9.9% | $267,000 +9.9% |
| 2019 | $2,916 +9.5% | $243,000 +9.5% |
| 2018 | $2,664 +31.4% | $222,000 +4.2% |
| 2017 | $2,028 | $213,000 +21% |
| 2016 | $2,028 | $176,000 +2.9% |
| 2015 | $2,028 | $171,000 +1.2% |
| 2014 | $2,028 | $169,000 -4% |
| 2013 | -- | $176,000 -3.8% |
| 2012 | -- | $183,000 -6.6% |
| 2011 | -- | $196,000 |
| 2010 | -- | $196,000 -2.5% |
| 2009 | -- | $201,100 +14.3% |
| 2008 | -- | $176,000 +388.9% |
| 2007 | -- | $36,000 +54.5% |
| 2006 | -- | $23,300 -83.4% |
| 2005 | -- | $140,000 +548.1% |
| 2003 | -- | $21,600 |
| 2002 | -- | $21,600 |
| 2001 | $309 | $21,600 |
Find assessor info on the county website
Monthly payment
Est. payment
Payment breakdown
Explore the cost of this home by adjusting the details. Changes won't be saved.Climate risks
Neighborhood: Church Hill North
Nearby schools
GreatSchools rating
- 3/10Bellevue Elementary SchoolGrades: PK-5Distance: 0.6 mi
- 1/10Martin Luther King Jr. Middle SchoolGrades: 6-8Distance: 0.6 mi
- 2/10Armstrong High SchoolGrades: 9-12Distance: 1.2 mi
Schools provided by the listing agent
- Elementary: Bellevue
- Middle: Martin Luther King Jr.
- High: Armstrong
Source: CVRMLS. This data may not be complete. We recommend contacting the local school district to confirm school assignments for this home.
- $411,5003 bd2 ba1.6k sqft902 N 26th St, Richmond, VA 23223Off Market

- $400,7003 bd3 ba1.6k sqft904 N 26th St, Richmond, VA 23223Off Market
- $402,4003 bd3 ba1.5k sqft906 N 26th St, Richmond, VA 23223Off Market
- $510,0003 bd4 ba2.1k sqft2519 O St, Richmond, VA 23223Sold

- $544,0003 bd3 ba2.2k sqft2517 O St, Richmond, VA 23223Off Market
- $381,3003 bd3 ba2k sqft2515 O St #2515, Richmond, VA 23223Off Market
- $494,5003 bd3 ba2k sqft2521 O St, Richmond, VA 23223Off Market
- $492,1003 bd4 ba2k sqft2515 O St, Richmond, VA 23223Off Market
A local agent can set up tours, give advice and negotiate with sellers.
Similar homes
- $--3 bd3 ba1.6k sqft1502 N 22nd St, Richmond, VA 23223Auction
 Auction.com 2
 - $500,0003 bd3 ba2k sqft819 N 25th St, Richmond, VA 23223For Sale
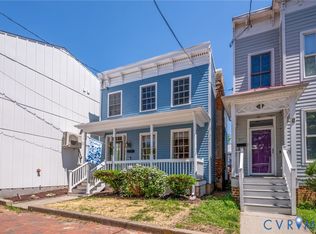 MLS ID #2614261, Daniel Keeton, Keeton & Co Real Estate. CVRMLS
 - $449,9503 bd3 ba1.8k sqft1007 N 27th St, Richmond, VA 23223For Sale
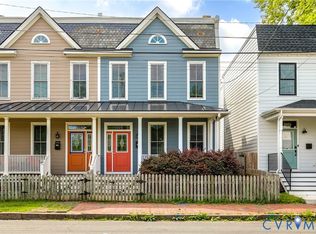 MLS ID #2617112, Matt Jarreau, Hometown Realty. CVRMLS
 - $529,0003 bd3 ba1.9k sqft803 N 27th St, Richmond, VA 23223For Sale
 MLS ID #2616257, Brad Ruckart, Real Broker LLC. CVRMLS
 - $445,0003 bd3 ba1.5k sqft3103 Q St, Richmond, VA 23223For SaleMLS ID #2610192, Alina Asad, Call It Closed International I. CVRMLS
- $489,9505 bd4 ba2.2k sqft1117 N 31st St, Richmond, VA 23223For SaleMLS ID #2618054, Cara Lowery, 1st Class Real Estate Premier Homes. CVRMLS
- $349,9503 bd3 ba1.6k sqft2623 Q St, Richmond, VA 23223For SaleMLS ID #2617054, Ernie Chamberlain, Hometown Realty. CVRMLS
- $349,9502 bd3 ba1.2k sqft3106 P St, Richmond, VA 23223For SaleMLS ID #2619197, Ernie Chamberlain, Hometown Realty. CVRMLS
- $425,0003 bd4 ba2.1k sqft3013 R St, Richmond, VA 23223For SaleMLS ID #2603272, Matt Jarreau, Hometown Realty. CVRMLS
- $459,9003 bd3 ba1.6k sqft1301 Dance St, Richmond, VA 23220For SaleMLS ID #2616253, Paul Linegar, Boyd Realty Group. CVRMLS
- $440,9502 bd2 ba1.3k sqft606 N 23rd St, Richmond, VA 23223For SaleMLS ID #2617633, Chelsea Brown, Keller Williams Realty. CVRMLS
- $399,9503 bd3 ba1.6k sqft1416 N 23rd St, Richmond, VA 23223New ConstructionMLS ID #2616997, Matt Jarreau, Hometown Realty. CVRMLS
- $479,9504 bd4 ba2.3k sqft3217 4th Ave, Richmond, VA 23222For SaleMLS ID #2617405, Jonathan Orcutt, Maison Real Estate Boutique. CVRMLS
- $349,0002 bd2 ba1k sqft2610 E Clay St, Richmond, VA 23223For SaleMLS ID #2613813, Peter Petras, Shaheen Ruth Martin & Fonville. CVRMLS
- $524,9003 bd3 ba1.8k sqft808 N 22nd St, Richmond, VA 23223New ConstructionMLS ID #2614581, Ernie Chamberlain, Hometown Realty. CVRMLS
- $449,9503 bd3 ba1.6k sqft3419 Delaware Ave, Richmond, VA 23222For SaleMLS ID #2615226, Kathy Holland, Samson Properties. CVRMLS
- $489,9503 bd3 ba2.1k sqft2128 Lamb Ave, Richmond, VA 23222New ConstructionMLS ID #2617783, Ernie Chamberlain, Hometown Realty. CVRMLS
- $434,3503 bd1 ba1.3k sqft3122 Maplewood Ave, Richmond, VA 23221For SaleMLS ID #2616314, Parker Campbell, Real Broker LLC. CVRMLS
- $469,0003 bd3 ba2.2k sqft1605 German School Rd, Richmond, VA 23225For SaleMLS ID #2610854, Daniel Hicks, Real Broker LLC. CVRMLS
- $439,0004 bd3 ba2.4k sqft2406 Lamb Ave, Richmond, VA 23222For SaleMLS ID #2611373, Robert Ransome, Ransome Realty Group. CVRMLS
