Nestled in Barton Heights on RVA’s Northside, 2128 Lamb Ave is brand-new construction that you’re sure to love! From the street, the home makes an immediate impression with its modern design, contrasting board-and-batten accents, upgraded landscaping, and fully sodded yard. Inside, a spacious open-air foyer welcomes you and helps maximize the natural light that fills the home. Just off the entry is a private office featuring French doors, floor-to-ceiling double-batten accent detailing, and stylish wall sconces. From there, the first floor opens into an impressive Great Room where the kitchen and living area flow together perfectly. You’ll enjoy tall ceilings, recessed lighting, luxury vinyl plank flooring, and a beautiful fireplace that anchors the space. The kitchen is a true showpiece, offering quality soft-close cabinetry with dovetail construction, Quartz countertops, tile backsplash, pantry, a custom fluted wood range hood, stainless steel appliances, pot filler, and a large island with custom trim detailing and generous barstool seating. Just past the kitchen, the mudroom provides convenient access to the attached 2-car garage—lots of potential storage here! A beautifully finished powder room completes the first floor. Upstairs, decorative trim work and wall sconces along the staircase continue to showcase the home’s craftsmanship. At the top of the stairs, a spacious loft overlooking the foyer features the home’s second fireplace, creating a warm and inviting flex space. All three bedrooms are located on the second floor, including the impressive primary suite with a covered private balcony. The ensuite bath offers a double vanity with Quartz countertops and a stunning walk-in tile shower complete with a rain shower head and built-in bench. The two additional bedrooms are both generously sized and feature recessed lighting, ceiling fans, and ample closet space. They share a beautifully appointed hall bath with a tiled tub/shower surround. You’re close to downtown, the Diamond District, and much more!
New construction
$489,950
2128 Lamb Ave, Richmond, VA 23222
3beds
2,113sqft
:
Get pre-qualified$3,164/mo
Single Family Residence
Built in 2026
3,759 Square Feet Lot
$488,500 Zestimate®
$232/sqft
$-- HOA
What's special
Stylish wall sconcesModern designUpgraded landscapingContrasting board-and-batten accentsTall ceilingsLuxury vinyl plank flooringBeautifully finished powder room
- 30 days |
- 497 |
- 28 |
Zillow last checked:
Listing updated:
Listed by:
Ernie Chamberlain 804-921-4307,
Hometown Realty 804-249-2792,
Matt Jarreau 804-306-9019,
Hometown Realty
Source: CVRMLS,MLS#: 2617783 Originating MLS: Central Virginia Regional MLS
Originating MLS: Central Virginia Regional MLSFacts & features
Interior
Bedrooms & bathrooms
- Bedrooms: 3
- Bathrooms: 3
- Full bathrooms: 2
- 1/2 bathrooms: 1
Primary bedroom
- Description: Walk-in Closet, Ensuite, Balcony Access
- Level: Second
- Dimensions: 14.6 x 21.1
Bedroom 2
- Description: Recessed Lights, Ceiling Fan, Closet
- Level: Second
- Dimensions: 11.9 x 14.1
Bedroom 3
- Description: Recessed Lights, Ceiling Fan, Closet
- Level: Second
- Dimensions: 10.6 x 17.4
Additional room
- Description: Loft Area
- Level: Second
- Dimensions: 26.2 x 21.1
Other
- Description: Tub & Shower
- Level: Second
Half bath
- Level: First
Kitchen
- Description: Huge Island, Quartz Counters, Custom Range Hood
- Level: First
- Dimensions: 11.7 x 21.4
Living room
- Description: Recessed Lights, Fireplace, Open to Kitchen
- Level: First
- Dimensions: 41.4 x 21.4
Office
- Description: French Doors, Trim Work, Sconce Lights
- Level: First
- Dimensions: 10.7 x 8.6
Heating
- Electric, Heat Pump, Zoned
Cooling
- Electric, Heat Pump, Zoned
Appliances
- Included: Dishwasher, Exhaust Fan, Electric Cooking, Electric Water Heater, Disposal, Microwave, Oven, Refrigerator, Range Hood, Stove, Water Heater
- Laundry: Washer Hookup, Dryer Hookup
Features
- Bookcases, Built-in Features, Ceiling Fan(s), Dining Area, French Door(s)/Atrium Door(s), Granite Counters, High Ceilings, Kitchen Island, Loft, Bath in Primary Bedroom, Pantry, Recessed Lighting, Walk-In Closet(s)
- Flooring: Ceramic Tile, Vinyl
- Doors: French Doors
- Windows: Screens, Thermal Windows
- Basement: Crawl Space
- Attic: Access Only
- Number of fireplaces: 2
- Fireplace features: Electric
Interior area
- Total interior livable area: 2,113 sqft
- Finished area above ground: 2,113
- Finished area below ground: 0
Property
Parking
- Total spaces: 2
- Parking features: Attached, Driveway, Garage, Garage Door Opener, Two Spaces, Unpaved
- Attached garage spaces: 2
- Has uncovered spaces: Yes
Features
- Levels: Two
- Stories: 2
- Patio & porch: Balcony, Rear Porch, Front Porch, Porch
- Exterior features: Porch, Unpaved Driveway
- Pool features: None
- Fencing: Fenced,Privacy
Lot
- Size: 3,759 Square Feet
- Features: Level
- Topography: Level
Details
- Parcel number: N0000450001
- Zoning description: R-6
- Special conditions: Corporate Listing
Construction
Type & style
- Home type: SingleFamily
- Architectural style: Two Story
- Property subtype: Single Family Residence
- Attached to another structure: Yes
Materials
- Frame, Vinyl Siding
- Roof: Shingle
Condition
- New Construction
- New construction: Yes
- Year built: 2026
Utilities & green energy
- Sewer: Public Sewer
- Water: Public
Community & HOA
Community
- Security: Smoke Detector(s)
- Subdivision: Barton Heights
Location
- Region: Richmond
Financial & listing details
- Price per square foot: $232/sqft
- Tax assessed value: $80,000
- Annual tax amount: $960
- Date on market: 6/29/2026
- Ownership: Corporate
- Ownership type: Corporation
Estimated market value
$488,500
$464,000 - $513,000
$2,687/mo
Price history
| Date | Event | Price |
|---|---|---|
| 6/30/2026 | Listed for sale | $489,950-0.9%$232/sqft |
Source:  CVRMLS #2617783 Report a problem CVRMLS #2617783 Report a problem | ||
| 6/17/2026 | Listing removed | $494,500$234/sqft |
Source: CVRMLS #2601573 Report a problem | ||
| 5/21/2026 | Price change | $494,500-0.1%$234/sqft |
Source: CVRMLS #2601573 Report a problem | ||
| 4/10/2026 | Listed for sale | $495,000$234/sqft |
Source: CVRMLS #2601573 Report a problem | ||
| 3/17/2026 | Pending sale | $495,000$234/sqft |
Source: CVRMLS #2601573 Report a problem | ||
| 2/11/2026 | Listed for sale | $495,000+459.3%$234/sqft |
Source: CVRMLS #2601573 Report a problem | ||
| 8/20/2023 | Listing removed | -- |
Source: CVRMLS #2311262 Report a problem | ||
| 7/14/2023 | Price change | $88,500-1.7%$42/sqft |
Source: CVRMLS #2311262 Report a problem | ||
| 7/6/2023 | Price change | $90,000-5.3%$43/sqft |
Source: CVRMLS #2311262 Report a problem | ||
| 6/23/2023 | Price change | $95,000-5%$45/sqft |
Source: CVRMLS #2311262 Report a problem | ||
| 5/26/2023 | Price change | $100,000-4.8%$47/sqft |
Source: CVRMLS #2311262 Report a problem | ||
| 5/10/2023 | Listed for sale | $105,000-4.5%$50/sqft |
Source: CVRMLS #2311262 Report a problem | ||
| 5/1/2023 | Listing removed | -- |
Source: CVRMLS #2303622 Report a problem | ||
| 2/16/2023 | Listed for sale | $110,000-8.3%$52/sqft |
Source: CVRMLS #2303622 Report a problem | ||
| 1/1/2023 | Listing removed | -- |
Source: CVRMLS #2225660 Report a problem | ||
| 11/9/2022 | Price change | $120,000-7.7%$57/sqft |
Source: CVRMLS #2225660 Report a problem | ||
| 9/14/2022 | Listed for sale | $130,000-13.3%$62/sqft |
Source: CVRMLS #2225660 Report a problem | ||
| 7/1/2022 | Listing removed | -- |
Source: CVRMLS #2208670 Report a problem | ||
| 4/5/2022 | Listed for sale | $150,000$71/sqft |
Source: CVRMLS #2208670 Report a problem | ||
| 10/16/2021 | Listing removed | -- |
Source: CVRMLS #2125381 Report a problem | ||
| 8/15/2021 | Listed for sale | $150,000-46.4%$71/sqft |
Source: CVRMLS #2125381 Report a problem | ||
| 1/2/2021 | Listing removed | -- |
Source:  CVRMLS Report a problem CVRMLS Report a problem | ||
| 11/4/2020 | Listed for sale | $280,000+124%$133/sqft |
Source: Shaheen Ruth Martin & Fonville #2033667 Report a problem | ||
| 3/28/2019 | Sold | $125,000$59/sqft |
Source: Public Record Report a problem | ||
Public tax history
| Year | Property taxes | Tax assessment |
|---|---|---|
| 2025 | $960 +3.9% | $80,000 +3.9% |
| 2024 | $924 +40% | $77,000 +40% |
| 2023 | $660 | $55,000 |
| 2022 | $660 +22.2% | $55,000 +22.2% |
| 2021 | $540 | $45,000 |
| 2020 | $540 | $45,000 |
| 2019 | $540 -64.3% | $45,000 -46.4% |
| 2018 | $1,512 -75% | $84,000 +1.2% |
| 2017 | $6,036 | $83,000 +1.2% |
| 2016 | $6,036 | $82,000 |
| 2015 | $6,036 | $82,000 +2.5% |
| 2014 | $6,036 | $80,000 |
| 2013 | -- | $80,000 |
| 2012 | -- | $80,000 -4.8% |
| 2011 | -- | $84,000 |
| 2010 | -- | $84,000 -5.6% |
| 2009 | -- | $89,000 |
| 2008 | -- | $89,000 +7.9% |
| 2007 | -- | $82,500 +5.6% |
| 2006 | -- | $78,100 +7.9% |
| 2005 | -- | $72,400 +22.5% |
| 2003 | -- | $59,100 +5.2% |
| 2002 | -- | $56,200 +6% |
| 2001 | $758 | $53,000 |
Find assessor info on the county website
Monthly payment
Est. payment
Payment breakdown
Explore the cost of this home by adjusting the details. Changes won't be saved.Climate risks
Neighborhood: Southern Barton Heights
Nearby schools
GreatSchools rating
- 3/10Overby-Sheppard Elementary SchoolGrades: PK-5Distance: 0.4 mi
- NAMary Scott PreschoolGrades: Distance: 1.8 mi
- 6/10John Marshall High SchoolGrades: 9-12Distance: 2.3 mi
Schools provided by the listing agent
- Elementary: Overby-Sheppard
- Middle: Henderson
- High: John Marshall
Source: CVRMLS. This data may not be complete. We recommend contacting the local school district to confirm school assignments for this home.
- $54,5004 bd2 ba1.8k sqft2200 Lamb Ave, Richmond, VA 23222Sold
- $416,9005 bd3 ba2.5k sqft2112 Lamb Ave, Richmond, VA 23222Off Market

- $383,9003 bd3 ba1.5k sqft2117 Barton Ave, Richmond, VA 23222Off Market

- $319,1004 bd2 ba1.9k sqft2202 Lamb Ave, Richmond, VA 23222Off Market
- $363,0004 bd3 ba1.5k sqft2113 Barton Ave, Richmond, VA 23222Off Market
- $260,4004 bd1 ba1.7k sqft2201 Barton Ave, Richmond, VA 23222Off Market
- $319,2003 bd2 ba1.5k sqft118 Battery St, Richmond, VA 23222Off Market
- $388,2005 bd2 ba2.1k sqft2115 Lamb Ave, Richmond, VA 23222Off Market
A local agent can set up tours, give advice and negotiate with sellers.
Similar homes
- $439,0004 bd3 ba2.4k sqft2406 Lamb Ave, Richmond, VA 23222For Sale
 MLS ID #2611373, Robert Ransome, Ransome Realty Group. CVRMLS
 - $479,9504 bd4 ba2.3k sqft3217 4th Ave, Richmond, VA 23222For Sale
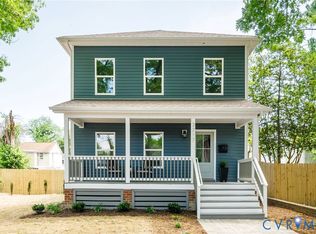 MLS ID #2617405, Jonathan Orcutt, Maison Real Estate Boutique. CVRMLS
 - $525,0003 bd3 ba2.2k sqft611 W Lancaster Rd, Richmond, VA 23222New Construction
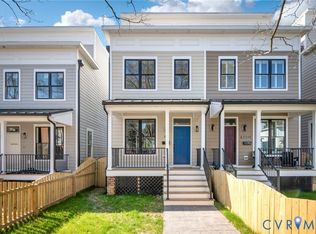 MLS ID #2530854, Joan Small, ProFound Property Group LLC. CVRMLS
 - $449,9503 bd3 ba1.6k sqft3419 Delaware Ave, Richmond, VA 23222For Sale
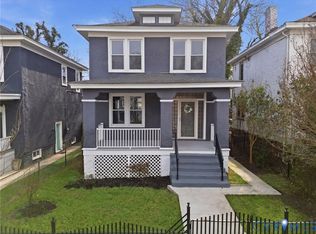 MLS ID #2615226, Kathy Holland, Samson Properties. CVRMLS
 - $485,0003 bd3 ba1.6k sqft900 N 26th St, Richmond, VA 23223For SaleMLS ID #2616251, Brad Ruckart, Real Broker LLC. CVRMLS
- $422,0004 bd4 ba1.8k sqft608 Cheatwood Ave, Richmond, VA 23222New ConstructionMLS ID #2618124, Silvana Lucero, Weichert Brockwell & Associate. CVRMLS
- $374,9503 bd3 ba1.4k sqft3321 Maryland Ave, Richmond, VA 23222For SaleMLS ID #2614927, Daria Dudding, The Hogan Group Real Estate. CVRMLS
- $449,9503 bd3 ba1.8k sqft1007 N 27th St, Richmond, VA 23223For SaleMLS ID #2617112, Matt Jarreau, Hometown Realty. CVRMLS
- $422,0004 bd4 ba1.8k sqft610 Cheatwood Ave, Richmond, VA 23222New ConstructionMLS ID #2618123, Silvana Lucero, Weichert Brockwell & Associate. CVRMLS
- $539,9003 bd3 ba2.4k sqft1552 Moore St #B, Richmond, VA 23220For SaleMLS ID #2616392, Kimberly Hitchens, Shaheen Ruth Martin & Fonville. CVRMLS
- $550,0003 bd3 ba2.5k sqft1459 Overbrook Rd, Richmond, VA 23220For SaleMLS ID #2617046, Nicole Best, River Fox Realty. CVRMLS
- $529,0003 bd3 ba1.9k sqft803 N 27th St, Richmond, VA 23223For SaleMLS ID #2616257, Brad Ruckart, Real Broker LLC. CVRMLS
- $319,9003 bd2 ba1.3k sqft3007 Letcher Ave, Richmond, VA 23222For SaleMLS ID #2618313, Matt Jarreau, Hometown Realty. CVRMLS
- $416,9004 bd4 ba1.8k sqft608 1/2 Cheatwood Ave, Richmond, VA 23222New ConstructionMLS ID #2618125, Silvana Lucero, Weichert Brockwell & Associate. CVRMLS
- $469,0003 bd3 ba2.2k sqft1605 German School Rd, Richmond, VA 23225For SaleMLS ID #2610854, Daniel Hicks, Real Broker LLC. CVRMLS
- $444,9003 bd3 ba1.8k sqft2506 Porter, Richmond, VA 23225For SaleMLS ID #2617300, Alex Lawson, Long & Foster REALTORS. CVRMLS
- $425,0003 bd4 ba2.1k sqft3013 R St, Richmond, VA 23223For SaleMLS ID #2603272, Matt Jarreau, Hometown Realty. CVRMLS
- $355,0004 bd3 ba1.3k sqft629 Dove St, Richmond, VA 23222New ConstructionMLS ID #2531807, Jenn Cox, Jenn Cox Realty LLC. CVRMLS
- $399,9503 bd3 ba1.6k sqft1416 N 23rd St, Richmond, VA 23223New ConstructionMLS ID #2616997, Matt Jarreau, Hometown Realty. CVRMLS
- $600,0003 bd3 ba2.4k sqft1906 W Main St, Richmond, VA 23220For SaleMLS ID #2610620, Tina Morris, Engel & Volkers Richmond. CVRMLS
