Enjoy this semi-custom new construction home offering 3 bedrooms, 2.5 baths, and 1,620 square feet of thoughtfully designed living space filled with high-end upgrades. Quality features include 9-foot ceilings, LVT flooring throughout, solid shelving in every closet, upgraded plumbing and lighting fixtures, and many other custom touches. The outdoor living spaces are just as impressive, featuring a full-width elevated covered front porch overlooking the tree-lined street—perfect for evening gatherings. The larger privacy-fenced backyard offers plenty of room for pets, play, or entertaining and includes convenient off-street parking accessible from the alley. Step inside to a bright, open living room featuring LVT floors, a ceiling fan, recessed lighting, and seamless sightlines into the kitchen and rear den, creating an inviting layout for everyday living and entertaining. The spacious kitchen is loaded with upgrades, including a large center island with a generous overhang, quartz counters, tile backsplash, soft-close dovetail cabinetry, a smooth-top range, and a double pantry for exceptional storage. An impressive 8-foot built-in bench provides additional seating with extra cabinetry, making this space as functional as it is stylish. The kitchen flows effortlessly into the private rear den, creating the perfect gathering space for family and friends. The primary suite offers a custom walk-in closet with built-in cubbies and solid shelving for exceptional organization. The ensuite bath features an oversized vanity with ample countertop space, tile flooring, and a spacious walk-in shower with a sliding glass door. The second bedroom is generously sized and features luxury vinyl flooring, a ceiling fan, and a walk-in closet. Spacious hall bath also boasts quartz counter tops tub/shower with tile surround and decorative tile floor. This home showcases quality craftsmanship and thoughtful attention to detail throughout this impressive new home!
New construction
$399,950
1416 N 23rd St, Richmond, VA 23223
3beds
1,620sqft
:
Get pre-qualified$2,491/mo
Single Family Residence
Built in 2026
2,696 Square Feet Lot
$398,900 Zestimate®
$247/sqft
$-- HOA
What's special
Larger privacy-fenced backyardQuartz countersLvt flooring throughoutRecessed lightingTile backsplashSmooth-top rangeCeiling fan
- 24 days |
- 1,075 |
- 112 |
Likely to sell faster than
Zillow last checked:
Listing updated:
Listed by:
Matt Jarreau 804-306-9019,
Hometown Realty 804-249-2792
Source: CVRMLS,MLS#: 2616997 Originating MLS: Central Virginia Regional MLS
Originating MLS: Central Virginia Regional MLSFacts & features
Interior
Bedrooms & bathrooms
- Bedrooms: 3
- Bathrooms: 3
- Full bathrooms: 2
- 1/2 bathrooms: 1
Primary bedroom
- Description: LVT Floors,WIC w/ Solid Shelving, En Suite
- Level: Second
- Dimensions: 11.10 x 15.0
Bedroom 2
- Description: LVT Floors, Ceiling Fan
- Level: Second
- Dimensions: 11.7 x 15.0
Bedroom 3
- Description: LVT Floors Ceiling Fan
- Level: Second
- Dimensions: 11.2 x 10.6
Dining room
- Description: LVT Floors, Open To LR & Kitchen
- Level: First
- Dimensions: 0.0 x 10.4
Other
- Description: Tub & Shower
- Level: Second
Great room
- Description: LVT Floors, Recessed Lights, Access To Rear
- Level: First
- Dimensions: 16.4 x 15.9
Half bath
- Level: First
Kitchen
- Description: Quartz Counters, Pantry, Built In Bench
- Level: First
- Dimensions: 13.4 x 15.9
Laundry
- Description: Stack W/D
- Level: Second
- Dimensions: 0.0 x 3.5
Living room
- Description: LVT Floors, Ceiling Fan, 9' Ceilings, Open To DR
- Level: First
- Dimensions: 22.4 x 11.10
Heating
- Electric, Heat Pump, Zoned
Cooling
- Zoned
Appliances
- Included: Dishwasher, Electric Cooking, Electric Water Heater, Disposal, Ice Maker, Microwave, Refrigerator, Smooth Cooktop, Self Cleaning Oven, Water Heater
- Laundry: Washer Hookup, Dryer Hookup, Stacked
Features
- Bookcases, Built-in Features, Ceiling Fan(s), Eat-in Kitchen, Granite Counters, High Ceilings, Kitchen Island, Pantry, Recessed Lighting, Cable TV, Walk-In Closet(s)
- Flooring: Ceramic Tile, Vinyl
- Basement: Crawl Space
- Attic: Access Only
Interior area
- Total interior livable area: 1,620 sqft
- Finished area above ground: 1,620
- Finished area below ground: 0
Property
Parking
- Parking features: Driveway, Off Street, On Street, Unpaved
- Has uncovered spaces: Yes
Features
- Levels: Two
- Stories: 2
- Patio & porch: Front Porch, Porch
- Exterior features: Porch, Unpaved Driveway
- Pool features: None
- Fencing: Back Yard,Fenced,Privacy
Lot
- Size: 2,696 Square Feet
- Dimensions: 21 x 125
- Features: Landscaped, Level
- Topography: Level
Details
- Parcel number: E0000708006
- Zoning description: R-6
- Special conditions: Corporate Listing
Construction
Type & style
- Home type: SingleFamily
- Architectural style: Two Story
- Property subtype: Single Family Residence
Materials
- Drywall, Frame, HardiPlank Type
- Roof: Pitched,Rubber
Condition
- New Construction
- New construction: Yes
- Year built: 2026
Utilities & green energy
- Sewer: Public Sewer
- Water: Public
Community & HOA
Community
- Features: Street Lights, Sidewalks
- Security: Smoke Detector(s)
- Subdivision: Fairmount Park
Location
- Region: Richmond
Financial & listing details
- Price per square foot: $247/sqft
- Tax assessed value: $71,000
- Annual tax amount: $852
- Date on market: 7/8/2026
- Ownership: Corporate
- Ownership type: Corporation
Estimated market value
$398,900
$379,000 - $419,000
$2,639/mo
Price history
| Date | Event | Price |
|---|---|---|
| 7/9/2026 | Listed for sale | $399,950+433.3%$247/sqft |
Source:  CVRMLS #2616997 Report a problem CVRMLS #2616997 Report a problem | ||
| 6/29/2020 | Sold | $75,000+226.1%$46/sqft |
Source: Public Record Report a problem | ||
| 5/24/2019 | Sold | $23,000-40.3%$14/sqft |
Source: Public Record Report a problem | ||
| 9/26/2017 | Sold | $38,500-57.2%$24/sqft |
Source: Public Record Report a problem | ||
| 12/5/2012 | Listing removed | $90,000-10%$56/sqft |
Source: Mark T. Motley #204858401 Report a problem | ||
| 6/14/2010 | Listing removed | $100,000$62/sqft |
Source: TNC Report a problem | ||
| 5/15/2010 | Listed for sale | $100,000+110.5%$62/sqft |
Source: TNC Report a problem | ||
| 12/8/2005 | Sold | $47,500$29/sqft |
Source: Public Record Report a problem | ||
Public tax history
| Year | Property taxes | Tax assessment |
|---|---|---|
| 2025 | $852 +4.4% | $71,000 +4.4% |
| 2024 | $816 | $68,000 |
| 2023 | $816 | $68,000 |
| 2022 | $816 +94.3% | $68,000 +94.3% |
| 2021 | $420 -60.2% | $35,000 -60.2% |
| 2020 | $1,056 +72.5% | $88,000 +20.5% |
| 2019 | $612 -22.7% | $73,000 +10.6% |
| 2018 | $792 -72.4% | $66,000 +34.7% |
| 2017 | $2,867 | $49,000 |
| 2016 | $2,867 | $49,000 -41% |
| 2015 | $2,867 | $83,000 |
| 2014 | $2,867 | $83,000 -3.5% |
| 2013 | -- | $86,000 |
| 2012 | -- | $86,000 -4.4% |
| 2011 | -- | $90,000 |
| 2010 | -- | $90,000 -3.2% |
| 2009 | -- | $93,000 |
| 2008 | -- | $93,000 |
| 2007 | -- | $93,000 +11.1% |
| 2006 | -- | $83,700 |
| 2005 | -- | $83,700 +217% |
| 2003 | -- | $26,400 +2.3% |
| 2002 | -- | $25,800 +3.2% |
| 2001 | $358 | $25,000 |
Find assessor info on the county website
Monthly payment
Est. payment
Payment breakdown
Explore the cost of this home by adjusting the details. Changes won't be saved.Climate risks
Neighborhood: Fairmount
Nearby schools
GreatSchools rating
- 1/10Woodville Elementary SchoolGrades: PK-5Distance: 0.5 mi
- 1/10Martin Luther King Jr. Middle SchoolGrades: 6-8Distance: 0.5 mi
- 2/10Armstrong High SchoolGrades: 9-12Distance: 0.8 mi
Schools provided by the listing agent
- Elementary: Henry L. Marsh III
- Middle: Martin Luther King Jr.
- High: Armstrong
Source: CVRMLS. This data may not be complete. We recommend contacting the local school district to confirm school assignments for this home.
- $274,0003 bd2 ba1.4k sqft1418 N 23rd St, Richmond, VA 23223Off Market

- $65,0002,696.364 Square Feet1414 N 23rd St, Richmond, VA 23223Sold

- $317,1003 bd2 ba1.5k sqft1420 N 23rd St, Richmond, VA 23223Off Market
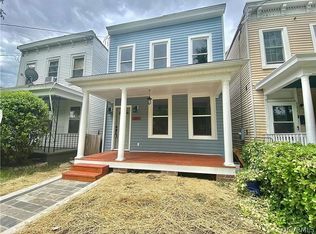
- $281,5004 bd2 ba1.4k sqft1422 N 23rd St, Richmond, VA 23223Off Market

- $255,1003 bd2 ba1.7k sqft1410 N 23rd St, Richmond, VA 23223Off Market
- $394,7003 bd3 ba1.7k sqft1424 N 23rd St, Richmond, VA 23223Off Market
- $1,9004 bd3 ba1.7k sqft1408 N 23rd St, Richmond, VA 23223For Rent
- $186,4003 bd1 ba1.3k sqft1406 N 23rd St, Richmond, VA 23223Off Market
A local agent can set up tours, give advice and negotiate with sellers.
Similar homes
- $349,9503 bd3 ba1.6k sqft2623 Q St, Richmond, VA 23223For Sale
 MLS ID #2617054, Ernie Chamberlain, Hometown Realty. CVRMLS
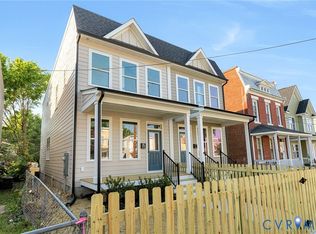
 - $365,0003 bd3 ba1.5k sqft1104 N 20th St, Richmond, VA 23223New Construction
 MLS ID #2618312, Matt Jarreau, Hometown Realty. CVRMLS
 - $349,9502 bd3 ba1.2k sqft3106 P St, Richmond, VA 23223For Sale
 MLS ID #2619197, Ernie Chamberlain, Hometown Realty. CVRMLS
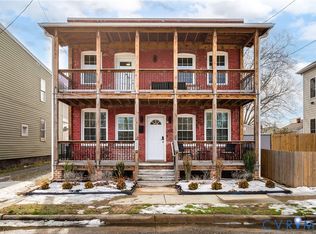
 - $425,0003 bd4 ba2.1k sqft3013 R St, Richmond, VA 23223For Sale
 MLS ID #2603272, Matt Jarreau, Hometown Realty. CVRMLS
 - $445,0003 bd3 ba1.5k sqft3103 Q St, Richmond, VA 23223For SaleMLS ID #2610192, Alina Asad, Call It Closed International I. CVRMLS
- $315,0003 bd3 ba1.5k sqft4148 White Orchid Ln, Henrico, VA 23223For SaleMLS ID #2616906, Alisha Taylor, ICON Realty Group, ERA Powered. CVRMLS
- $524,9503 bd3 ba2.3k sqft1107 Oakwood Ave, Richmond, VA 23223For SaleMLS ID #2618224, Drew Kisamore, The Hogan Group Real Estate. CVRMLS
- $358,1933 bd3 ba1.3k sqft628 Overby Bend Rd, Richmond, VA 23222New ConstructionMLS ID #2620833, Catina Jones, ICON Realty Group, ERA Powered. CVRMLS
- $500,0003 bd3 ba2k sqft819 N 25th St, Richmond, VA 23223For SaleMLS ID #2614261, Daniel Keeton, Keeton & Co Real Estate. CVRMLS
- $435,0004 bd3 ba2k sqft1103 Carlisle Ave, Richmond, VA 23231New ConstructionMLS ID #2620463, Matt Jarreau, Hometown Realty. CVRMLS
- $349,0002 bd2 ba1k sqft2610 E Clay St, Richmond, VA 23223For SaleMLS ID #2613813, Peter Petras, Shaheen Ruth Martin & Fonville. CVRMLS
- $399,0004 bd3 ba1.4k sqft6006 Mann Ave, Richmond, VA 23226For SaleMLS ID #2619790, Carrie Robeson, The Steele Group. CVRMLS
- $529,0003 bd3 ba1.9k sqft803 N 27th St, Richmond, VA 23223For SaleMLS ID #2616257, Brad Ruckart, Real Broker LLC. CVRMLS
- $440,9502 bd2 ba1.3k sqft606 N 23rd St, Richmond, VA 23223For SaleMLS ID #2617633, Chelsea Brown, Keller Williams Realty. CVRMLS
- $370,0004 bd2 ba1.3k sqft1112 Irby Dr, Richmond, VA 23225For SaleMLS ID #2617354, Brigit Lane, Liz Moore & Associates. CVRMLS
- $409,5004 bd4 ba1.8k sqft608 1/2 Cheatwood Ave, Richmond, VA 23222New ConstructionMLS ID #2618125, Silvana Lucero, Weichert Brockwell & Associate. CVRMLS
- $449,9503 bd3 ba1.6k sqft1301 Dance St, Richmond, VA 23220For SaleMLS ID #2616253, Paul Linegar, Boyd Realty Group. CVRMLS
- $345,0003 bd3 ba1.7k sqft3314 2nd Ave, Richmond, VA 23222For SaleMLS ID #2618761, Erin Rose, Real Broker LLC. CVRMLS
- $414,5004 bd4 ba1.8k sqft608 Cheatwood Ave, Richmond, VA 23222New ConstructionMLS ID #2618124, Silvana Lucero, Weichert Brockwell & Associate. CVRMLS
- $399,0002 bd3 ba1.5k sqft1041 N Lombardy St #A, Richmond, VA 23220For SaleMLS ID #2619081, James Strum, Long & Foster REALTORS. CVRMLS
