Vistas on the James corner condo on the 12th floor with James river views from every window and 2 balconies.
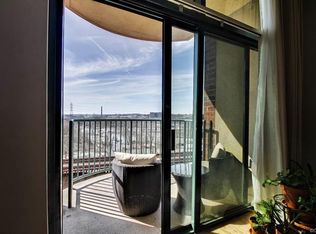
Whether you are having your coffee watching the sun rise or your glass of wine watching the sunset.
This 2 BDR 2BA condo has excellent lighting from floor to ceiling windows, HVAC replaced 2023, new LVT in kitchen. Check out the Virtual Tour. Just beautiful.
The main living space of the living room and kitchen are open.
Every window in condo has a river view.
The condo has two designated parking spaces in the secured garage plus a fantastic storage ROOM, yes a 15'11x9'11" room that you do not share with anyone.
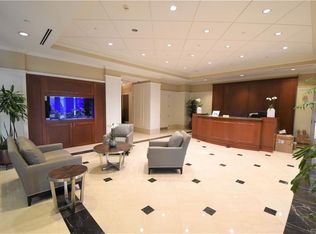
Vistas on the James has 24-hour staffed security, fitness center, and a residents’ club room plus providing you with fiber-optic internet, cable-steaming Verizon FIOS and HBO Max & Showtime.
The surrounding area of the Canal District is the heart of Richmond’s most dynamic riverfront neighborhood. Walk or jog the Canal Walk, kayak at Brown’s Island, play pickle ball at the new Padle Plant, eat at the StackHouse, catch concerts at the Altria Amphitheater, or hop on the bike Capital Trail. Top restaurants, craft breweries, and cultural landmarks just blocks away. And for commuters, access to I-95, I-64, and Richmond Airport is minutes from your front door.
Be the envy of your friends when you walk to the Browns Island Friday night Cheers and the Dominion RiverRock.
For sale
$549,950
301 Virginia St #U1214, Richmond, VA 23219
2beds
1,214sqft
:
Get pre-qualified$4,329/mo
Condominium
Built in 2006
-- sqft lot
$537,300 Zestimate®
$453/sqft
$704/mo HOA
What's special
New lvt in kitchen
- 66 days |
- 221 |
- 16 |
Zillow last checked:
Listing updated:
Listed by:
Vera Barber 804-337-0875,
Joyner Fine Properties 804-270-9440
Source: CVRMLS,MLS#: 2613452 Originating MLS: Central Virginia Regional MLS
Originating MLS: Central Virginia Regional MLSFacts & features
Interior
Bedrooms & bathrooms
- Bedrooms: 2
- Bathrooms: 2
- Full bathrooms: 2
Primary bedroom
- Level: First
- Dimensions: 13.9 x 13.2
Bedroom 2
- Level: First
- Dimensions: 13.1 x 11.5
Foyer
- Level: First
- Dimensions: 12.8 x 8.2
Other
- Description: Tub & Shower
- Level: First
Kitchen
- Level: First
- Dimensions: 9.10 x 16.4
Living room
- Level: First
- Dimensions: 21.0 x 16.0
Heating
- Electric
Cooling
- Central Air, Electric
Appliances
- Included: Washer/Dryer Stacked, Dishwasher, Electric Cooking, Electric Water Heater, Disposal, Ice Maker, Microwave, Refrigerator, Stove
- Laundry: Stacked
Features
- Bedroom on Main Level, Ceiling Fan(s), High Ceilings, Cable TV
- Flooring: Partially Carpeted, Tile, Vinyl, Wood
- Doors: Sliding Doors
- Has basement: No
- Attic: None
- Has fireplace: No
Interior area
- Total interior livable area: 1,214 sqft
- Finished area above ground: 1,214
- Finished area below ground: 0
Video & virtual tour
Property
Parking
- Total spaces: 2
- Parking features: Assigned, Attached, Garage
- Attached garage spaces: 2
Features
- Levels: Two
- Stories: 2
- Patio & porch: Balcony
- Exterior features: Storage
- Pool features: None
- Has view: Yes
- View description: City, Water
- Has water view: Yes
- Water view: Water
- Waterfront features: River Front, Walk to Water, Waterfront
- Body of water: James River
Lot
- Size: 1,176 Square Feet
Details
- Parcel number: E0000069101
- Zoning description: B-4
Construction
Type & style
- Home type: Condo
- Architectural style: Contemporary,High Rise
- Property subtype: Condominium
- Attached to another structure: Yes
Materials
- Brick, Drywall, Metal Siding, Concrete
- Roof: Composition
Condition
- Resale
- New construction: No
- Year built: 2006
Utilities & green energy
- Sewer: Public Sewer
- Water: Public
Community & HOA
Community
- Features: Clubhouse
- Security: Controlled Access, Smoke Detector(s)
- Subdivision: Vistas On The James
HOA
- Has HOA: Yes
- Services included: Clubhouse, Common Areas, Insurance, Maintenance Structure, Snow Removal, Security, Trash
- HOA fee: $704 monthly
Location
- Region: Richmond
Financial & listing details
- Price per square foot: $453/sqft
- Tax assessed value: $482,000
- Annual tax amount: $5,784
- Date on market: 5/19/2026
- Ownership: Individuals
- Ownership type: Sole Proprietor
Estimated market value
$537,300
$510,000 - $564,000
$3,232/mo
Price history
| Date | Event | Price |
|---|---|---|
| 5/20/2026 | Listed for sale | $549,950+13.4%$453/sqft |
Source:  CVRMLS #2613452 Report a problem CVRMLS #2613452 Report a problem | ||
| 5/17/2019 | Sold | $485,000+21.3%$400/sqft |
Source: Public Record Report a problem | ||
| 6/28/2012 | Sold | $400,000-24.3%$329/sqft |
Source: Public Record Report a problem | ||
| 1/25/2008 | Sold | $528,200$435/sqft |
Source: Public Record Report a problem | ||
Public tax history
| Year | Property taxes | Tax assessment |
|---|---|---|
| 2025 | $5,784 | $482,000 |
| 2024 | $5,784 +2.8% | $482,000 +2.8% |
| 2023 | $5,628 | $469,000 |
| 2022 | $5,628 -0.5% | $469,000 +12.7% |
| 2021 | $5,658 +5.1% | $416,000 +5.1% |
| 2020 | $5,386 +3785.7% | $396,000 |
| 2019 | $139 -97.3% | $396,000 +4.8% |
| 2018 | $5,141 -2.6% | $378,000 |
| 2017 | $5,277 | $378,000 |
| 2016 | $5,277 | $378,000 -5% |
| 2015 | $5,277 | $398,000 +2.6% |
| 2014 | $5,277 | $388,000 |
| 2013 | -- | $388,000 -11.8% |
| 2012 | -- | $440,000 -2.2% |
| 2011 | -- | $450,000 |
| 2010 | -- | $450,000 -10% |
| 2009 | -- | $500,000 +5.3% |
| 2008 | -- | $475,000 +394.8% |
| 2007 | -- | $96,000 |
Find assessor info on the county website
Monthly payment
Est. payment
Payment breakdown
Explore the cost of this home by adjusting the details. Changes won't be saved.Climate risks
Neighborhood: Central Office
Nearby schools
GreatSchools rating
- 7/10William Fox Elementary SchoolGrades: PK-5Distance: 2.4 mi
- 1/10Binford Middle SchoolGrades: 6-8Distance: 1.9 mi
- NAMary Scott PreschoolGrades: Distance: 3.9 mi
Schools provided by the listing agent
- Elementary: Fox
- Middle: Dogwood
- High: Thomas Jefferson
Source: CVRMLS. This data may not be complete. We recommend contacting the local school district to confirm school assignments for this home.
- $519,5002 bd2 ba1.2k sqft301 Virginia St #U1713, Richmond, VA 23219Sold
- $247,8001 bd1 ba790 sqft301 Virginia St #704, Richmond, VA 23219Off Market
- $644,600-- bd2 ba1.4k sqft301 Virginia St #U1603, Richmond, VA 23219Off Market
- $631,1002 bd2 ba1.3k sqft301 Virginia St #U1405, Richmond, VA 23219Off Market

- $519,8002 bd2 ba1.2k sqft301 Virginia St #U1113, Richmond, VA 23219Off Market
- $515,3001 bd1 ba729 sqft301 Virginia St #U1801, Richmond, VA 23219Off Market
- $585,0002 bd2 ba1.3k sqft301 Virginia St #U1005, Richmond, VA 23219Sold
- $804,2002 bd2 ba1.4k sqft301 Virginia St #U1803, Richmond, VA 23219Off Market
- $279,1001 bd1 ba784 sqft301 Virginia St #U1207, Richmond, VA 23219Off Market
A local agent can set up tours, give advice and negotiate with sellers.
Similar homes
- $555,0002 bd2 ba1.2k sqft301 Virginia St Unit 1013, Richmond, VA 23219For Sale
 MLS ID #2608026, Andrea Levine, Samson Properties. CVRMLS
 - $539,9502 bd2 ba1.2k sqft301 Virginia St #U714, Richmond, VA 23219For Sale
 MLS ID #2616659, Keren Hazelwood, ERA Woody Hogg & Assoc. CVRMLS
 - $545,0002 bd2 ba1.2k sqft1101 Haxall Point #U514, Richmond, VA 23219For Sale
 MLS ID #2608021, Jen Lowery, Redfin Corporation. CVRMLS
 - $595,0002 bd2 ba1.4k sqft1101 Haxall Point Condo U606-u608, Richmond, VA 23219For Sale
 MLS ID #2613733, Lacy Williams, Joyner Fine Properties. CVRMLS
 - $775,0002 bd2 ba1.1k sqft1101 Haxall Pt Unit 1002, Richmond, VA 23219For SaleMLS ID #2608100, Jen Lowery, Redfin Corporation. CVRMLS
- $350,0002 bd2 ba1.1k sqft112 E Clay St #U2c, Richmond, VA 23219For SaleMLS ID #2613650, Ellie Boyd, Long & Foster REALTORS. CVRMLS
- $350,0002 bd2 ba1.1k sqft112 W Clay #U2c, Richmond, VA 23219For SaleMLS ID #2613650, Ellie Boyd. Long & Foster Broker Feed
- $495,0002 bd3 ba1.5k sqft1443 Floyd Ave #208, Richmond, VA 23220For SaleMLS ID #2616266, Beth Farnsworth, Samson Properties. CVRMLS
- $595,0002 bd3 ba1.2k sqft2201 E Main St #6, Richmond, VA 23223New ConstructionMLS ID #2601498, Lauren Renschler, Long & Foster REALTORS. CVRMLS
- $639,0002 bd3 ba1.6k sqft1714 W Cary St #U6, Richmond, VA 23220For SaleMLS ID #2616819, Patrick Gee, Long & Foster REALTORS. CVRMLS
- $320,0002 bd1 ba1k sqft1716 Summit Ave Unit 4, Richmond, VA 23230For SaleMLS ID #2619939, Nate Simon, Samson Properties. CVRMLS
- $425,0003 bd2 ba1.6k sqft1716 Summit Ave Unit 22, Richmond, VA 23230For SaleMLS ID #2613647, Nate Simon, Samson Properties. CVRMLS
- $454,9502 bd3 ba1.5k sqft1900 Roseneath Rd APT 4B, Richmond, VA 23220For SaleMLS ID #2613282, Aaron Parks, Oakstone Properties. CVRMLS
- $430,0002 bd2 ba1.7k sqft407 S Cherry St #U202, Richmond, VA 23220For SaleMLS ID #2613343, Ellie Boyd, Long & Foster REALTORS. CVRMLS
- $430,0002 bd2 ba1.7k sqft407 W Cherry St #U202, Richmond, VA 23220For SaleMLS ID #2613343, Ellie Boyd. Long & Foster Broker Feed
- $410,0002 bd2 ba1.2k sqft1716 Summit Ave Unit 1, Richmond, VA 23230For SaleMLS ID #2613644, Nate Simon, Samson Properties. CVRMLS
- $595,0002 bd3 ba1.2k sqft2201 W Main St #6, Richmond, VA 23220For SaleMLS ID #2601498, Lauren Renschler. Long & Foster Broker Feed
- $399,9502 bd3 ba1.5k sqft17 Flatwater Row Unit A, Henrico, VA 23231For SaleMLS ID #2618433, Ernie Chamberlain, Hometown Realty. CVRMLS
- $325,0002 bd1 ba1.2k sqft215 N 19th St #U42, Richmond, VA 23223For SaleMLS ID #2617382, Amanda Hardesty, Hardesty Homes. CVRMLS
- $400,0003 bd2 ba1.5k sqft1716 Summit Ave Unit 20, Richmond, VA 23230For SaleMLS ID #2615055, Nate Simon, Samson Properties. CVRMLS
