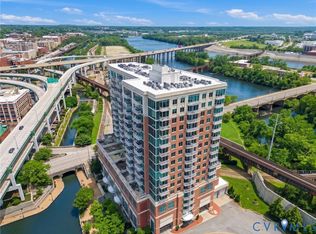
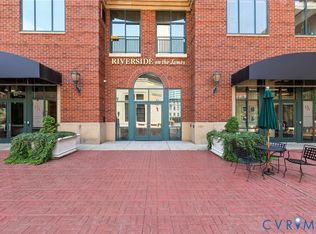
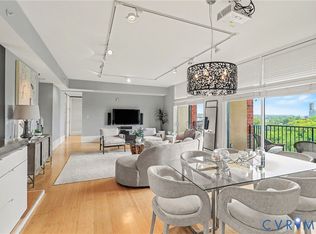
Situated on the fifth floor of Riverside on the James, this beautifully updated corner residence offers a rare combination of expansive natural light and sweeping views of the James River. With windows on multiple sides, the home is constantly filled with sunlight, creating a bright, airy atmosphere that evolves throughout the day. Inside, the interiors are clean-lined and thoughtfully updated, striking a balance between modern sophistication and everyday comfort. Rich hardwood floors flow throughout the open-concept design enhancing both livability & flow. The primary suite includes a spacious walk-in closet and a well-appointed en-suite bath, with a double vanity, glass shower, and soaking tub. An additional bedroom & full bath offer flexibility, ideal for guests or home office. As a corner unit with exceptional light & views in one of Richmond’s most sought-after waterfront buildings, this residence also presents a compelling opportunity—offering a level of setting and perspective that is increasingly hard to find. What truly sets this home apart is the lifestyle it affords. Just beyond your door, some of Richmond’s most iconic outdoor & cultural destinations await. Enjoy the Virginia Capital Trail & Canal Walk or hit Padel Plant with friends. Dine at local favorites like Casa del Barco, Daisy's and Tobacco Company. Brown’s Island, the T. Tyler Potterfield Memorial Bridge, and Belle Isle are all moments away, seamlessly connecting you to the city’s vibrant outdoor scene. Positioned within easy reach of the Financial District, Shockoe Bottom & VCU Medical Center, the location offers exceptional convenience without compromising on atmosphere.
For those who value natural light, thoughtful updates, and a seamless connection to the outdoors—with the added benefit of long-term appeal—this home delivers. A private fitness center, in-unit washer and dryer, and two assigned covered parking spaces add layers of everyday ease.
More than a residence, this is a lifestyle—bright, connected, and distinctly Richmond.
For sale
Price cut: $26.3K (10/22)
$498,750
1101 Haxall Point #U514, Richmond, VA 23219
2beds
1,243sqft
Condominium
Built in 2005
-- sqft lot
$-- Zestimate®
$401/sqft
$650/mo HOA
What's special
Expansive natural lightWindows on multiple sides
- 50 days
- 457
- 29
Zillow last checked:
Listing updated:
Listed by:
Jen Lowery bryan.waters@redfin.com,
Redfin Corporation 703-592-6913
Source: CVRMLS,MLS#: 2624212 Originating MLS: Central Virginia Regional MLS
Originating MLS: Central Virginia Regional MLSFacts & features
Interior
Bedrooms & bathrooms
- Bedrooms: 2
- Bathrooms: 2
- Full bathrooms: 2
Primary bedroom
- Level: First
- Dimensions: 0 x 0
Primary bedroom
- Level: First
- Dimensions: 0 x 0
Other
- Description: Tub & Shower
- Level: First
Kitchen
- Level: First
- Dimensions: 0 x 0
Living room
- Level: First
- Dimensions: 0 x 0
Heating
- Electric, Heat Pump, Zoned
Cooling
- Central Air, Zoned
Appliances
- Included: Dryer, Dishwasher, Exhaust Fan, Electric Cooking, Microwave, Refrigerator, Stove, Washer
Features
- Ceiling Fan(s), Dining Area, Double Vanity, Eat-in Kitchen, Granite Counters, Kitchen Island, Recessed Lighting
- Flooring: Tile, Wood
- Doors: Sliding Doors
- Has basement: No
- Attic: None
- Has fireplace: No
Interior area
- Total interior livable area: 1,243 sqft
- Finished area above ground: 1,243
- Finished area below ground: 0
Property
Parking
- Total spaces: 2
- Parking features: Assigned, Direct Access
- Garage spaces: 2
Accessibility
- Accessibility features: Accessible Elevator Installed
Features
- Levels: One
- Stories: 1
- Patio & porch: Balcony
- Exterior features: Lighting
- Pool features: None
- Fencing: None
- Has view: Yes
- View description: City, Water
- Has water view: Yes
- Water view: Water
- Waterfront features: Walk to Water
- Body of water: James River
Lot
- Size: 1,241 Square Feet
Details
- Parcel number: E0000001066
- Zoning description: B-4
Construction
Type & style
- Home type: Condo
- Architectural style: High Rise
- Property subtype: Condominium
- Attached to another structure: Yes
Materials
- Brick, Concrete
- Foundation: Slab
- Roof: Flat
Condition
- Resale
- New construction: No
- Year built: 2005
Utilities & green energy
- Sewer: Public Sewer
- Water: Public
Community & HOA
Community
- Features: Common Grounds/Area, Clubhouse, Elevator, Fitness, Gated, Home Owners Association
- Security: Controlled Access, Fire Sprinkler System, Gated Community, Smoke Detector(s)
- Subdivision: Riverside On The James
HOA
- Has HOA: Yes
- Amenities included: Management
- Services included: Association Management, Clubhouse, Common Areas, Maintenance Structure, Recreation Facilities, Reserve Fund
- HOA fee: $650 monthly
Location
- Region: Richmond
Financial & listing details
- Price per square foot: $401/sqft
- Tax assessed value: $479,000
- Annual tax amount: $5,748
- Date on market: 9/2/2026
- Ownership: Individuals
- Ownership type: Sole Proprietor
Estimated market value
Not available
Estimated sales range
Not available
Not available
Price history
| Date | Event | Price |
|---|---|---|
| 10/22/2026 | Price change | $498,750-5%$401/sqft |
Source:  CVRMLS #2624212 Report a problem CVRMLS #2624212 Report a problem | ||
| 9/3/2026 | Listed for sale | $525,000-3.7%$422/sqft |
Source: CVRMLS #2624212 Report a problem | ||
| 8/1/2026 | Listing removed | $545,000$438/sqft |
Source: CVRMLS #2608021 Report a problem | ||
| 4/25/2026 | Price change | $545,000-2.7%$438/sqft |
Source: CVRMLS #2608021 Report a problem | ||
| 4/3/2026 | Listed for sale | $560,000+66.1%$451/sqft |
Source: CVRMLS #2608021 Report a problem | ||
| 9/1/2017 | Sold | $337,170-29.6%$271/sqft |
Source: Public Record Report a problem | ||
| 10/27/2005 | Sold | $479,000$385/sqft |
Source: Public Record Report a problem | ||
Public tax history
| Year | Property taxes | Tax assessment |
|---|---|---|
| 2024 | $5,748 +9.1% | $479,000 +9.1% |
| 2023 | $5,268 | $439,000 |
| 2022 | $5,268 +0.1% | $439,000 +13.4% |
| 2021 | $5,263 +4.9% | $387,000 +4.9% |
| 2020 | $5,018 +3985% | $369,000 +5.1% |
| 2019 | $123 -97.2% | $351,000 +7.7% |
| 2018 | $4,434 +306% | $326,000 |
| 2017 | $1,092 | $326,000 |
| 2016 | $1,092 | $326,000 |
| 2015 | $1,092 | $326,000 +3.5% |
| 2014 | $1,092 | $315,000 |
| 2013 | -- | $315,000 -8.7% |
| 2012 | -- | $345,000 -9.7% |
| 2011 | -- | $382,000 |
| 2010 | -- | $382,000 |
| 2009 | -- | $382,000 -22% |
| 2008 | -- | $490,000 +2.1% |
| 2007 | -- | $480,000 |
| 2006 | -- | $480,000 |
| 2005 | -- | -- |
Find assessor info on the county website
Monthly payment
Est. payment
Payment breakdown
Explore the cost of this home by adjusting the details. Changes won't be saved.Climate risks
Neighborhood: Central Office
Nearby schools
Schools provided by the listing agent
- Elementary: Fox
- Middle: Dogwood
- High: Armstrong
Source: CVRMLS. This data may not be complete. We recommend contacting the local school district to confirm school assignments for this home.




Similar homes
- $539,9502 bd2 ba1.2k sqft301 Virginia St #U714, Richmond, VA 23219For Sale
 MLS ID #2616659, Keren Hazelwood, ERA Woody Hogg & Assoc. CVRMLS
 - $399,9502 bd2 ba1k sqft1101 Haxall Pt Unit 504, Richmond, VA 23219For Sale
 MLS ID #2623785, Colleen Marston, Long & Foster REALTORS. CVRMLS
 - $399,9502 bd2 ba1k sqft1101 Haxall Point #U504, Richmond, VA 23219For Sale
 MLS ID #2623785, Colleen Marston. Long & Foster Broker Feed
 - $625,0002 bd2 ba1.5k sqft1101 Haxall Point #U512-u510, Richmond, VA 23219For Sale
 MLS ID #2622254, Vera Barber, Joyner Fine Properties. CVRMLS
