Experience dramatic two-story luxury loft living at Skyline Condominiums in Rocketts Landing, one of the Richmond area's premier James River waterfront communities, just minutes from Downtown Richmond, VA. One of only six coveted garden terrace residences, this beautifully renovated 1,514-square-foot home combines refined elegance with the tranquility of a riverfront retreat. Soaring 22-foot ceilings, a magnificent Palladian window, contemporary cable railings, and designer finishes create a sophisticated West Palm Beach-inspired aesthetic. Officially listed as a one-bedroom plus den, this versatile two-bath residence offers flexible two-bedroom-style living, with elegant French and bifold doors providing privacy and architectural character. Open-concept living, dining, and kitchen spaces feature serene garden and James River views. Enjoy your private garden patio or spectacular sunsets from the expansive riverfront terrace. Automated thermal draperies provide effortless light control and comfort. Renovations include a designer kitchen with refreshed cabinetry, marbled quartz countertops, tile backsplash, upgraded hardware, custom range hood, microwave, workstation sink, and new dishwasher. Additional upgrades include a first-floor bath with marble countertop, recessed lighting throughout, refreshed paint, custom closets, keyless entry, and a new stacked washer and dryer. Resort-style amenities include two saltwater pools, a 24-hour fitness center, dog park, volleyball court, picnic areas, marina access, riverfront terraces, secure building entry, assigned covered gated parking, and additional storage. Steps from the Virginia Capital Trail, waterfront dining, and breweries, with Downtown Richmond's vibrant arts, theater, and dining scene just minutes away. Come see this exceptional Rocketts Landing home for yourself and experience everything this vibrant riverfront community has to offer!
For sale
$424,950
4820 Old Main St Unit 204, Henrico, VA 23231
1beds
1,514sqft
Condominium, Single Family Residence
Built in 2007
-- sqft lot
$-- Zestimate®
$281/sqft
$615/mo HOA
What's special
Contemporary cable railingsTwo-story luxury loft livingRiverfront terracesAutomated thermal draperiesKeyless entryUpgraded hardwareRefreshed paint
- 3 days
- 198
- 15
Zillow last checked:
Listing updated:
Listed by:
Derek Greene 888-278-5840,
The Greene Realty Group 888-278-5840
Source: CVRMLS,MLS#: 2628108 Originating MLS: Central Virginia Regional MLS
Originating MLS: Central Virginia Regional MLSFacts & features
Interior
Bedrooms & bathrooms
- Bedrooms: 1
- Bathrooms: 2
- Full bathrooms: 2
Primary bedroom
- Description: Beautiful bright bedroom, French doors
- Level: Second
- Dimensions: 12.0 x 13.0
Additional room
- Description: Versatile room for Den or 2nd bedroom
- Level: First
- Dimensions: 12.0 x 13.0
Other
- Description: Shower
- Level: First
Other
- Description: Tub & Shower
- Level: Second
Kitchen
- Description: New paint, marbled Quartz counter, Hood, Tile
- Level: First
- Dimensions: 15.0 x 7.0
Living room
- Description: Bright & Beautiful
- Level: First
- Dimensions: 20.0 x 19.0
Sitting room
- Description: Large, bright, beautiful loft for office, seating
- Level: Second
- Dimensions: 11.0 x 9.0
Heating
- Heat Pump, Natural Gas
Cooling
- Central Air
Appliances
- Included: Built-In Oven, Washer/Dryer Stacked, Dishwasher, Gas Cooking, Disposal, Gas Water Heater, Microwave, Refrigerator, Range Hood, Stove
- Laundry: Washer Hookup, Dryer Hookup, Stacked
Features
- Ceiling Fan(s), Double Vanity, French Door(s)/Atrium Door(s), High Ceilings, Jetted Tub, Loft, Pantry, Recessed Lighting, Solid Surface Counters, Walk-In Closet(s), Window Treatments
- Flooring: Wood
- Doors: French Doors
- Windows: Palladian Window(s), Window Treatments
- Has basement: No
- Attic: None
Interior area
- Total interior livable area: 1,514 sqft
- Finished area above ground: 1,514
- Finished area below ground: 0
Property
Parking
- Total spaces: 1
- Parking features: Assigned, Covered, Other, On Street
- Garage spaces: 1
- Has uncovered spaces: Yes
Features
- Levels: Two
- Stories: 2
- Patio & porch: Patio
- Pool features: Community, Pool
- Has spa: Yes
- On waterfront: Yes
- Waterfront features: River Front, Water Access
- Body of water: James River
Lot
- Size: 1,515 Square Feet
Details
- Parcel number: 7977134258.204
- Zoning description: UMUC
Construction
Type & style
- Home type: Condo
- Architectural style: Mid Rise,Patio Home,Two Story
- Property subtype: Condominium, Single Family Residence
- Attached to another structure: Yes
Materials
- Brick
- Roof: Tar/Gravel
Condition
- Resale
- New construction: No
- Year built: 2007
Utilities & green energy
- Sewer: Public Sewer
- Water: Public
Community & HOA
Community
- Security: Fire Sprinkler System, Smoke Detector(s)
- Subdivision: Sky Line Condominiums
HOA
- Has HOA: Yes
- HOA fee: $615 monthly
Location
- Region: Henrico
Financial & listing details
- Price per square foot: $281/sqft
- Tax assessed value: $363,000
- Annual tax amount: $3,012
- Date on market: 10/14/2026
- Ownership: Individuals
- Ownership type: Sole Proprietor
Estimated market value
Not available
Estimated sales range
Not available
Not available
Price history
| Date | Event | Price |
|---|---|---|
| 10/15/2026 | Listed for sale | $424,950+26.9%$281/sqft |
Source:  CVRMLS #2628108 Report a problem CVRMLS #2628108 Report a problem | ||
| 2/14/2025 | Sold | $335,000-4.3%$221/sqft |
Source: CVRMLS #2423955 Report a problem | ||
| 1/18/2025 | Pending sale | $349,900$231/sqft |
Source: CVRMLS #2423955 Report a problem | ||
| 1/18/2025 | Listed for sale | $349,900$231/sqft |
Source: CVRMLS #2423955 Report a problem | ||
| 1/14/2025 | Pending sale | $349,900$231/sqft |
Source: CVRMLS #2423955 Report a problem | ||
| 12/5/2024 | Price change | $349,900-12.5%$231/sqft |
Source: CVRMLS #2423955 Report a problem | ||
| 11/12/2024 | Price change | $399,950-5.9%$264/sqft |
Source: CVRMLS #2423955 Report a problem | ||
| 10/28/2024 | Price change | $424,999-5.6%$281/sqft |
Source: CVRMLS #2423955 Report a problem | ||
| 9/19/2024 | Listed for sale | $450,000+28.6%$297/sqft |
Source: CVRMLS #2423955 Report a problem | ||
| 10/22/2012 | Sold | $349,900$231/sqft |
Source: CVRMLS #1221492 Report a problem | ||
Public tax history
| Year | Property taxes | Tax assessment |
|---|---|---|
| 2025 | $3,181 +2% | $383,300 +4.4% |
| 2024 | $3,120 -6.7% | $367,000 -6.7% |
| 2023 | $3,342 +10.1% | $393,200 +10.1% |
| 2022 | $3,035 +4.1% | $357,100 +6.6% |
| 2021 | $2,915 +8.4% | $335,000 +8.4% |
| 2020 | $2,689 +4.4% | $309,100 |
| 2019 | $2,577 | $309,100 +4.4% |
| 2018 | $2,577 +107.8% | $296,200 +3.9% |
| 2017 | $1,240 -47.6% | $285,100 +4.8% |
| 2016 | $2,367 -22.2% | $272,100 |
| 2015 | $3,043 | $272,100 -22.2% |
| 2014 | $3,043 | $349,800 |
| 2013 | -- | $349,800 +7.3% |
| 2012 | -- | $325,900 -16.1% |
| 2011 | -- | $388,400 |
| 2010 | -- | $388,400 |
| 2009 | -- | $388,400 |
| 2008 | -- | -- |
Find assessor info on the county website
Monthly payment
Est. payment
Payment breakdown
Explore the cost of this home by adjusting the details. Changes won't be saved.Climate risks
Neighborhood: Village of Rocketts Landing
Nearby schools
Schools provided by the listing agent
- Elementary: Varina
- Middle: Rolfe
- High: Varina
Source: CVRMLS. This data may not be complete. We recommend contacting the local school district to confirm school assignments for this home.
- $408,1002 bd2 ba1.7k sqft4820 Old Main St UNIT 412, Henrico, VA 23231Off Market
- $450,4002 bd2 ba1.7k sqft4820 Old Main St UNIT 612, Henrico, VA 23231Off Market

- $507,0002 bd2 ba1.7k sqft4820 Old Main St UNIT 511, Henrico, VA 23231Sold
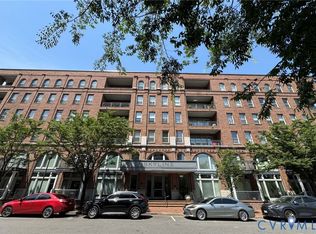
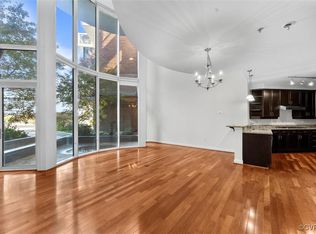
- $400,0001 bd2 ba1.5k sqft4820 Old Main St #209, Henrico, VA 23231Sold
Similar homes
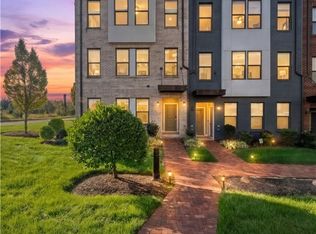
- $375,0002 bd3 ba1.5k sqft17 Flatwater Row Unit A, Henrico, VA 23231For Sale
 MLS ID #2627688, Terri Abernethy, Shaheen Ruth Martin & Fonville. CVRMLS
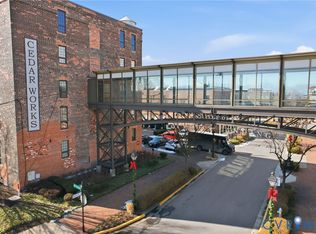
 - $293,0001 bd1 ba765 sqft251 Rocketts Way Unit 307, Henrico, VA 23231For Sale
 MLS ID #2602258, Catherine Morphis, Compass. CVRMLS
 - $399,9502 bd2 ba1k sqft1101 Haxall Point #U504, Richmond, VA 23219For Sale
 MLS ID #2623785, Colleen Marston. Long & Foster Broker Feed
 - $399,9502 bd2 ba1k sqft1101 Haxall Pt Unit 504, Richmond, VA 23219For Sale
 MLS ID #2623785, Colleen Marston, Long & Foster REALTORS. CVRMLS
