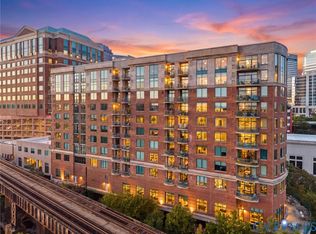
Welcome to Riverside on the James, where downtown Richmond living meets beautiful James River views. This 5th-floor two-bedroom, two bath condominium offers approximately 1037 square feet of comfortable living space with an open, light-filled feel. The home features high ceilings, granite countertops, recessed lighting, ceiling fans and sliding doors that bring in natural light and connect the living space to the riverfront setting. The building offers secure controlled access, TWO dedicated deeded parking spots (#11,#48), elevator service, fitness facilities, clubhouse amenities and gated access. Enjoy fun community activities designed by the building's Social committee, such as James River rafting trips, sip and chat with artists featured in the lobby art gallery, holiday events and more. Two parking spaces convey with the unit. Enjoy the convenience of Richmond's waterfront, parks, trails, restaurants, entertainment, and downtown amenities just outside your door. A wonderful opportunity to enjoy low-maintenance condominium living in one of Richmond's desirable riverfront communities.
For sale
$399,950
1101 Haxall Point #U504, Richmond, VA 23219
2beds
1,037sqft
Condominium
Built in 2005
-- sqft lot
$389,100 Zestimate®
$386/sqft
$-- HOA
What's special
High ceilingsOpen light-filled feelGranite countertopsRecessed lightingCeiling fansBeautiful james river views
- 48 days
- 239
- 22
Zillow last checked:
Listing updated:
Listed by:
Colleen Marston,
Long & Foster REALTORS 804-288-8888
Source: Long & Foster Broker Feed,MLS#: 2623785
Facts & features
Interior
Bedrooms & bathrooms
- Bedrooms: 2
- Bathrooms: 2
- Full bathrooms: 2
Heating
- Electric, HeatPump
Cooling
- Electric, HeatPump
Appliances
- Included: Dryer, Dishwasher, ExhaustFan, ElectricCooking, ElectricWaterHeater, Disposal, IceMaker, Microwave, Oven, Refrigerator, SmoothCooktop, WineCooler, WaterHeater, Washer, EnergyStarQualifiedAppliances
Features
- BedroomOnMainLevel, CeilingFans, DiningArea, DoubleVanity, EnSuiteBathroom, FullBathOnMainLevel, GraniteCounters, HighCeilings, BathInPrimaryBedroom, MainLevelPrimary, RecessedLighting
- Flooring: CeramicTile, Vinyl
- Has basement: No
Interior area
- Total structure area: 1,037
- Total interior livable area: 1,037 sqft
Property
Parking
- Parking features: Assigned, Attached, Garage, OffStreet, 2.0 Parking Spaces
- Has garage: Yes
Features
- Levels: One
- Stories: 1
Lot
- Size: 1,036 Square Feet
Details
- Parcel number: E0000001057
Construction
Type & style
- Home type: Condo
- Architectural style: HighRise
- Property subtype: Condominium
Materials
- Brick, Drywall, MetalSiding, Concrete
- Roof: Composition
Condition
- New construction: No
- Year built: 2005
Utilities & green energy
- Sewer: PublicSewer
Community & HOA
Community
- Subdivision: Riverside On The James
Location
- Region: Richmond
Financial & listing details
- Price per square foot: $386/sqft
- Tax assessed value: $338,000
- Annual tax amount: $4,056
- Date on market: 9/4/2026
Estimated market value
$389,100
$370,000 - $409,000
$2,263/mo
Price history
| Date | Event | Price |
|---|---|---|
| 9/4/2026 | Listed for sale | $399,950+11.1%$386/sqft |
Source:  Long & Foster Broker Feed #2623785 Report a problem Long & Foster Broker Feed #2623785 Report a problem | ||
| 9/19/2024 | Sold | $360,000+41.2%$347/sqft |
Source: Public Record Report a problem | ||
| 5/10/2024 | Listing removed | -- |
Source: CVRMLS #2411744 Report a problem | ||
| 5/8/2024 | Listed for rent | $3,600+14.3%$3/sqft |
Source: CVRMLS #2411744 Report a problem | ||
| 4/26/2024 | Listing removed | -- |
Source: CVRMLS #2405005 Report a problem | ||
| 4/12/2024 | Price change | $3,150-12.5%$3/sqft |
Source: CVRMLS #2405005 Report a problem | ||
| 3/14/2024 | Listed for rent | $3,600$3/sqft |
Source: CVRMLS #2405005 Report a problem | ||
| 3/5/2024 | Listing removed | -- |
Source: CVRMLS #2405005 Report a problem | ||
| 2/29/2024 | Listed for rent | $3,600$3/sqft |
Source: CVRMLS #2405005 Report a problem | ||
| 12/13/2023 | Listing removed | -- |
Source: CVRMLS #2328892 Report a problem | ||
| 12/1/2023 | Listed for rent | $3,600$3/sqft |
Source: CVRMLS #2328892 Report a problem | ||
| 9/8/2020 | Sold | $255,000-23.3%$246/sqft |
Source: Public Record Report a problem | ||
| 9/12/2005 | Sold | $332,385$321/sqft |
Source: Public Record Report a problem | ||
Public tax history
| Year | Property taxes | Tax assessment |
|---|---|---|
| 2024 | $4,056 +8.7% | $338,000 +8.7% |
| 2023 | $3,732 | $311,000 |
| 2022 | $3,732 -0.6% | $311,000 +12.7% |
| 2021 | $3,754 +4.9% | $276,000 +4.9% |
| 2020 | $3,577 +3987.8% | $263,000 +5.2% |
| 2019 | $88 -97.2% | $250,000 +7.8% |
| 2018 | $3,155 +232.8% | $232,000 |
| 2017 | $948 | $232,000 |
| 2016 | $948 | $232,000 |
| 2015 | $948 | $232,000 +3.1% |
| 2014 | $948 | $225,000 |
| 2013 | -- | $225,000 -8.2% |
| 2012 | -- | $245,000 -9.3% |
| 2011 | -- | $270,000 |
| 2010 | -- | $270,000 |
| 2009 | -- | $270,000 -19.9% |
| 2008 | -- | $337,000 +2.1% |
| 2007 | -- | $330,000 |
| 2006 | -- | $330,000 |
| 2005 | -- | -- |
Find assessor info on the county website
Monthly payment
Est. payment
Payment breakdown
Explore the cost of this home by adjusting the details. Changes won't be saved.Climate risks
Neighborhood: Central Office
Nearby schools
Schools provided by the listing agent
- Elementary: Fox
- Middle: Dogwood
- High: Thomas Jefferson
Source: Long & Foster Broker Feed. This data may not be complete. We recommend contacting the local school district to confirm school assignments for this home.




Similar homes
- $399,9502 bd2 ba1k sqft1101 Haxall Pt Unit 504, Richmond, VA 23219For Sale
 MLS ID #2623785, Colleen Marston, Long & Foster REALTORS. CVRMLS
 - $498,7502 bd2 ba1.2k sqft1101 Haxall Point #U514, Richmond, VA 23219For Sale
 MLS ID #2624212, Jen Lowery, Redfin Corporation. CVRMLS
 - $299,0001 bd1 ba773 sqft1101 Haxall Point #U710, Richmond, VA 23219For Sale
 MLS ID #2625297, Sam Plott, BHHS PenFed Realty. CVRMLS
 - $299,9502 bd2 ba1.2k sqft6 N 6th St #U5b, Richmond, VA 23219For Sale
 MLS ID #2624537, Alex Glaser, Long & Foster REALTORS. CVRMLS
