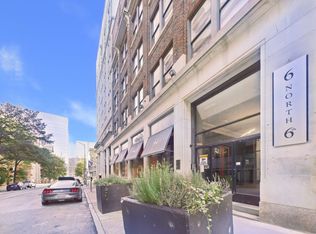
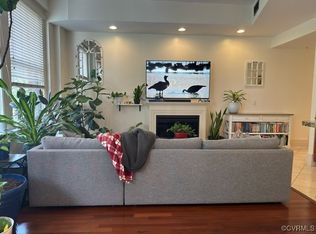
Enjoy downtown Richmond living in this spacious top-floor corner condo, where historic character meets modern convenience! Originally built in 1914 and completely renovated in 2006, the building offers a distinctive blend of architectural charm and contemporary comfort. This condo features 10-foot ceilings and an abundance of natural light create an inviting atmosphere throughout the open living and dining areas. The great room features a fireplace and four large windows overlooking 6th Street, including two with original decorative balcony details that add a touch of historic elegance. The kitchen is designed for both everyday living and entertaining, with granite countertops, stainless steel appliances, abundant cabinetry, and a generous breakfast bar with pendant lighting. The open layout connects seamlessly to the dining and living spaces, making it easy to host friends or simply enjoy a quiet evening at home. The spacious primary bedroom has a private en-suite bathroom featuring a double granite vanity, soaking tub, and separate glass-enclosed shower. A second bedroom provides flexibility for guests, a home office, or additional living space. A second full bath, large pantry closet, and in-unit stackable washer and dryer add everyday convenience. The building offers 24/7 secure lobby access and elevator service. The monthly HOA fee covers water, trash, sewer, high speed Fios internet, fire monitoring, and elevator maintenance. Ideally situated within walking distance of the VCU Medical Center, Dominion Energy Center, the financial district, restaurants, and downtown entertainment, this condo offers an exceptional opportunity to enjoy the energy of the city from a comfortable, light-filled retreat. Schedule your private showing today!
For sale
$299,950
6 W 6th U5b #U5b, Richmond, VA 23219
2beds
1,242sqft
Condominium
Built in 1914
-- sqft lot
$300,500 Zestimate®
$242/sqft
$-- HOA
What's special
Abundance of natural lightGranite countertopsComfortable light-filled retreatSpacious top-floor corner condoSpacious primary bedroomLarge pantry closetPrivate en-suite bathroom
- 46 days
- 946
- 84
Zillow last checked:
Listing updated:
Listed by:
Alex Glaser,
Long & Foster REALTORS 804-288-8888
Source: Long & Foster Broker Feed,MLS#: 2624537
Facts & features
Interior
Bedrooms & bathrooms
- Bedrooms: 2
- Bathrooms: 2
- Full bathrooms: 2
Heating
- Electric, HeatPump
Cooling
- CentralAir
Features
- Basement: CommonBasement, StorageSpace
Interior area
- Total structure area: 1,242
- Total interior livable area: 1,242 sqft
Property
Parking
- Parking features: Garage
- Has garage: Yes
Features
- Levels: One
- Stories: 1
Lot
- Size: 126 Square Feet
Construction
Type & style
- Home type: Condo
- Architectural style: MidRise
- Property subtype: Condominium
Materials
- Brick, Block
- Roof: Rubber
Condition
- New construction: No
- Year built: 1914
Utilities & green energy
- Sewer: PublicSewer
Community & HOA
Community
- Subdivision: None
Location
- Region: Richmond
Financial & listing details
- Price per square foot: $242/sqft
- Annual tax amount: $2,868
- Date on market: 9/9/2026
Estimated market value
$300,500
$285,000 - $316,000
$2,482/mo
Price history
| Date | Event | Price |
|---|---|---|
| 9/9/2026 | Listed for sale | $299,950+33.3%$242/sqft |
Source:  Long & Foster Broker Feed #2624537 Report a problem | ||
| 2/28/2017 | Sold | $225,000$181/sqft |
Source: Long & Foster Broker Feed #1636550_1 Report a problem | ||
Public tax history
Tax history is unavailable.
Monthly payment
Est. payment
Payment breakdown
Explore the cost of this home by adjusting the details. Changes won't be saved.Climate risks
Neighborhood: City Center
Nearby schools
Schools provided by the listing agent
- Elementary: Carver
- Middle: Albert Hill
- High: Thomas Jefferson
Source: Long & Foster Broker Feed. This data may not be complete. We recommend contacting the local school district to confirm school assignments for this home.

Similar homes
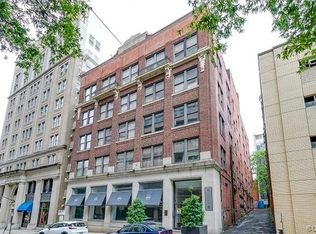
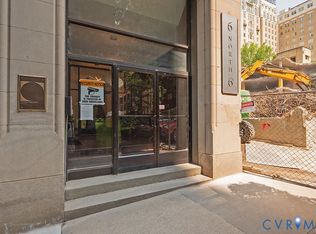
- $280,0002 bd2 ba1.2k sqft6 N 6th St #U3c, Richmond, VA 23219For Sale
 MLS ID #2628825, Jeny Gomes, Fathom Realty Virginia. CVRMLS
- $299,9502 bd2 ba1.2k sqft6 N 6th St #U5b, Richmond, VA 23219For Sale
 MLS ID #2624537, Alex Glaser, Long & Foster REALTORS. CVRMLS
- $299,0001 bd1 ba773 sqft1101 Haxall Point #U710, Richmond, VA 23219For Sale
 MLS ID #2625297, Sam Plott, BHHS PenFed Realty. CVRMLS
- $260,0002 bd2 ba1k sqft1205 E Main St #U4r, Richmond, VA 23219For Sale
 MLS ID #2613585, Joey Schihl, Real Broker LLC. CVRMLS
