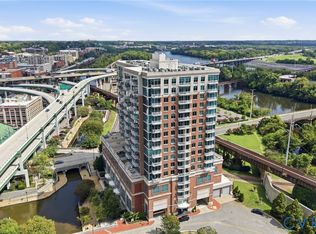
Wake up to the James River every day from this beautifully renovated 1BR/1BA condo at Riverside on the James, perfectly perched on the 7th floor with sweeping water views from unit 710. Recent upgrades include a serviced HVAC and new condenser (2024), fresh paint, new flooring throughout (with tile in the kitchen and bathroom), added ceiling fans in the living room and bedroom, and new granite countertops extending from the kitchen to a custom wet bar with matching granite, built-in shelving, and a mini fridge — perfectly positioned to take in the water views while you entertain or unwind. Floor-to-ceiling windows and a private balcony frame the river, the rapids below, and the downtown Richmond skyline — a front-row seat from sunrise to sunset, with the bedroom capturing its own gorgeous city and river views. A welcoming foyer entry leads into an open-concept living room with plenty of room to spread out, a kitchen with stainless steel appliances, and a spacious bedroom with a generous walk-in closet. The bathroom features a granite-topped double vanity for added convenience, and nine-foot ceilings in the living area add to the airy, elevated feel. Additional storage is available both inside the unit and in a separate exterior storage space, and one assigned garage parking space conveys in the building's secured, controlled-access garage.
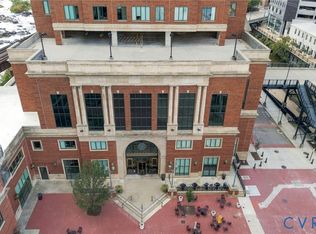
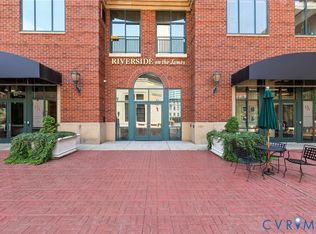
Riverside on the James is a 10-story riverfront tower in the heart of Richmond's Financial District at the Canal Turning Basin, offering resort-style amenities: a fitness center, clubhouse with billiards and poker room, bike and kayak storage, EV charging, 24-hour secured entry, and daily concierge service. Step outside to Brown's Island, Pipeline Park, the Capital Trail, pickleball/paddleball courts, and Canal Walk — all just steps from your door, with downtown dining, nightlife, and the arts district minutes away.
Low-maintenance riverfront living with a view you won't get tired of, and major updates already done for you — welcome home to 1101 Haxall Point, Unit 710.
For sale
$299,000
1101 Haxall Point #U710, Richmond, VA 23219
1beds
773sqft
Condominium
Built in 2005
-- sqft lot
$291,800 Zestimate®
$387/sqft
$410/mo HOA
What's special
Separate exterior storage spaceWelcoming foyer entryFresh paintBuilt-in shelvingFloor-to-ceiling windowsMini fridge
- 10 days
- 54
- 2
Zillow last checked:
Listing updated:
Listed by:
Sam Plott samhplott@gmail.com,
BHHS PenFed Realty 804-320-1391,
Brie Plott 804-314-5580,
BHHS PenFed Realty
Source: CVRMLS,MLS#: 2625297 Originating MLS: Central Virginia Regional MLS
Originating MLS: Central Virginia Regional MLSFacts & features
Interior
Bedrooms & bathrooms
- Bedrooms: 1
- Bathrooms: 1
- Full bathrooms: 1
Primary bedroom
- Level: First
- Dimensions: 11.7 x 11.9
Foyer
- Level: First
- Dimensions: 5.6 x 11.7
Other
- Description: Tub & Shower
- Level: First
Kitchen
- Level: First
- Dimensions: 7.5 x 11.7
Living room
- Level: First
- Dimensions: 13.2 x 15.11
Heating
- Electric
Cooling
- Electric
Appliances
- Included: Dryer, Washer/Dryer Stacked, Dishwasher, Electric Cooking, Electric Water Heater, Disposal, Microwave, Oven, Refrigerator, Smooth Cooktop, Stove, Wine Cooler
- Laundry: Washer Hookup, Dryer Hookup, Stacked
Features
- Wet Bar, Bedroom on Main Level, Ceiling Fan(s), Double Vanity, En Suite Bathroom, Full Bath on Main Level, Granite Counters, High Ceilings, High Speed Internet, Wired for Data, Walk-In Closet(s), Window Treatments
- Flooring: Tile, Vinyl
- Doors: Sliding Doors
- Windows: Thermal Windows, Window Treatments
- Has basement: No
- Attic: None
Interior area
- Total interior livable area: 773 sqft
- Finished area above ground: 773
- Finished area below ground: 0
Property
Parking
- Total spaces: 1
- Parking features: Assigned, Direct Access
- Garage spaces: 1
Features
- Levels: One
- Stories: 1
- Patio & porch: Balcony
- Pool features: None
- Fencing: None
- Has view: Yes
- View description: Water
- Has water view: Yes
- Water view: Water
- Waterfront features: River Front, Waterfront
- Body of water: James River
Lot
- Size: 771 Square Feet
- Features: Waterfront
Details
- Parcel number: E0000001091
- Zoning description: MULTIPLE
Construction
Type & style
- Home type: Condo
- Architectural style: High Rise
- Property subtype: Condominium
- Attached to another structure: Yes
Materials
- Brick, Drywall, Metal Siding, Concrete
- Roof: Composition
Condition
- Resale
- New construction: No
- Year built: 2005
Utilities & green energy
- Sewer: None
- Water: Public
- Utilities for property: Sewer Not Available
Community & HOA
Community
- Features: Common Grounds/Area, Clubhouse, Elevator, Fitness, Gated, Home Owners Association
- Security: Controlled Access, Gated Community, Smoke Detector(s)
- Subdivision: Riverside On The James
HOA
- Has HOA: Yes
- Amenities included: Management
- Services included: Association Management, Clubhouse, Common Areas, Insurance, Maintenance Structure, Reserve Fund, Snow Removal, Trash
- HOA fee: $410 monthly
Location
- Region: Richmond
Financial & listing details
- Price per square foot: $387/sqft
- Tax assessed value: $298,000
- Annual tax amount: $3,576
- Date on market: 10/12/2026
- Ownership: Individuals
- Ownership type: Sole Proprietor
Estimated market value
$291,800
$277,000 - $306,000
$1,824/mo
Price history
| Date | Event | Price |
|---|---|---|
| 10/21/2026 | Listed for sale | $299,000$387/sqft |
Source:  CVRMLS #2625297 Report a problem CVRMLS #2625297 Report a problem | ||
| 9/26/2026 | Pending sale | $299,000$387/sqft |
Source: CVRMLS #2625297 Report a problem | ||
| 9/18/2026 | Listed for sale | $299,000+5.8%$387/sqft |
Source: CVRMLS #2625297 Report a problem | ||
| 11/5/2024 | Sold | $282,500-5.5%$365/sqft |
Source: CVRMLS #2425346 Report a problem | ||
| 10/14/2024 | Pending sale | $299,000$387/sqft |
Source: CVRMLS #2425346 Report a problem | ||
| 9/27/2024 | Listed for sale | $299,000+45.9%$387/sqft |
Source: CVRMLS #2425346 Report a problem | ||
| 6/8/2016 | Sold | $205,000-21.2%$265/sqft |
Source: Public Record Report a problem | ||
| 11/16/2005 | Sold | $260,000$336/sqft |
Source: Public Record Report a problem | ||
Public tax history
| Year | Property taxes | Tax assessment |
|---|---|---|
| 2024 | $3,576 +8.4% | $298,000 +8.4% |
| 2023 | $3,300 | $275,000 |
| 2022 | $3,300 -1% | $275,000 +12.2% |
| 2021 | $3,332 +5.2% | $245,000 +5.2% |
| 2020 | $3,169 +3978.3% | $233,000 +5% |
| 2019 | $78 -97.2% | $222,000 +7.8% |
| 2018 | $2,802 +97.7% | $206,000 |
| 2017 | $1,417 | $206,000 |
| 2016 | $1,417 | $206,000 |
| 2015 | $1,417 | $206,000 +3% |
| 2014 | $1,417 | $200,000 |
| 2013 | -- | $200,000 -7% |
| 2012 | -- | $215,000 -2.3% |
| 2011 | -- | $220,000 |
| 2010 | -- | $220,000 |
| 2009 | -- | $220,000 -17% |
| 2008 | -- | $265,000 +1.9% |
| 2007 | -- | $260,000 |
| 2006 | -- | $260,000 |
| 2005 | -- | -- |
Find assessor info on the county website
Monthly payment
Est. payment
Payment breakdown
Explore the cost of this home by adjusting the details. Changes won't be saved.Climate risks
Neighborhood: Central Office
Nearby schools
Schools provided by the listing agent
- Elementary: Fox
- Middle: Dogwood
- High: Thomas Jefferson
Source: CVRMLS. This data may not be complete. We recommend contacting the local school district to confirm school assignments for this home.




Similar homes
- $300,0001 bd1 ba832 sqft301 Virginia St #U1707, Richmond, VA 23219For Sale
 MLS ID #2623260, Cyndi Merritt, EXP Realty, LLC. CVRMLS
 - $292,0001 bd1 ba693 sqft1101 Haxall Pt Unit 406, Richmond, VA 23219For Sale
 MLS ID #2624311, Sandy Wells, The Hogan Group Real Estate. CVRMLS
 - $399,9502 bd2 ba1k sqft1101 Haxall Point #U504, Richmond, VA 23219For Sale
 MLS ID #2623785, Colleen Marston. Long & Foster Broker Feed
 - $399,9502 bd2 ba1k sqft1101 Haxall Pt Unit 504, Richmond, VA 23219For Sale
 MLS ID #2623785, Colleen Marston, Long & Foster REALTORS. CVRMLS
