**Chic Urban Living at 251 Rocketts Way, Henrico, VA**
Step into modern elegance with this stunning 1-bedroom, 1-bathroom condo located in the heart of the sought-after Rocketts Landing community in the historic Cedar Works building. Offering 765 square feet of thoughtfully designed living space, this home is perfect for those seeking style, convenience, and comfort.
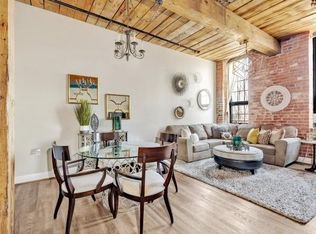
The exposed brick walls, massive cedar beams, tall ceilings, and massive windows hint at the stories this location can tell. Enter into the building's private foyer and then take the elevator to the third floor. Once inside, the beautiful tiled entry and gorgeous historic elements will delight your senses. Enjoy a beautiful kitchen with granite countertops and stainless appliances with a view from the breakfast bar into a light-filled dining area and living room featuring historic brick walls. The large bedroom and closet anchor the home. Custom blinds provide privacy or can be opened to enjoy massive windows and beautiful light throughout. The bathroom features upgraded tile floors, new toilet and medicine cabinet, and a gorgeous oversized square jetted tub with a tile shower surround. The in-unit washer and dryer convey.
The building offers secure basement storage and an additional complimentary oversized washer and dryer. Secure garage parking and a 24-hour fitness center and salt water pools are part of the HOA. Enjoy the James River and the adjacent 52 mile Capital Trail, the local marina, kayak and canoe rentals, bike rentals, or volleyball and sports communities. Some of Richmond's best restaurants are just steps away. An easy commute to downtown and VCU and VCU Medical Center.
Located near vibrant dining, shopping, and entertainment options, this property offers the ideal balance of urban living and modern convenience. Whether you're looking for a cozy retreat or a home base for a lifestyle on the go, this condo delivers.
For sale
$293,000
251 Rocketts Way Unit 307, Henrico, VA 23231
1beds
765sqft
Condominium
Built in 2007
-- sqft lot
$290,000 Zestimate®
$383/sqft
$370/mo HOA
What's special
- 226 days
- 285
- 27
Zillow last checked:
Listing updated:
Listed by:
Catherine Morphis (804)441-5225,
Compass 804-567-9250
Source: CVRMLS,MLS#: 2602258 Originating MLS: Central Virginia Regional MLS
Originating MLS: Central Virginia Regional MLSFacts & features
Interior
Bedrooms & bathrooms
- Bedrooms: 1
- Bathrooms: 1
- Full bathrooms: 1
Primary bedroom
- Level: First
- Dimensions: 0 x 0
Dining room
- Level: First
- Dimensions: 0 x 0
Other
- Description: Tub & Shower
- Level: First
Kitchen
- Level: First
- Dimensions: 0 x 0
Laundry
- Level: First
- Dimensions: 0 x 0
Living room
- Level: First
- Dimensions: 0 x 0
Heating
- Electric
Cooling
- Electric
Appliances
- Included: Washer/Dryer Stacked, Dishwasher, Electric Cooking, Electric Water Heater, Microwave, Oven, Refrigerator, Stove
- Laundry: Common Area, Washer Hookup, Dryer Hookup, Stacked
Features
- Beamed Ceilings, Bedroom on Main Level, Dining Area, Granite Counters, High Ceilings, Jetted Tub, Walk-In Closet(s), Window Treatments
- Flooring: Carpet, Tile
- Windows: Window Treatments
- Has basement: No
- Attic: None
- Has fireplace: No
Interior area
- Total interior livable area: 765 sqft
- Finished area above ground: 765
- Finished area below ground: 0
Video & virtual tour
Property
Parking
- Total spaces: 1
- Parking features: Assigned, Attached, Covered, Garage, Off Street
- Attached garage spaces: 1
Accessibility
- Accessibility features: Accessible Elevator Installed
Features
- Levels: One
- Stories: 1
- Pool features: Pool, Community
- Has spa: Yes
- Fencing: None
- Has view: Yes
- View description: City, Water
- Has water view: Yes
- Water view: Water
- Waterfront features: Water Access, Walk to Water, Waterfront
- Body of water: James River
Lot
- Size: 766 Square Feet
- Features: Waterfront
Details
- Additional structures: Storage
- Parcel number: 7977137915.307
- Zoning description: UMUC
Construction
Type & style
- Home type: Condo
- Architectural style: Other
- Property subtype: Condominium
- Attached to another structure: Yes
Materials
- Brick, Drywall, Frame
- Foundation: Slab
- Roof: Flat
Condition
- Resale
- New construction: No
- Year built: 2007
Utilities & green energy
- Sewer: Public Sewer
- Water: Public
Community & HOA
Community
- Features: Common Grounds/Area, Clubhouse, Home Owners Association, Laundry Facilities, Pool, Storage Facilities
- Security: Controlled Access
- Subdivision: Village Of Rocketts Landing
HOA
- Has HOA: Yes
- Amenities included: Management
- Services included: Association Management, Clubhouse, Common Areas, Pool(s), Trash
- HOA fee: $370 monthly
Location
- Region: Henrico
Financial & listing details
- Price per square foot: $383/sqft
- Tax assessed value: $243,100
- Annual tax amount: $2,017
- Date on market: 3/10/2026
- Ownership: Individuals
- Ownership type: Sole Proprietor
Estimated market value
$290,000
$276,000 - $305,000
$1,533/mo
Price history
| Date | Event | Price |
|---|---|---|
| 3/10/2026 | Price change | $293,000-2.3%$383/sqft |
Source:  CVRMLS #2602258 Report a problem CVRMLS #2602258 Report a problem | ||
| 2/17/2026 | Listed for sale | $300,000+71.4%$392/sqft |
Source: CVRMLS #2602258 Report a problem | ||
| 2/14/2008 | Sold | $175,000$229/sqft |
Source: Public Record Report a problem | ||
Public tax history
| Year | Property taxes | Tax assessment |
|---|---|---|
| 2025 | $2,018 +5.1% | $243,100 +7.7% |
| 2024 | $1,919 +8.3% | $225,800 +8.3% |
| 2023 | $1,771 +9% | $208,400 +9% |
| 2022 | $1,625 +3% | $191,200 +5.4% |
| 2021 | $1,578 +10.8% | $181,400 +5.5% |
| 2020 | $1,424 +3.7% | $171,900 +5% |
| 2019 | $1,373 | $163,700 +3.7% |
| 2018 | $1,373 +111.4% | $157,800 +5.7% |
| 2017 | $649 -48.2% | $149,300 +3.5% |
| 2016 | $1,255 | $144,200 |
| 2015 | $1,255 | $144,200 |
| 2014 | $1,255 | $144,200 -10.1% |
| 2013 | -- | $160,400 -2.1% |
| 2012 | -- | $163,800 -4.4% |
| 2011 | -- | $171,400 |
| 2010 | -- | $171,400 |
| 2009 | -- | $171,400 |
| 2008 | -- | -- |
Find assessor info on the county website
Monthly payment
Est. payment
Payment breakdown
Explore the cost of this home by adjusting the details. Changes won't be saved.Climate risks
Neighborhood: Village of Rocketts Landing
Nearby schools
Schools provided by the listing agent
- Elementary: Varina
- Middle: Rolfe
- High: Varina
Source: CVRMLS. This data may not be complete. We recommend contacting the local school district to confirm school assignments for this home.
- $257,4001 bd1 ba765 sqft251 Rocketts Way UNIT 308, Henrico, VA 23231Off Market
- $285,4001 bd1 ba986 sqft251 Rocketts Way UNIT 203, Henrico, VA 23231Off Market
- $408,3002 bd2 ba1.4k sqft251 Rocketts Way UNIT 115, Henrico, VA 23231Off Market

- $258,7001 bd1 ba872 sqft251 Rocketts Way UNIT 103, Henrico, VA 23231Off Market
Similar homes
- $299,0001 bd1 ba773 sqft1101 Haxall Point #U710, Richmond, VA 23219For Sale
 MLS ID #2625297, Sam Plott, BHHS PenFed Realty. CVRMLS
 - $292,0001 bd1 ba693 sqft1101 Haxall Pt Unit 406, Richmond, VA 23219For Sale
 MLS ID #2624311, Sandy Wells, The Hogan Group Real Estate. CVRMLS
 - $300,0001 bd1 ba832 sqft301 Virginia St #U1707, Richmond, VA 23219For Sale
 MLS ID #2623260, Cyndi Merritt, EXP Realty, LLC. CVRMLS
 - $285,0001 bd1 ba655 sqft3519 Hanover Ave APT A, Richmond, VA 23221For Sale
 MLS ID #2628242, Erin Melton, EXP Realty, LLC. CVRMLS
