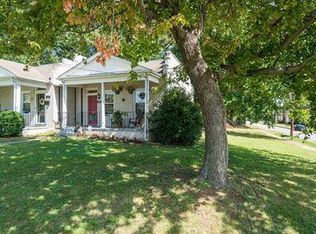
Discover the charm of city living at 421 S Allen Ave! This cozy 2-bedroom, 1-bath cottage is tucked into Richmond’s desirable Randolph neighborhood, offering an unbeatable location at an affordable price point. Enjoy walkable access to some of Richmond’s favorite destinations, including Maymont, Byrd Park, VCU, Hollywood Cemetery, Texas Beach, and the Fan’s popular bars and restaurants. Designed for low-maintenance living, this home features major updates completed in 2010, newer LVP flooring, and new front doors. The IKEA bedroom closet systems convey, providing convenient, built-in storage to make the most of the space. Whether you’re a first-time homebuyer, looking to downsize, or searching for a place close to Richmond’s parks, dining, and city life, this charming cottage is full of opportunity.
For sale
$295,000
421 S Allen Ave, Richmond, VA 23220
2beds
731sqft
Single Family Residence
Built in 1920
3,197 Square Feet Lot
$284,700 Zestimate®
$404/sqft
$-- HOA
What's special
Newer lvp flooring
- 20 days
- 1,634
- 108
Likely to sell faster than
Zillow last checked:
Listing updated:
Listed by:
Victoria Quilter 804-727-9652,
Providence Hill Real Estate 804-512-4999
Source: CVRMLS,MLS#: 2628580 Originating MLS: Central Virginia Regional MLS
Facts & features
Interior
Bedrooms & bathrooms
- Bedrooms: 2
- Bathrooms: 1
- Full bathrooms: 1
Other
- Description: Tub & Shower
- Level: First
Heating
- Electric, Heat Pump
Cooling
- Electric, Heat Pump
Appliances
- Included: Electric Water Heater, Tankless Water Heater
- Laundry: Washer Hookup, Dryer Hookup, Stacked
Features
- Bedroom on Main Level, Ceiling Fan(s)
- Flooring: Tile, Vinyl
- Windows: Thermal Windows
- Basement: Crawl Space
- Attic: None
Interior area
- Total interior livable area: 731 sqft
- Finished area above ground: 731
- Finished area below ground: 0
Property
Parking
- Parking features: On Street
- Has uncovered spaces: Yes
Features
- Levels: One
- Stories: 1
- Patio & porch: Front Porch, Porch
- Exterior features: Porch
- Pool features: None
- Fencing: None
Lot
- Size: 3,197 Square Feet
Details
- Parcel number: W0000652139
- Zoning description: R-6
Construction
Type & style
- Home type: SingleFamily
- Architectural style: Bungalow,Cottage
- Property subtype: Single Family Residence
- Attached to another structure: Yes
Materials
- Brick, Block
- Roof: Shingle
Condition
- Resale
- New construction: No
- Year built: 1920
Utilities & green energy
- Sewer: Public Sewer
- Water: Public
Community & HOA
Community
- Subdivision: None
Location
- Region: Richmond
Financial & listing details
- Price per square foot: $404/sqft
- Tax assessed value: $256,000
- Annual tax amount: $2,988
- Date on market: 10/20/2026
- Ownership: Individuals
- Ownership type: Sole Proprietor
Estimated market value
$284,700
$270,000 - $299,000
$1,639/mo
Price history
| Date | Event | Price |
|---|---|---|
| 10/21/2026 | Listed for sale | $295,000+32%$404/sqft |
Source:  CVRMLS #2628580 Report a problem | ||
| 7/13/2022 | Sold | $223,500+6.4%$306/sqft |
Source: CVRMLS #2214982 Report a problem | ||
| 6/13/2022 | Pending sale | $210,000$287/sqft |
Source: CVRMLS #2214982 Report a problem | ||
| 6/10/2022 | Listed for sale | $210,000+68.1%$287/sqft |
Source: CVRMLS #2214982 Report a problem | ||
| 5/28/2010 | Sold | $124,950$171/sqft |
Source: Public Record Report a problem | ||
Public tax history
| Year | Property taxes | Tax assessment |
|---|---|---|
| 2025 | $2,988 +6.9% | $249,000 +6.9% |
| 2024 | $2,796 -4.1% | $233,000 -4.1% |
| 2023 | $2,916 | $243,000 |
| 2022 | $2,916 +30.6% | $243,000 +30.6% |
| 2021 | $2,232 +8.8% | $186,000 +8.8% |
| 2020 | $2,052 +23% | $171,000 +23% |
| 2019 | $1,668 +6.1% | $139,000 +6.1% |
| 2018 | $1,572 +12.9% | $131,000 +0.8% |
| 2017 | $1,392 | $130,000 +7.4% |
| 2016 | $1,392 | $121,000 +4.3% |
| 2015 | $1,392 | $116,000 |
| 2014 | $1,392 | $116,000 |
| 2013 | -- | $116,000 |
| 2012 | -- | $116,000 -2.5% |
| 2011 | -- | $119,000 +40% |
| 2010 | -- | $85,000 |
Find assessor info on the county website
Monthly payment
Est. payment
Payment breakdown
Explore the cost of this home by adjusting the details. Changes won't be saved.Climate risks
Neighborhood: Randolph
Nearby schools
Schools provided by the listing agent
- Elementary: Fox
- Middle: Dogwood
- High: Thomas Jefferson
Source: CVRMLS. This data may not be complete. We recommend contacting the local school district to confirm school assignments for this home.


Similar homes
- $295,0002 bd1 ba720 sqft1826 Claiborne St, Richmond, VA 23220For Sale
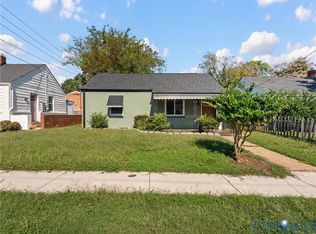 MLS ID #2628243, James Nay, River City Elite Properties - Real Broker. CVRMLS
- $--2 bd1 ba854 sqft1801 N 19th St, Richmond, VA 23223AuctionServiceLink Auction
- $285,0002 bd1 ba888 sqft1410 W Clay St, Richmond, VA 23220For Sale
 MLS ID #2621256, Jason Fiallo, Long & Foster REALTORS. CVRMLS
- $305,0002 bd2 ba1k sqft110 W Marshall St #U38, Richmond, VA 23220For Sale
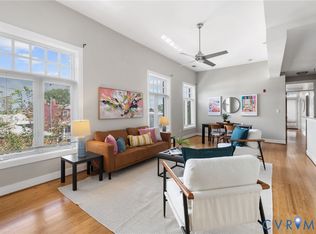 MLS ID #2619340, Teresa Melton, BHHS PenFed Realty. CVRMLS
