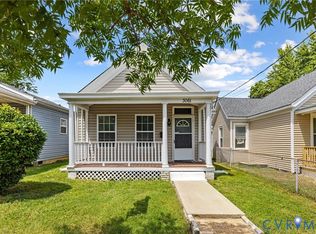
Beautiful, fully renovated Bungalow! Fall in love with 3059 Decatur St, a home carefully remodeled with detail, comfort, and quality in mind. Enjoy spacious living areas featuring 2 bedrooms and 2 full bathrooms. The kitchen features new cabinets, granite countertops, and an eat-in area, plus a comfortable living room and laundry space. Step outside to enjoy the large backyard with a detached garage in the rear. Recent upgrades include a new electrical panel and wiring, updated plumbing, a new HVAC system, two new bathrooms, a new kitchen, new flooring, and a new roof. Make yourself at home; conveniently located near shops, restaurants, and entertainment.
For sale
$260,000
3059 Decatur St, Richmond, VA 23224
2beds
968sqft
Single Family Residence
Built in 1920
5,227 Square Feet Lot
$-- Zestimate®
$269/sqft
$-- HOA
What's special
Granite countertopsTwo new bathroomsNew flooringLarge backyardEat-in areaKitchen features new cabinetsLaundry space
- 10 days
- 421
- 28
Likely to sell faster than
Zillow last checked:
Listing updated:
Listed by:
Michelle Moore 804-573-9324,
EXP Realty, LLC 804-729-5188
Source: CVRMLS,MLS#: 2624549 Originating MLS: Central Virginia Regional MLS
Originating MLS: Central Virginia Regional MLSFacts & features
Interior
Bedrooms & bathrooms
- Bedrooms: 2
- Bathrooms: 2
- Full bathrooms: 2
Primary bedroom
- Level: First
- Dimensions: 13.1 x 13.1
Bedroom 2
- Level: First
- Dimensions: 13.0 x 9.9
Foyer
- Level: First
- Dimensions: 5.8 x 13.0
Other
- Description: Shower
- Level: First
Kitchen
- Level: First
- Dimensions: 14.0 x 10.6
Laundry
- Level: First
- Dimensions: 10.10 x 5.3
Living room
- Level: First
- Dimensions: 14.0 x 16.0
Heating
- Electric, Heat Pump
Cooling
- Central Air, Heat Pump
Appliances
- Included: Dishwasher, Electric Water Heater, Microwave, Refrigerator, Stove, Water Heater
- Laundry: Washer Hookup, Dryer Hookup
Features
- Bedroom on Main Level, En Suite Bathroom, Full Bath on Main Level, Granite Counters, Bath in Primary Bedroom, Main Level Primary
- Flooring: Laminate
- Basement: Crawl Space
- Attic: Access Only
Interior area
- Total interior livable area: 968 sqft
- Finished area above ground: 968
- Finished area below ground: 0
Property
Parking
- Parking features: Alley Access, On Street
- Has uncovered spaces: Yes
Features
- Levels: One
- Stories: 1
- Patio & porch: Front Porch
- Exterior features: Storage, Shed
- Pool features: None
- Fencing: Back Yard,Fenced,Front Yard,Partial
Lot
- Size: 5,227 Square Feet
- Dimensions: 33 x 157
- Features: Level
Details
- Parcel number: S0001581014
- Zoning description: R5
- Special conditions: Corporate Listing
Construction
Type & style
- Home type: SingleFamily
- Architectural style: Bungalow,Cottage
- Property subtype: Single Family Residence
Materials
- Drywall, Frame, Vinyl Siding
- Roof: Shingle
Condition
- Resale
- New construction: No
- Year built: 1920
Utilities & green energy
- Sewer: Public Sewer
- Water: Public
Community & HOA
Community
- Subdivision: Burfoot Addition
Location
- Region: Richmond
Financial & listing details
- Price per square foot: $269/sqft
- Tax assessed value: $127,000
- Annual tax amount: $1,524
- Date on market: 9/10/2026
- Ownership: Corporate
- Ownership type: Corporation
Estimated market value
Not available
Estimated sales range
Not available
Not available
Price history
| Date | Event | Price |
|---|---|---|
| 9/11/2026 | Listed for sale | $260,000+92.6%$269/sqft |
Source:  CVRMLS #2624549 Report a problem CVRMLS #2624549 Report a problem | ||
| 11/13/2024 | Sold | $135,000$139/sqft |
Source: Public Record Report a problem | ||
Public tax history
| Year | Property taxes | Tax assessment |
|---|---|---|
| 2025 | $1,464 +8% | $122,000 +8% |
| 2024 | $1,356 +2.7% | $113,000 +2.7% |
| 2023 | $1,320 | $110,000 |
| 2022 | $1,320 +93% | $110,000 +93% |
| 2021 | $684 +3.6% | $57,000 +3.6% |
| 2020 | $660 +27.9% | $55,000 +27.9% |
| 2019 | $516 +7.5% | $43,000 +7.5% |
| 2018 | $480 -2.4% | $40,000 |
| 2017 | $492 | $40,000 |
| 2016 | $492 | $40,000 |
| 2015 | $492 | $40,000 -2.4% |
| 2014 | $492 | $41,000 -4.7% |
| 2013 | -- | $43,000 -12.2% |
| 2012 | -- | $49,000 -12.5% |
| 2011 | -- | $56,000 |
| 2010 | -- | $56,000 -0.2% |
| 2009 | -- | $56,100 |
| 2008 | -- | $56,100 |
| 2007 | -- | $56,100 +9.6% |
| 2006 | -- | $51,200 +24% |
| 2005 | -- | $41,300 +9% |
| 2003 | -- | $37,900 +2.2% |
| 2002 | -- | $37,100 +0.1% |
| 2001 | $530 | $37,050 |
Find assessor info on the county website
Monthly payment
Est. payment
Payment breakdown
Explore the cost of this home by adjusting the details. Changes won't be saved.Climate risks
Neighborhood: Broad Rock
Nearby schools
Schools provided by the listing agent
- Elementary: Swansboro
- Middle: River City
- High: Richmond High School for the Arts
Source: CVRMLS. This data may not be complete. We recommend contacting the local school district to confirm school assignments for this home.
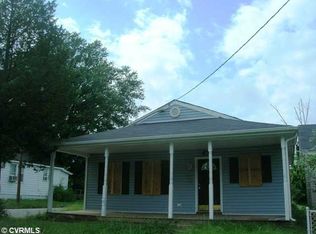
Similar homes
- $260,0003 bd2 ba912 sqft2211 Royall Ave, Richmond, VA 23224For Sale
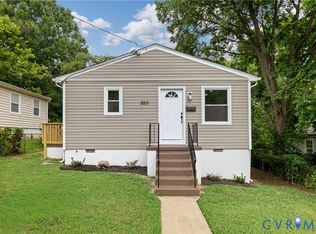 MLS ID #2624724, Paola Ortega, Real Broker LLC. CVRMLS
 - $224,4902 bd1 ba872 sqft238 E 36th St, Richmond, VA 23224For Sale
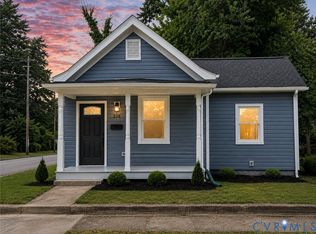 MLS ID #2624915, Jonathan Minerick, Homecoin.com. CVRMLS
 - $289,9002 bd2 ba1.3k sqft3011 Midlothian Tpke, Richmond, VA 23224For Sale
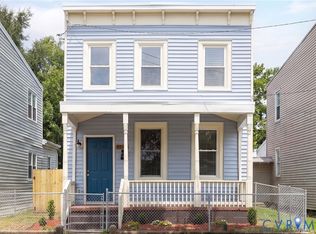 MLS ID #2619252, Keri Maxwell, Weichert Home Run Realty. CVRMLS
 - $267,9503 bd2 ba1k sqft1730 Gross Ave, Richmond, VA 23224For Sale
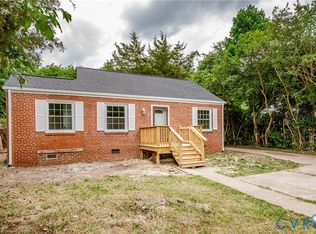 MLS ID #2614188, Issac Abdelmalak, Virginia Capital Realty. CVRMLS
