Skip main navigation
Sold for $387,000
  • $387,000

    4820 Old Main St Unit 102, Henrico, VA 23231

    1beds
    1,441sqft
    Condominium
    Built in 2007
    -- sqft lot
    $383,600 Zestimate®
    $269/sqft
    $2,125 Estimated rent

    Home value

    $383,600

    $364,000 - $403,000

    $2,125/mo

    Zestimate® history
    Loading
    Loading...

    Owner options

    List your home for rent

    $2,125/mo

    Rent Zestimate®

    Find your next renter with Zillow Rental Manager. Plus, with online applications, you can quickly screen prospective tenants – for free.

    Learn more

    $2,125/mo

    Rent Zestimate®

    Refinance and save

    $2,984/mo

    Est. payment

    Refinancing to a lower rate could help reduce your monthly payments and save thousands over the life of the loan.

    See today's rates

    $2,984/mo

    Est. payment

    Explore your selling options

    Work with a Zillow partner agent

    Leverage their expertise and Zillow's premium Showcase listings to get your home seen by more buyers.

    Get started

    List with your own agent

    Get your home in front of millions of buyers by listing it on Zillow.

    Learn how to do it

    Sell it yourself

    Take full control of how buyers see your home on Zillow by listing For Sale by Owner (FSBO).

    List your home

    What's special

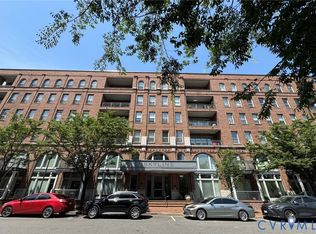
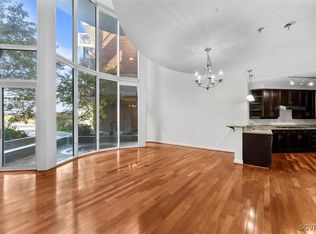
    Dramatic two-story loft living awaits in this impeccably maintained one-bedroom residence in Skyline, Rocketts Landing’s premier Luxury Riverfront building. Soaring 22-foot Palladian windows fill the home with natural light, while exposed ductwork, iron railings and high ceilings create a sophisticated New York loft aesthetic. The covered front porch opens to an impressive living area with electric fireplace (does not convey) and an open kitchen featuring granite countertops, an expansive island, wet bar and newer (2024) GE stainless steel appliances. Upstairs, a spacious flex room—perfect for an office or den—opens directly to a charming private balcony nestled among treetops. The spacious bedroom offers a large walk-in closet and spa-inspired bath. Extensive improvements include updated flooring, fresh paint, upgraded lighting, GE washer and dryer, updated bath fixtures, cabinet pullouts, replacement kitchen appliances, refreshed kitchen and wet bar cabinetry, tile backsplash, new sink and disposal, plus a new HVAC system and thermostat in 2026. Enjoy private street-level entry or convenient second-floor elevator access and secure covered parking in the garage. Truly move-in ready and better than new! Please see the attached MLS documents for the complete list of improvements.

    Zillow last checked:

    Listing updated:

    Listed by:

    Terri Abernethy info@srmfre.com,

    Shaheen Ruth Martin & Fonville

    Bought with:

    Sara Tostenson, 0225242761

    Real Broker LLC

    Source: CVRMLS,MLS#: 2624919MLS LogoOriginating MLS: Central Virginia Regional MLS

    Facts & features

    Interior

    Bedrooms & bathrooms
    • Bedrooms: 1
    • Bathrooms: 2
    • Full bathrooms: 1
    • 1/2 bathrooms: 1
    Primary bedroom
    • Description: new recessed lights & paint
    • Level: Second
    • Dimensions: 10.6 x 15.5
    Additional room
    • Description: Fantastic Storage Room
    • Level: First
    • Dimensions: 14.4 x 6.2
    Other
    • Description: Tub & Shower
    • Level: Second
    Half bath
    • Level: First
    Kitchen
    • Description: New GE appliances, custom pull outs
    • Level: First
    • Dimensions: 9.7 x 16.10
    Laundry
    • Description: washer & Dryer closet in bathroom
    • Level: Second
    • Dimensions: 4.0 x 4.2
    Living room
    • Description: Bright & Beautiful
    • Level: First
    • Dimensions: 14.8 x 20.3
    Office
    • Description: Private Balcony access, wet bar, palladium window
    • Level: Second
    • Dimensions: 12.5 x 20.3
    Heating
    • Electric, Heat Pump
    Cooling
    • Heat Pump
    Appliances
    • Included: Dryer, Dishwasher, Disposal, Microwave, Refrigerator, Stove, Washer
    • Laundry: Washer Hookup, Dryer Hookup, Stacked
    Features
    • High Ceilings, Kitchen Island, Bath in Primary Bedroom
    • Flooring: Vinyl
    • Windows: Thermal Windows
    • Has basement: No
    • Attic: None
    Interior area
    • Total interior livable area: 1,441 sqft
    • Finished area above ground: 1,441
    • Finished area below ground: 0

    Property

    Parking
    • Total spaces: 1
    • Parking features: Assigned, Attached, Garage
    • Attached garage spaces: 1
    Features
    • Levels: Two
    • Stories: 2
    • Patio & porch: Front Porch, Porch
    • Exterior features: Porch
    • Pool features: Pool, Community
    • Fencing: None
    • Body of water: James River
    Lot
    • Size: 1,441 Square Feet
    Details
    • Parcel number: 7977134258.102
    • Zoning description: UMUC

    Construction

    Type & style
    • Home type: Condo
    • Architectural style: Two Story
    • Property subtype: Condominium
    • Attached to another structure: Yes
    Materials
    • Brick, Concrete
    • Foundation: Slab
    • Roof: Other
    Condition
    • Resale
    • New construction: No
    • Year built: 2007

    Utilities & green energy

    • Sewer: Public Sewer
    • Water: Public

    Community & HOA

    Community
    • Features: Common Grounds/Area, Home Owners Association, Pool
    • Subdivision: Village Of Rocketts Landing
    HOA
    • Has HOA: Yes
    • Amenities included: Management
    • Services included: Association Management, Common Areas, Insurance, Pool(s), Snow Removal, Trash, Water
    • HOA fee: $591 monthly
    Location
    • Region: Henrico

    Financial & listing details

    • Price per square foot: $269/sqft
    • Tax assessed value: $343,900
    • Annual tax amount: $2,854
    • Date on market: 10/30/2026
    • Exclusions: TV
    • Ownership: Individuals
    • Ownership type: Sole Proprietor

    Price history

    DateEventPrice
    11/3/2026Sold$387,000$269/sqft
    Source: CVRMLS #2624919 Report a problem
    9/21/2026Pending sale$387,000$269/sqft
    Source: CVRMLS #2624919 Report a problem
    9/14/2026Listed for sale$387,000+43.3%$269/sqft
    Source: CVRMLS #2624919 Report a problem
    10/31/2018Sold$270,000-3.2%$187/sqft
    Source: CVRMLS #1825880 Report a problem
    8/22/2018Pending sale$279,000$194/sqft
    Source: Long & Foster REALTORS #1825880 Report a problem
    7/24/2018Listed for sale$279,000-14.4%$194/sqft
    Source: Long & Foster REALTORS #1825880 Report a problem
    1/30/2008Sold$325,805$226/sqft
    Source: Public Record Report a problem

    Public tax history

    YearProperty taxesTax assessment
    2025$2,854 +2%$343,900 +4.4%
    2024$2,799 -6.7%$329,300 -6.7%
    2023$3,000 +15.4%$352,900 +15.4%
    2022$2,599 +4.2%$305,800 +6.6%
    2021$2,495 +8.3%$286,800 +8.3%
    2020$2,303 +4.4%$264,700
    2019$2,206 +100%$264,700 +4.4%
    2018$1,103 $253,600 +9%
    2017-- $232,600 +4.8%
    2016$966 -15.6%$222,000
    2015$1,144 $222,000 -15.6%
    2014$1,144 $263,000
    2013-- $263,000 -1.7%
    2012-- $267,600 -14.9%
    2011-- $314,300
    2010-- $314,300
    2009-- $314,300
    2008-- --
    Find assessor info on the county website

    Neighborhood: Village of Rocketts Landing

    Nearby schools

    GreatSchools rating
    Schools provided by the listing agent
    • Elementary: Mehfoud
    • Middle: Rolfe
    • High: Varina

    Source: CVRMLS. This data may not be complete. We recommend contacting the local school district to confirm school assignments for this home.

    Get a cash offer in 3 minutes
    Find out how much your home could sell for in as little as 3 minutes with a no-obligation cash offer.
    Estimated market value

    $383,600

    Get a cash offer in 3 minutes
    Find out how much your home could sell for in as little as 3 minutes with a no-obligation cash offer.
    Estimated market value

    $383,600