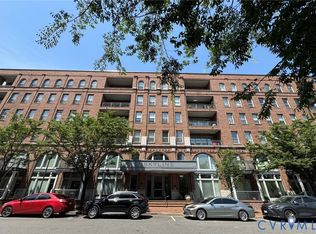
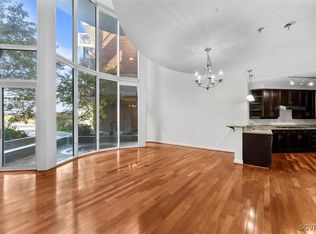
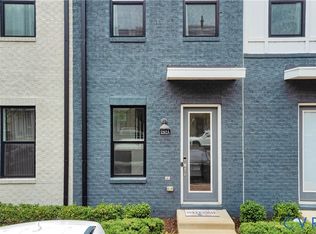
Experience luxury riverfront living in this beautifully appointed 2-bedroom, 2-bath condo with a deeded parking space in The Sky Line at The Village of Rocketts Landing! Ideally situated along the James River and Capital Trail, this exceptional location puts you steps from local restaurants, breweries, and outdoor recreation, just minutes from Downtown Richmond. Enjoy a resort-style lifestyle featuring a full-service marina, two swimming pools, a 24-hour fitness center, and dog park. Step inside to a spacious foyer with open sightlines into the dining area and den, extending to the private covered balcony. Beautifully maintained and move-in ready, this stunning residence features 9-foot ceilings, new engineered hardwood flooring, fresh paint, and abundant natural light. The well-appointed kitchen offers granite countertops, stainless steel appliances, and a generous breakfast bar with pendant lighting, perfect for casual dining or entertaining. The spacious dining area flows seamlessly into the den, creating an ideal layout for everyday living and entertaining. The light-filled den opens onto a private covered balcony. The spacious primary suite showcases distinctive arched windows with custom plantation shutters, engineered hardwoods, two walk-in closets, and an additional third closet. The luxurious en-suite bath features tile flooring, a walk-in tiled shower, oversized soaking tub, and an impressive 10-foot double vanity with granite countertops. The generously sized second bedroom features matching arched windows and plantation shutters, a double closet, and ceiling fan. The hall bath offers tile flooring, an oversized vanity, and a tub/shower combination with tile surround. Additional highlights include a spacious walk-in laundry room with tile flooring and extra storage, plus a deeded covered parking space. Combining elegant interiors, exceptional amenities, and an unbeatable riverfront location, this is your opportunity to enjoy the best of Rocketts Landing living!
For sale
$465,000
4820 Old Main St Unit 612, Henrico, VA 23231
2beds
1,722sqft
Condominium
Built in 2007
-- sqft lot
$459,100 Zestimate®
$270/sqft
$689/mo HOA
What's special
Private covered balconyWalk-in tiled showerNew engineered hardwood flooringGranite countertopsFresh paintTile flooringAbundant natural light
- 13 days
- 281
- 11
Zillow last checked:
Listing updated:
Listed by:
Matt Jarreau 804-306-9019,
Hometown Realty 804-249-2792
Source: CVRMLS,MLS#: 2629242 Originating MLS: Central Virginia Regional MLS
Facts & features
Interior
Bedrooms & bathrooms
- Bedrooms: 2
- Bathrooms: 2
- Full bathrooms: 2
Primary bedroom
- Description: 2 WICs, 1 Traditional Closet, En Suite
- Level: First
- Dimensions: 15.8 x 14.4
Bedroom 2
- Description: Engineered Hardwoods, Double Closet
- Level: First
- Dimensions: 12.11 x 12.11
Additional room
- Description: Covered Outdoor Patio
- Level: First
- Dimensions: 4.10 x 15.5
Dining room
- Description: Engineered Hardwoods, Ceiling Light
- Level: First
- Dimensions: 11.1 x 18.10
Foyer
- Description: Engineered Hardwoods, Open to Den
- Level: First
- Dimensions: 11.10 x 5.6
Other
- Description: Tub & Shower
- Level: First
Great room
- Description: Engineered Hardwoods, Opens to Covered Patio
- Level: First
- Dimensions: 15.7 x 19.9
Kitchen
- Description: Engineered Hardwoods, Breakfast Bar, Granite Tops
- Level: First
- Dimensions: 12.3 x 10.2
Heating
- Electric, Heat Pump
Cooling
- Central Air
Appliances
- Included: Dryer, Dishwasher, Electric Water Heater, Gas Cooking, Disposal, Ice Maker, Microwave, Oven, Refrigerator, Smooth Cooktop, Self Cleaning Oven, Water Heater, Washer
- Laundry: Washer Hookup, Dryer Hookup
Features
- Bedroom on Main Level, Ceiling Fan(s), Double Vanity, En Suite Bathroom, Full Bath on Main Level, Granite Counters, High Ceilings, Main Level Primary, Cable TV, Walk-In Closet(s)
- Flooring: Ceramic Tile, Wood
- Basement: Other
- Attic: None
Interior area
- Total interior livable area: 1,722 sqft
- Finished area above ground: 1,722
- Finished area below ground: 0
Property
Parking
- Parking features: Assigned, Covered, On Street
- Has uncovered spaces: Yes
Features
- Levels: One
- Stories: 1
- Patio & porch: Balcony, Rear Porch, Porch
- Exterior features: Porch
- Pool features: Concrete, Fenced, Gunite, In Ground, Pool, Community
- Fencing: None
- Has view: Yes
- View description: City
- Waterfront features: Dock Access, Mooring, Navigable Water, River Front, Water Access, Walk to Water
- Body of water: The James River
Lot
- Features: Landscaped, Level
- Topography: Level
Details
- Parcel number: 7977134258.612
- Zoning description: UMUC
Construction
Type & style
- Home type: Condo
- Architectural style: Mid Rise
- Property subtype: Condominium
- Attached to another structure: Yes
Materials
- Brick, Drywall
- Roof: Pitched,Rubber
Condition
- Resale
- New construction: No
- Year built: 2007
Utilities & green energy
- Sewer: Public Sewer
- Water: Public
Community & HOA
Community
- Features: Boat Facilities, Dock, Elevator, Fitness, Pool, Storage Facilities, Curbs, Gutter(s), Street Lights, Sidewalks
- Security: Smoke Detector(s)
- Subdivision: Village Of Rocketts Landing
HOA
- Has HOA: Yes
- Amenities included: Landscaping, Management
- Services included: Association Management, Common Areas, Insurance, Maintenance Structure, Pool(s), Sewer, Trash, Water
- HOA fee: $689 monthly
Location
- Region: Henrico
Financial & listing details
- Price per square foot: $270/sqft
- Tax assessed value: $396,500
- Annual tax amount: $3,290
- Date on market: 10/29/2026
- Ownership: Individuals
- Ownership type: Sole Proprietor
Estimated market value
$459,100
$436,000 - $482,000
$2,517/mo
Price history
| Date | Event | Price |
|---|---|---|
| 10/30/2026 | Listed for sale | $465,000+5.7%$270/sqft |
Source:  CVRMLS #2629242 Report a problem | ||
| 6/28/2022 | Sold | $440,000-2.2%$256/sqft |
Source: CVRMLS #2211890 Report a problem | ||
| 6/10/2022 | Pending sale | $449,999$261/sqft |
Source: CVRMLS #2211890 Report a problem | ||
| 5/8/2022 | Listed for sale | $449,999+26.8%$261/sqft |
Source: CVRMLS #2211890 Report a problem | ||
| 11/5/2019 | Sold | $355,000-8.7%$206/sqft |
Source: CVRMLS #1925214 Report a problem | ||
| 10/23/2019 | Pending sale | $389,000$226/sqft |
Source: Va Properties Long & Foster #1925214 Report a problem | ||
| 8/3/2019 | Listed for sale | $389,000+55.6%$226/sqft |
Source: Va Properties Long & Foster #1925214 Report a problem | ||
| 6/13/2014 | Sold | $250,000$145/sqft |
Source: Public Record Report a problem | ||
Public tax history
| Year | Property taxes | Tax assessment |
|---|---|---|
| 2025 | $3,291 +1.9% | $396,500 +4.4% |
| 2024 | $3,229 -6.7% | $379,900 -6.7% |
| 2023 | $3,460 +10% | $407,000 +10% |
| 2022 | $3,145 +4.1% | $370,000 +6.6% |
| 2021 | $3,020 +8.3% | $347,100 +8.3% |
| 2020 | $2,788 +4.3% | $320,500 |
| 2019 | $2,673 | $320,500 +4.3% |
| 2018 | $2,673 +3.8% | $307,200 +3.8% |
| 2017 | $2,574 +20.2% | $295,900 +20.2% |
| 2016 | $2,141 -23% | $246,100 |
| 2015 | $2,781 | $246,100 -23% |
| 2014 | $2,781 | $319,600 |
| 2013 | -- | $319,600 -1.8% |
| 2012 | -- | $325,600 -16% |
| 2011 | -- | $387,600 |
| 2010 | -- | $387,600 |
| 2009 | -- | $387,600 |
| 2008 | -- | -- |
Find assessor info on the county website
Monthly payment
Est. payment
Payment breakdown
Explore the cost of this home by adjusting the details. Changes won't be saved.Climate risks
Neighborhood: Village of Rocketts Landing
Nearby schools
Schools provided by the listing agent
- Elementary: Mehfoud
- Middle: Rolfe
- High: Varina
Source: CVRMLS. This data may not be complete. We recommend contacting the local school district to confirm school assignments for this home.

Similar homes
- $513,5002 bd3 ba1.9k sqft5302 Old Main St Unit C, Henrico, VA 23231For Sale
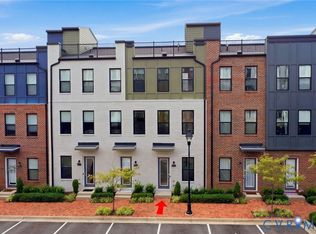 MLS ID #2621705, Cory Metts, Hometown Realty. CVRMLS
- $499,9503 bd3 ba2.5k sqft2 Flatwater Row Unit B, Henrico, VA 23231For Sale
 MLS ID #2629540, Matt Jarreau, Hometown Realty. CVRMLS
- $375,0002 bd3 ba1.5k sqft17 Flatwater Row Unit A, Henrico, VA 23231For Sale
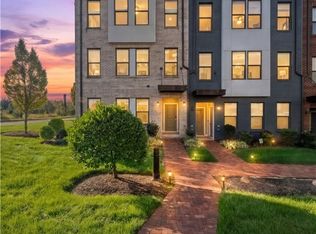 MLS ID #2627688, Terri Abernethy, Shaheen Ruth Martin & Fonville. CVRMLS
- $529,9502 bd3 ba1.9k sqft5262 Old Main St #A, Henrico, VA 23231For Sale
 MLS ID #2617619, Teshia Wright, Ivy League Realty LLC. CVRMLS
