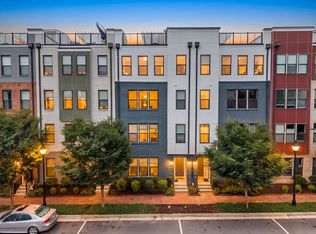
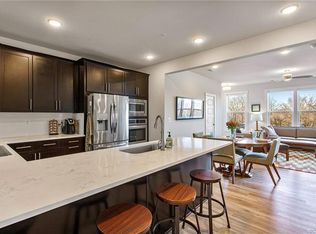
Welcome to The Village of Rocketts Landing, just minutes from Downtown Richmond, steps from local restaurants and breweries, and the Capital Trail. This resort-like community offers an incredible lifestyle with a full-service marina, two pools, a 24/7 fitness center, dog park. This beautifully maintained corner condo on a dead end street, offers 3 bedrooms, 2.5 baths, and just over 2,500 SF of living space. With western exposure, the home enjoys abundant natural light, additional features include LVT flooring throughout, Roman shades in the bedrooms, 2" faux-wood blinds in the living spaces, 9' ceilings, and more. The bright and spacious den welcomes you with coffered ceilings, Klipsch surround sight line into the kitchen and dining spaces and steps out onto the private balcony. The well-appointed kitchen is designed for both everyday living and entertaining, features quartz counters, a 12' island with an overhang, SS appliances, a vented hood, white shaker-style cabinetry, tile backsplash, and a pantry. The adjacent dining room offers plenty of room for entertaining and gatherings. Upstairs, the spacious primary suite features an oversized ceiling fan, and an impressive 7' x 16' WIC with abundant storage. The en-suite bathroom includes dual vanities with quartz countertops, a tiled shower with a frameless glass door, and a water closet. Two additional generously sized bedrooms feature, ample closet space and ceiling fans. The oversized hall bathroom offers a double vanity, tile flooring, and a tub/shower with a white tile surround. Continue upstairs to the private rooftop deck, where you can take in spectacular views of the James River and Downtown. With an arbor and plenty of space for seating and entertaining, this is an ideal spot to enjoy the views and unwind. The property also includes a single car garage and a private driveway, providing two total off-street parking spaces. Come see this exceptional Rocketts Landing home for yourself and experience everything this vibrant riverfront community has to offer!
For sale
$499,950
2 Flatwater Row Unit B, Henrico, VA 23231
3beds
2,509sqft
Condominium
Built in 2019
-- sqft lot
$496,500 Zestimate®
$199/sqft
$466/mo HOA
What's special
Private balconyBeautifully maintained corner condoVented hoodQuartz countersWhite shaker-style cabinetrySingle car garageLvt flooring throughout
- 10 days
- 145
- 5
Zillow last checked:
Listing updated:
Listed by:
Matt Jarreau 804-306-9019,
Hometown Realty 804-249-2792
Source: CVRMLS,MLS#: 2625752 Originating MLS: Central Virginia Regional MLS
Originating MLS: Central Virginia Regional MLSFacts & features
Interior
Bedrooms & bathrooms
- Bedrooms: 3
- Bathrooms: 3
- Full bathrooms: 2
- 1/2 bathrooms: 1
Primary bedroom
- Description: LVP Floors, Ceiling Fan, WIC
- Level: Fourth
- Dimensions: 15.2 x 17.7
Bedroom 2
- Description: LVP Floors, Ceiling Fan W/ Light, Closet
- Level: Fourth
- Dimensions: 11.1 x 12.7
Bedroom 3
- Description: LVP Floors, Ceiling Fan W/ Light, Double Closet
- Level: Fourth
- Dimensions: 11.1 x 12.7
Dining room
- Description: LVP Floors, Recessed Lights, 1/2 Bath
- Level: Third
- Dimensions: 22.7 x 12.7
Other
- Description: Tub & Shower
- Level: Fourth
Half bath
- Level: Third
Kitchen
- Description: LVP Floors, Recessed Lights, Island, Open To LR/DR
- Level: Third
- Dimensions: 22.6 x 17.9
Laundry
- Description: LVP Floors, Stack W/D
- Level: Fourth
- Dimensions: 3.1 x 5.7
Living room
- Description: LVP Floors, Coffered Ceiling, Access To Balcony
- Level: Third
- Dimensions: 22.6 x 19.0
Heating
- Electric, Heat Pump, Zoned
Cooling
- Central Air, Zoned
Appliances
- Included: Dryer, Washer/Dryer Stacked, Dishwasher, Electric Cooking, Electric Water Heater, Freezer, Disposal, Ice Maker, Microwave, Oven, Refrigerator, Range Hood, Smooth Cooktop, Washer
- Laundry: Washer Hookup, Dryer Hookup, Stacked
Features
- Ceiling Fan(s), Dining Area, Double Vanity, Eat-in Kitchen, Granite Counters, High Ceilings, Kitchen Island, Bath in Primary Bedroom, Pantry, Recessed Lighting, Walk-In Closet(s)
- Flooring: Ceramic Tile, Partially Carpeted, Vinyl
- Has basement: No
- Attic: Access Only
- Has fireplace: No
Interior area
- Total interior livable area: 2,509 sqft
- Finished area above ground: 2,509
- Finished area below ground: 0
Property
Parking
- Total spaces: 1
- Parking features: Attached, Direct Access, Driveway, Garage, Garage Door Opener, Paved
- Attached garage spaces: 1
- Has uncovered spaces: Yes
Features
- Levels: Two,Multi/Split
- Stories: 2
- Patio & porch: Balcony
- Exterior features: Paved Driveway
- Pool features: Pool, Community
- Fencing: None
- Has view: Yes
- View description: City
Lot
- Size: 1.65 Acres
- Features: Landscaped, Level
Details
- Parcel number: 7977116266.036
Construction
Type & style
- Home type: Condo
- Architectural style: Tri-Level
- Property subtype: Condominium
- Attached to another structure: Yes
Materials
- Brick, Drywall, HardiPlank Type
- Roof: Flat
Condition
- Resale
- New construction: No
- Year built: 2019
Utilities & green energy
- Sewer: Public Sewer
- Water: Public
Community & HOA
Community
- Features: Common Grounds/Area, Fitness, Home Owners Association, Maintained Community, Pool, Trails/Paths, Sidewalks
- Security: Smoke Detector(s)
- Subdivision: Village Of Rocketts Landing
HOA
- Has HOA: Yes
- Amenities included: Landscaping, Management
- Services included: Clubhouse, Common Areas, Maintenance Grounds, Maintenance Structure, Pool(s), Snow Removal, Trash
- HOA fee: $466 monthly
Location
- Region: Henrico
Financial & listing details
- Price per square foot: $199/sqft
- Tax assessed value: $491,900
- Annual tax amount: $4,082
- Date on market: 9/30/2026
- Ownership: Individuals
- Ownership type: Sole Proprietor
Estimated market value
$496,500
$472,000 - $521,000
$3,026/mo
Price history
| Date | Event | Price |
|---|---|---|
| 10/1/2026 | Listed for sale | $499,950+5.3%$199/sqft |
Source:  CVRMLS #2625752 Report a problem CVRMLS #2625752 Report a problem | ||
| 9/27/2021 | Sold | $475,000-3.1%$189/sqft |
Source: CVRMLS #2125596 Report a problem | ||
| 9/4/2021 | Pending sale | $490,000$195/sqft |
Source: CVRMLS #2125596 Report a problem | ||
| 8/17/2021 | Listed for sale | $490,000+12.2%$195/sqft |
Source: CVRMLS #2125596 Report a problem | ||
| 6/11/2019 | Sold | $436,697$174/sqft |
Source: Public Record Report a problem | ||
Public tax history
| Year | Property taxes | Tax assessment |
|---|---|---|
| 2025 | $4,083 -5.7% | $491,900 -3.4% |
| 2024 | $4,330 +3% | $509,400 +3% |
| 2023 | $4,206 +5.6% | $494,800 +5.6% |
| 2022 | $3,982 +5.6% | $468,500 +8.1% |
| 2021 | $3,771 | $433,500 +5.2% |
| 2020 | -- | $411,900 |
| 2019 | -- | -- |
Find assessor info on the county website
Monthly payment
Est. payment
Payment breakdown
Explore the cost of this home by adjusting the details. Changes won't be saved.Climate risks
Neighborhood: Village of Rocketts Landing
Nearby schools
Schools provided by the listing agent
- Elementary: Mehfoud
- Middle: Rolfe
- High: Varina
Source: CVRMLS. This data may not be complete. We recommend contacting the local school district to confirm school assignments for this home.
Similar homes
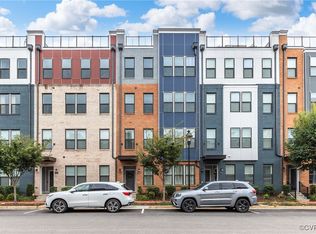
- $525,0003 bd3 ba2.5k sqft5321 Old Main St APT B, Henrico, VA 23231For Sale
 MLS ID #2625282, James Nay, River City Elite Properties - Real Broker. CVRMLS
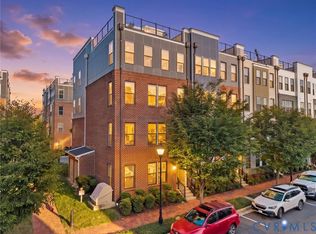
 - $499,0003 bd3 ba2.5k sqft3 Flatwater Row, Henrico, VA 23231For Sale
 MLS ID #2621144, Terri Abernethy, Shaheen Ruth Martin & Fonville. CVRMLS
 - $513,5002 bd3 ba1.9k sqft5302 Old Main St Unit C, Henrico, VA 23231For Sale
 MLS ID #2621705, Cory Metts, Hometown Realty. CVRMLS
 - $499,0002 bd3 ba1.9k sqft5324 Old Main St Unit C, Henrico, VA 23231For Sale
 MLS ID #2623216, Terri Abernethy, Shaheen Ruth Martin & Fonville. CVRMLS
 - $529,9002 bd3 ba1.9k sqft5268 Old Main St #303, Henrico, VA 23231For Sale
 MLS ID #VAHN2001170, Leah Webster, RE/MAX Allegiance. Bright MLS
