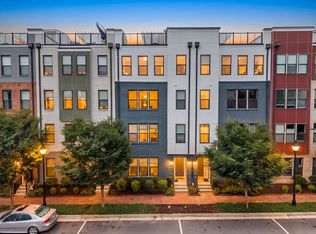
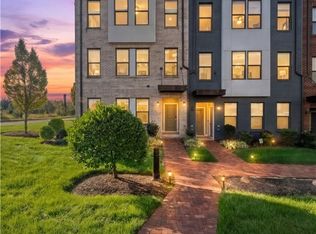
Welcome to elevated urban living in the heart of Rocketts Landing! This beautifully appointed 3 bedroom, 2.5 bath
townhome-style corner unit condo offers 2,509 finished square feet of spacious, open-concept living with incredible city skyline and
James River views. Located just steps from the Virginia Capital Trail, this home puts Richmond’s riverfront lifestyle right
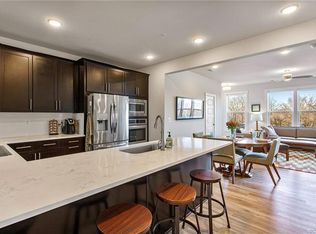
outside your door, with miles of scenic trails for walking and cycling plus a neighborhood coffee shop, local restaurants and breweries within walking distance, shopping, the marina, and waterfront amenities. Inside, enjoy fresh paint throughout much of the home, soaring 9-foot ceilings and an open layout create an inviting sense of space. The main level features a stylish kitchen with granite countertops, large island, ample cabinetry, and dining area that flows seamlessly into the spacious living room, perfect for everyday living or entertaining. Upstairs, the generous primary suite offers expansive space, a large walk-in closet, and private bath with his and her vanties, while two additional bedrooms and a full bath with a double vanity provides plenty of flexibility for family, guests, or a work-from-home space. And then there’s the rooftop patio! An exceptional private outdoor retreat and the perfect place to unwind while taking in sweeping views of the Richmond
skyline and enjoying unforgettable sunsets. An attached one-car garage adds everyday convenience, while Rocketts
Landing amenities include a community pool, clubhouse, fitness room, jogging paths, marina, dock, and waterfront
common areas. With downtown Richmond just minutes or a walk away, this is a rare opportunity to enjoy the best of city living, outdoor recreation, dining, and riverfront lifestyle all in one incredible location.
For sale
$525,000
5321 Old Main St APT B, Henrico, VA 23231
3beds
2,509sqft
Condominium
Built in 2018
-- sqft lot
$521,000 Zestimate®
$209/sqft
$391/mo HOA
What's special
- 15 days
- 245
- 10
Zillow last checked:
Listing updated:
Listed by:
James Nay 804-704-1944,
River City Elite Properties - Real Broker 804-594-6750
Source: CVRMLS,MLS#: 2625282 Originating MLS: Central Virginia Regional MLS
Originating MLS: Central Virginia Regional MLSFacts & features
Interior
Bedrooms & bathrooms
- Bedrooms: 3
- Bathrooms: 3
- Full bathrooms: 2
- 1/2 bathrooms: 1
Rooms
- Room types: Center Hall
Primary bedroom
- Description: En-Suite Luxury Bath, Walk-In Closet
- Level: Second
- Dimensions: 18.2 x 15.0
Bedroom 2
- Description: Carpet, Closet
- Level: Second
- Dimensions: 12.1 x 11.5
Bedroom 3
- Description: Carpet, Closet
- Level: Second
- Dimensions: 12.1 x 10.10
Dining room
- Description: Recessed Lights, LVP Flooring
- Level: First
- Dimensions: 22.7 x 12.0
Other
- Description: Tub & Shower
- Level: Second
Half bath
- Level: First
Kitchen
- Description: Island, LVP, SS Appliances
- Level: First
- Dimensions: 18.9 x 12.6
Laundry
- Description: LVP flooring
- Level: Second
- Dimensions: 5.6 x 3.5
Living room
- Description: LVP, Recessed Lights, Open Concept
- Level: First
- Dimensions: 24.9 x 22.6
Heating
- Electric, Heat Pump, Zoned
Cooling
- Central Air, Electric, Zoned
Appliances
- Included: Dryer, Dishwasher, Exhaust Fan, Electric Cooking, Electric Water Heater, Microwave, Oven, Refrigerator, Stove, Water Heater, Washer
- Laundry: Washer Hookup, Dryer Hookup
Features
- Breakfast Area, Ceiling Fan(s), Dining Area, Double Vanity, Eat-in Kitchen, Granite Counters, High Ceilings, High Speed Internet, Kitchen Island, Bath in Primary Bedroom, Recessed Lighting, Wired for Data, Walk-In Closet(s)
- Flooring: Partially Carpeted, Tile, Vinyl
- Doors: Insulated Doors
- Windows: Screens, Thermal Windows
- Has basement: No
- Attic: Access Only
Interior area
- Total interior livable area: 2,509 sqft
- Finished area above ground: 2,509
- Finished area below ground: 0
Property
Parking
- Total spaces: 1
- Parking features: Attached, Garage, Garage Door Opener, Off Street, Garage Faces Rear, Garage Faces Side, On Street
- Attached garage spaces: 1
- Has uncovered spaces: Yes
Features
- Levels: Two
- Stories: 2
- Patio & porch: Balcony, Rear Porch, Deck, Porch
- Exterior features: Deck, Porch
- Pool features: Pool, Community
- Fencing: None
- Has view: Yes
- View description: City, Water
- Has water view: Yes
- Water view: Water
Lot
- Size: 1.65 Acres
Details
- Parcel number: 7977116266.008
Construction
Type & style
- Home type: Condo
- Architectural style: Transitional
- Property subtype: Condominium
- Attached to another structure: Yes
Materials
- Brick, Drywall, Frame
- Foundation: Slab
- Roof: Composition
Condition
- Resale
- New construction: No
- Year built: 2018
Utilities & green energy
- Sewer: Public Sewer
- Water: Public
Community & HOA
Community
- Features: Common Grounds/Area, Clubhouse, Dock, Fitness, Marina, Pool, Trails/Paths
- Subdivision: Village Of Rocketts Landing
HOA
- Has HOA: Yes
- Services included: Common Areas, Maintenance Grounds, Maintenance Structure, Pool(s), Recreation Facilities, Sewer, Trash
- HOA fee: $391 monthly
Location
- Region: Henrico
Financial & listing details
- Price per square foot: $209/sqft
- Tax assessed value: $511,800
- Annual tax amount: $4,247
- Date on market: 10/8/2026
- Ownership: Individuals
- Ownership type: Sole Proprietor
Estimated market value
$521,000
$495,000 - $547,000
$3,015/mo
Price history
| Date | Event | Price |
|---|---|---|
| 10/9/2026 | Listed for sale | $525,000+6.1%$209/sqft |
Source:  CVRMLS #2625282 Report a problem CVRMLS #2625282 Report a problem | ||
| 6/30/2021 | Sold | $495,000$197/sqft |
Source: CVRMLS #2112049 Report a problem | ||
| 5/7/2021 | Pending sale | $495,000$197/sqft |
Source: CVRMLS #2112049 Report a problem | ||
| 4/28/2021 | Listed for sale | $495,000+18.4%$197/sqft |
Source: CVRMLS #2112049 Report a problem | ||
| 4/19/2020 | Listing removed | $2,800$1/sqft |
Source: Donahue Property Management LLC Report a problem | ||
| 3/24/2020 | Price change | $2,800-5.1%$1/sqft |
Source: Donahue Property Management LLC Report a problem | ||
| 3/12/2020 | Listed for rent | $2,950$1/sqft |
Source: Donahue Property Management LLC Report a problem | ||
| 12/21/2018 | Sold | $418,023$167/sqft |
Source: Public Record Report a problem | ||
Public tax history
| Year | Property taxes | Tax assessment |
|---|---|---|
| 2025 | $4,248 -5.3% | $511,800 -3% |
| 2024 | $4,486 +3% | $527,800 +3% |
| 2023 | $4,357 +5.7% | $512,600 +5.7% |
| 2022 | $4,122 +5.7% | $484,900 +8.1% |
| 2021 | $3,901 +37.4% | $448,400 +5.2% |
| 2020 | $2,839 | $426,200 +30.6% |
| 2019 | -- | $326,300 |
Find assessor info on the county website
Monthly payment
Est. payment
Payment breakdown
Explore the cost of this home by adjusting the details. Changes won't be saved.Climate risks
Neighborhood: Village of Rocketts Landing
Nearby schools
Schools provided by the listing agent
- Elementary: Mehfoud
- Middle: Rolfe
- High: Varina
Source: CVRMLS. This data may not be complete. We recommend contacting the local school district to confirm school assignments for this home.
Similar homes
- $499,9503 bd3 ba2.5k sqft2 Flatwater Row Unit B, Henrico, VA 23231For Sale
 MLS ID #2625752, Matt Jarreau, Hometown Realty. CVRMLS
 - $513,5002 bd3 ba1.9k sqft5302 Old Main St Unit C, Henrico, VA 23231For Sale
 MLS ID #2621705, Cory Metts, Hometown Realty. CVRMLS
 - $499,0003 bd3 ba2.5k sqft3 Flatwater Row Unit B, Henrico, VA 23231For Sale
 MLS ID #2621144, Terri Abernethy, Shaheen Ruth Martin & Fonville. CVRMLS
 - $375,0002 bd3 ba1.5k sqft17 Flatwater Row Unit A, Henrico, VA 23231For Sale
 MLS ID #2627688, Terri Abernethy, Shaheen Ruth Martin & Fonville. CVRMLS
 - $529,9002 bd3 ba1.9k sqft5268 Old Main St #303, Henrico, VA 23231For Sale
 MLS ID #VAHN2001170, Leah Webster, RE/MAX Allegiance. Bright MLS
