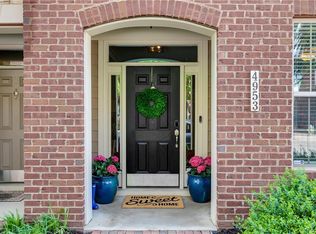
A full-length front porch, a private rooftop retreat, and the Rocketts Landing lifestyle—this is a home that invites you to enjoy every level. The highly desirable front-porch design offers a welcoming place for morning coffee, conversations with neighbors, or unwinding at the end of the day. Recently painted, entire townhome feels fresh, inviting, move in READY. Inside, engineered wood style floors and abundant natural light complement an elegant, versatile layout with two spacious bedrooms, a potential third bedroom, and 3.5 baths. The entry level welcomes you from the front door or attached two-car garage into a bright flex room w/ 3 large windows and a full bath—ideal for a home office, den, or potential 3rd bedroom. On the main living level, the generous family room flows into the gourmet kitchen with brand new stove, bar seating and separate dining area, keeping everyone connected whether you’re preparing dinner or entertaining friends. Step onto the balcony for fresh air and a quiet moment with your favorite drink. Upstairs, both bedrooms offer private en-suite baths and walk-in closets. The light-filled primary suite features a double vanity, tiled flooring, a walk-in tiled shower, and an expansive closet. A conveniently located laundry closet includes overhead cabinetry for additional storage. The top floor makes evenings at home something to look forward to. A beverage refrigerator, built-in counter, and cabinetry make entertaining easy before you step onto the full rooftop patio overlooking Rocketts Landing—your own setting for sunset gatherings and evenings under the stars, complete with Brand new oversized umbrella!
Beyond your front door, life opens up along the James River. Enjoy exploring the Virginia Capital Trail, 2 Riverside pools, 24 hr fitness center, or meet friends at neighborhood restaurants and breweries. With parks, riverfront scenery, and so much to enjoy close to home, Rocketts Landing offers more than a beautiful address—it offers a community you’ll love being part of.
For sale
Price cut: $10K (11/12)
$565,000
4953 Old Main St, Henrico, VA 23231
3beds
1,946sqft
Townhouse, Single Family Residence
Built in 2014
-- sqft lot
$560,100 Zestimate®
$290/sqft
$170/mo HOA
What's special
- 27 days
- 474
- 36
Zillow last checked:
Listing updated:
Listed by:
Terri Abernethy info@srmfre.com,
Shaheen Ruth Martin & Fonville 804-288-2100
Source: CVRMLS,MLS#: 2627890 Originating MLS: Central Virginia Regional MLS
Facts & features
Interior
Bedrooms & bathrooms
- Bedrooms: 3
- Bathrooms: 4
- Full bathrooms: 3
- 1/2 bathrooms: 1
Primary bedroom
- Level: Third
- Dimensions: 0 x 0
Bedroom 2
- Level: Third
- Dimensions: 0 x 0
Bedroom 3
- Description: Flex Space/office/future bedroom
- Level: First
- Dimensions: 0 x 0
Dining room
- Level: Second
- Dimensions: 0 x 0
Other
- Description: Tub & Shower
- Level: First
Other
- Description: Tub & Shower
- Level: Third
Half bath
- Level: Second
Kitchen
- Description: Granite counters, SS appliances
- Level: Second
- Dimensions: 0 x 0
Living room
- Level: Second
- Dimensions: 0 x 0
Heating
- Natural Gas, Zoned
Cooling
- Central Air, Zoned
Appliances
- Included: Dryer, Dishwasher, Disposal, Gas Water Heater, Microwave, Refrigerator, Smooth Cooktop, Stove, Tankless Water Heater, Washer
- Laundry: Washer Hookup, Dryer Hookup
Features
- Bedroom on Main Level, Dining Area, Double Vanity, En Suite Bathroom, Full Bath on Main Level, Granite Counters, High Ceilings, High Speed Internet, Bath in Primary Bedroom, Pantry, Cable TV, Wired for Data, Walk-In Closet(s), Window Treatments
- Flooring: Carpet, Ceramic Tile
- Windows: Window Treatments
- Has basement: No
- Attic: Walk-In
Interior area
- Total interior livable area: 1,946 sqft
- Finished area above ground: 1,946
- Finished area below ground: 0
Video & virtual tour
Property
Parking
- Total spaces: 2
- Parking features: Attached, Garage, Garage Door Opener, Off Street, Garage Faces Rear, Garage Faces Side, On Street
- Attached garage spaces: 2
- Has uncovered spaces: Yes
Features
- Levels: Three Or More
- Stories: 3
- Patio & porch: Balcony, Front Porch
- Exterior features: Lighting
- Pool features: Pool, Community
- Fencing: None
- Waterfront features: River Front, Walk to Water
- Body of water: James River
Details
- Parcel number: 7977126497
Construction
Type & style
- Home type: Townhouse
- Architectural style: Row House
- Property subtype: Townhouse, Single Family Residence
- Attached to another structure: Yes
Materials
- Brick, Drywall, Frame
- Foundation: Slab
- Roof: Flat,Rubber
Condition
- Resale
- New construction: No
- Year built: 2014
Utilities & green energy
- Sewer: Public Sewer
- Water: Public
Community & HOA
Community
- Features: Boat Facilities, Dock, Fitness, Marina, Maintained Community, Pool, Street Lights, Trails/Paths
- Security: Fire Sprinkler System
- Subdivision: Village Of Rocketts Landing
HOA
- Has HOA: Yes
- Amenities included: Landscaping
- Services included: Common Areas
- HOA fee: $170 monthly
Location
- Region: Henrico
Financial & listing details
- Price per square foot: $290/sqft
- Tax assessed value: $539,100
- Annual tax amount: $4,474
- Date on market: 10/18/2026
- Ownership: Individuals
- Ownership type: Sole Proprietor
Estimated market value
$560,100
$532,000 - $588,000
$2,546/mo
Price history
| Date | Event | Price |
|---|---|---|
| 11/12/2026 | Price change | $565,000-1.7%$290/sqft |
Source:  CVRMLS #2627890 Report a problem | ||
| 10/19/2026 | Listed for sale | $575,000+23.7%$295/sqft |
Source: CVRMLS #2627890 Report a problem | ||
| 9/3/2020 | Sold | $465,000-1.1%$239/sqft |
Source: CVRMLS #2011194 Report a problem | ||
| 7/18/2020 | Pending sale | $470,000$242/sqft |
Source: Shaheen Ruth Martin & Fonville #2011194 Report a problem | ||
| 7/12/2020 | Price change | $470,000+1.1%$242/sqft |
Source: Shaheen Ruth Martin & Fonville #2011194 Report a problem | ||
| 6/26/2020 | Price change | $465,000-2.1%$239/sqft |
Source: Shaheen Ruth Martin & Fonville #2011194 Report a problem | ||
| 6/11/2020 | Price change | $474,900-2.1%$244/sqft |
Source: Shaheen Ruth Martin & Fonville #2011194 Report a problem | ||
| 5/29/2020 | Price change | $484,900-1%$249/sqft |
Source: Shaheen Ruth Martin & Fonville #2011194 Report a problem | ||
| 4/30/2020 | Listed for sale | $489,900+53.8%$252/sqft |
Source: Shaheen Ruth Martin & Fonville #2011194 Report a problem | ||
| 8/15/2014 | Sold | $318,560$164/sqft |
Source: Public Record Report a problem | ||
Public tax history
| Year | Property taxes | Tax assessment |
|---|---|---|
| 2025 | $4,542 +0.8% | $547,200 +3.3% |
| 2024 | $4,504 +5.4% | $529,900 +5.4% |
| 2023 | $4,272 +7.8% | $502,600 +7.8% |
| 2022 | $3,964 +1% | $466,300 +3.3% |
| 2021 | $3,925 +20.4% | $451,200 +14.3% |
| 2020 | $3,262 +1.1% | $394,900 +5.3% |
| 2019 | $3,228 | $374,900 +1.1% |
| 2018 | $3,228 +129.1% | $371,000 +14.5% |
| 2017 | $1,409 -47% | $323,900 +6.1% |
| 2016 | $2,656 +214.3% | $305,300 -3.2% |
| 2015 | $845 | $315,500 |
| 2014 | $845 | -- |
| 2013 | -- | $57,000 |
| 2012 | -- | $57,000 |
| 2011 | -- | $57,000 -25% |
| 2010 | -- | $76,000 -20% |
| 2009 | -- | $95,000 |
Find assessor info on the county website
Monthly payment
Est. payment
Payment breakdown
Explore the cost of this home by adjusting the details. Changes won't be saved.Climate risks
Neighborhood: Village of Rocketts Landing
Nearby schools
Schools provided by the listing agent
- Elementary: Mehfoud
- Middle: Rolfe
- High: Varina
Source: CVRMLS. This data may not be complete. We recommend contacting the local school district to confirm school assignments for this home.

Similar homes
- $575,0003 bd5 ba2k sqft5207 Old Main St, Henrico, VA 23231For Sale
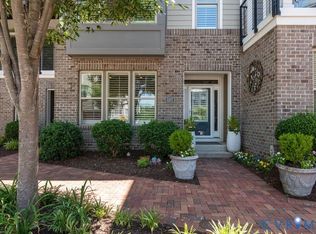 MLS ID #2614912, Terri Abernethy, Shaheen Ruth Martin & Fonville. CVRMLS
- $525,0003 bd3 ba2.5k sqft5321 Old Main St APT B, Henrico, VA 23231For Sale
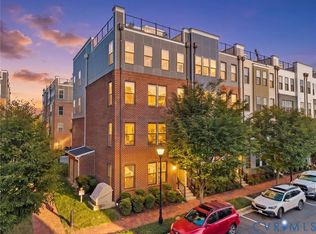 MLS ID #2625282, James Nay, River City Elite Properties - Real Broker. CVRMLS
- $559,0003 bd5 ba2.1k sqft14 Shiplock Row, Henrico, VA 23231For Sale
 MLS ID #2600075, Steven Smith, Long & Foster REALTORS. CVRMLS
- $569,0002 bd2 ba1.5k sqft4940 Old Main St Unit 406, Henrico, VA 23231For Sale
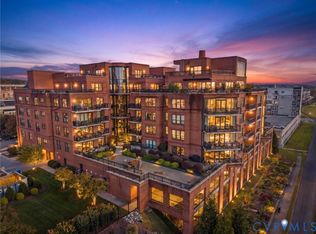 MLS ID #2629075, Stephen Wesson, Long & Foster REALTORS. CVRMLS
- $529,9002 bd3 ba1.9k sqft5268 Old Main St #303, Henrico, VA 23231For Sale
 MLS ID #VAHN2001170, Leah Webster, RE/MAX Allegiance. Bright MLS
