RIVERFRONT!! From morning light over the trail to evenings on the rooftop with skyline views, life at 5324-C Old Main Street is meant to be experienced.
This impeccably maintained 2–3 bedroom townhome style home offers nearly 2,000 square feet of versatile living space in the heart of Rocketts Landing. Freshly painted and move-in ready, the home delivers comfort, flexibility, and an unbeatable location.
The Open Concept main living area is open and inviting, centered around an electric fireplace that adds warmth and ambiance on cooler days. Complete with your own private balcony connected to the dining area. The spacious primary suite offers a quiet retreat, while an additional bedroom and a flexible bonus room provide the option for a third bedroom, home office, or guest space—ideal for today’s needs.
Positioned directly along the Capital Trail, you’ll enjoy immediate access to miles of scenic outdoor space. Take in views of the river and city skyline from your private balcony, or head up to the rooftop terrace for an elevated perspective that captures the essence of the Rocketts Landing lifestyle.
A rare opportunity to own a low-maintenance home with flexible living space, fresh updates, and direct access to one of Richmond’s most desirable outdoor amenities.
For sale
Price cut: $11K (7/10)
$539,000
5324 Old Main St Unit C, Henrico, VA 23231
2beds
1,974sqft
:
Get pre-qualified$3,698/mo
Townhouse, Condominium, Single Family Residence
Built in 2022
-- sqft lot
$534,900 Zestimate®
$273/sqft
$339/mo HOA
What's special
Rooftop with skyline views
- 83 days |
- 339 |
- 17 |
Zillow last checked:
Listing updated:
Listed by:
Terri Abernethy info@srmfre.com,
Shaheen Ruth Martin & Fonville 804-288-2100
Source: CVRMLS,MLS#: 2606474 Originating MLS: Central Virginia Regional MLS
Originating MLS: Central Virginia Regional MLSFacts & features
Interior
Bedrooms & bathrooms
- Bedrooms: 2
- Bathrooms: 3
- Full bathrooms: 2
- 1/2 bathrooms: 1
Primary bedroom
- Level: Third
- Dimensions: 0 x 0
Bedroom 2
- Level: Third
- Dimensions: 0 x 0
Dining room
- Level: First
- Dimensions: 0 x 0
Other
- Description: Tub & Shower
- Level: Third
Half bath
- Level: Second
Kitchen
- Level: First
- Dimensions: 0 x 0
Laundry
- Level: Third
- Dimensions: 0 x 0
Living room
- Level: First
- Dimensions: 0 x 0
Office
- Level: Basement
- Dimensions: 0 x 0
Heating
- Electric, Heat Pump
Cooling
- Central Air, Heat Pump
Appliances
- Included: Dryer, Dishwasher, Electric Cooking, Disposal, Microwave, Refrigerator, Washer
- Laundry: Washer Hookup, Dryer Hookup
Features
- Fireplace, Granite Counters, High Ceilings, Kitchen Island, Bath in Primary Bedroom
- Flooring: Ceramic Tile, Partially Carpeted, Vinyl
- Windows: Thermal Windows
- Basement: Full
- Attic: None
- Number of fireplaces: 1
- Fireplace features: Electric
Interior area
- Total interior livable area: 1,974 sqft
- Finished area above ground: 1,974
- Finished area below ground: 0
Property
Parking
- Total spaces: 1
- Parking features: Attached, Basement, Direct Access, Driveway, Garage, Paved
- Attached garage spaces: 1
- Has uncovered spaces: Yes
Features
- Levels: Three Or More
- Stories: 4
- Patio & porch: Balcony, Deck
- Exterior features: Deck, Paved Driveway
- Pool features: Pool, Community
- Fencing: None
- Has view: Yes
- View description: City, Water
- Has water view: Yes
- Water view: Water
- Waterfront features: Waterfront
Details
- Parcel number: 7977124214.055
Construction
Type & style
- Home type: Condo
- Architectural style: Row House
- Property subtype: Townhouse, Condominium, Single Family Residence
- Attached to another structure: Yes
Materials
- Brick, Frame, HardiPlank Type
- Roof: Composition,Shingle
Condition
- Resale
- New construction: No
- Year built: 2022
Utilities & green energy
- Sewer: Public Sewer
- Water: Public
Community & HOA
Community
- Features: Dock, Fitness, Pool, Trails/Paths
- Subdivision: Village Of Rocketts Landing
HOA
- Has HOA: Yes
- Amenities included: Landscaping
- Services included: Common Areas
- HOA fee: $339 monthly
Location
- Region: Henrico
Financial & listing details
- Price per square foot: $273/sqft
- Tax assessed value: $562,100
- Annual tax amount: $4,665
- Date on market: 5/5/2026
- Ownership: Individuals
- Ownership type: Sole Proprietor
Estimated market value
$534,900
$508,000 - $562,000
$2,974/mo
Price history
| Date | Event | Price |
|---|---|---|
| 7/10/2026 | Price change | $539,000-2%$273/sqft |
Source:  CVRMLS #2606474 Report a problem CVRMLS #2606474 Report a problem | ||
| 5/6/2026 | Listed for sale | $550,000+121.6%$279/sqft |
Source: CVRMLS #2606474 Report a problem | ||
| 9/29/2022 | Sold | $248,191$126/sqft |
Source: Public Record Report a problem | ||
Public tax history
| Year | Property taxes | Tax assessment |
|---|---|---|
| 2025 | $4,665 -0.8% | $562,100 +1.6% |
| 2024 | $4,702 +8.1% | $553,200 +8.1% |
| 2023 | $4,349 | $511,700 |
Find assessor info on the county website
Monthly payment
Est. payment
Payment breakdown
Explore the cost of this home by adjusting the details. Changes won't be saved.Climate risks
Neighborhood: Village of Rocketts Landing
Nearby schools
GreatSchools rating
- 2/10Varina Elementary SchoolGrades: PK,3-5Distance: 5.8 mi
- 1/10Rolfe Middle SchoolGrades: 6-8Distance: 3.5 mi
- 2/10Varina High SchoolGrades: 9-12Distance: 3.5 mi
Schools provided by the listing agent
- Elementary: Varina
- Middle: Rolfe
- High: Varina
Source: CVRMLS. This data may not be complete. We recommend contacting the local school district to confirm school assignments for this home.
- $836,2003 bd2 ba3.3k sqft5114 Old Main St, Henrico, VA 23231Off Market
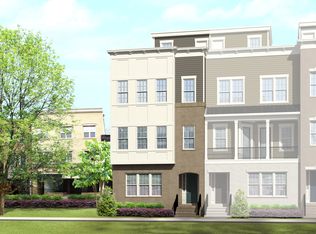
- $384,8003 bd3 ba1.5k sqft107 Old Charles St #A, Henrico, VA 23231Off Market
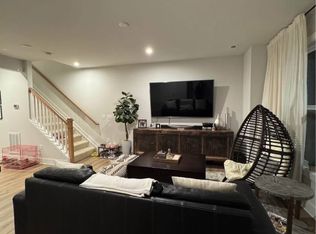
- $558,5003 bd2 ba2.5k sqft101 Old Charles St #B, Henrico, VA 23231Off Market
- $394,5002 bd2 ba1.5k sqft105 Old Charles St #A, Henrico, VA 23231Off Market
- $565,0003 bd3 ba2.5k sqft109 Old Charles St #B, Henrico, VA 23231Sold
- $529,1003 bd2 ba2.5k sqft107 Old Charles St #B, Henrico, VA 23231Off Market
- $529,1003 bd2 ba2.5k sqft105 Old Charles St #B, Henrico, VA 23231Off Market
- $527,7003 bd2 ba2.5k sqft103 Old Charles St #B, Henrico, VA 23231Off Market
- $529,1002 bd2 ba1.9k sqft5230 Old Main St #A, Henrico, VA 23231Off Market
A local agent can set up tours, give advice and negotiate with sellers.
Similar homes

- $538,0002 bd3 ba1.9k sqft5302 Old Main St Unit C, Henrico, VA 23231For Sale
 MLS ID #2602683, Cory Metts, Hometown Realty. CVRMLS
 - $515,0003 bd3 ba2.5k sqft5329 Old Main St Unit B, Henrico, VA 23231For Sale
 MLS ID #2612769, Terri Abernethy, Shaheen Ruth Martin & Fonville. CVRMLS
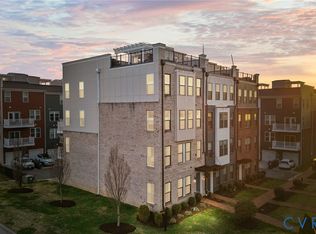
 - $399,9502 bd3 ba1.5k sqft17 Flatwater Row Unit A, Henrico, VA 23231For Sale
 MLS ID #2618433, Ernie Chamberlain, Hometown Realty. CVRMLS
 - $550,0002 bd3 ba1.9k sqft5262 Old Main St #A, Henrico, VA 23231For Sale
 MLS ID #2617619, Teshia Wright, Ivy League Realty LLC. CVRMLS
 - $550,0003 bd5 ba2k sqft18 Shiplock Row, Henrico, VA 23231For SaleMLS ID #2610643, Steven Moss, ICON Realty Group, ERA Powered. CVRMLS
- $559,0003 bd5 ba2.1k sqft14 Shiplock Row, Henrico, VA 23231For SaleMLS ID #2600075, Steven Smith, Long & Foster REALTORS. CVRMLS
- $579,0003 bd3 ba1.9k sqft5260 Old Main St #A, Henrico, VA 23231For SaleMLS ID #10643747, Marshall Toney. REIN Inc.
- $560,0002 bd3 ba1.9k sqft5268 Old Main St #303, Henrico, VA 23231For Sale
 MLS ID #VAHN2001170, Leah Webster, RE/MAX Allegiance. Bright MLS
 - $399,9993 bd3 ba1.5k sqft5327 Old Main St Unit A, Henrico, VA 23231For SaleMLS ID #2617126, Ian Lim, Long & Foster REALTORS. CVRMLS
- $625,0003 bd5 ba2k sqft5207 Old Main St, Henrico, VA 23231For SaleMLS ID #2614912, Terri Abernethy, Shaheen Ruth Martin & Fonville. CVRMLS
- $358,5002 bd2 ba1.1k sqft251 Rocketts Way Unit 302, Henrico, VA 23231For SaleMLS ID #2618051, Donald Ford, Hometown Realty. CVRMLS
- $635,0003 bd5 ba2k sqft5209 Old Main St, Henrico, VA 23231For SaleMLS ID #2605680, Terri Abernethy, Shaheen Ruth Martin & Fonville. CVRMLS
- $670,0004 bd4 ba2.4k sqft114 Cedar Works Row, Henrico, VA 23231For SaleMLS ID #2618222, Terri Abernethy, Shaheen Ruth Martin & Fonville. CVRMLS
- $400,0001 bd2 ba1.4k sqft4820 Old Main St Unit 105, Henrico, VA 23231For SaleMLS ID #2605413, Rose Maghdouri, Long & Foster REALTORS. CVRMLS
- $399,9504 bd3 ba2.1k sqft1013 Sycamore Crest Dr, Henrico, VA 23231For SaleMLS ID #2614738, Stokes McCune, Hometown Realty. CVRMLS
- $395,0003 bd2 ba1.4k sqft1013 Williamsburg Rd, Richmond, VA 23231For SaleMLS ID #2620143, Frances Toro, RE/MAX Commonwealth. CVRMLS
- $539,9502 bd2 ba1.2k sqft301 Virginia St #U714, Richmond, VA 23219For SaleMLS ID #2616659, Keren Hazelwood, ERA Woody Hogg & Assoc. CVRMLS
- $330,0001 bd2 ba1k sqft251 Rocketts Way Unit 311, Henrico, VA 23231For SaleMLS ID #2617519, Terri Abernethy, Shaheen Ruth Martin & Fonville. CVRMLS
- $549,0003 bd2 ba2.6k sqft410 W 23rd St, Richmond, VA 23223For SaleMLS ID #2619819, Kyle Gragnani. Long & Foster Broker Feed
- $415,0005 bd3 ba2.2k sqft1202 Middleberry Dr, Henrico, VA 23231For SaleMLS ID #2610553, Tanya Brice, United Real Estate Richmond. CVRMLS
