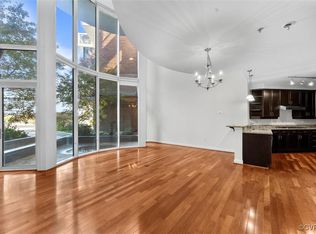
This stunning 2-story modern home offers dramatic floor-to-ceiling windows and a sleek open-concept floor plan designed for effortless entertaining and everyday comfort. The stylish kitchen features granite countertops, stainless steel appliances, and a seamless flow into spacious living and dining areas, perfect for hosting or relaxing in style. Upstairs, a versatile loft/flex space with a coffee/wet bar provides the ideal setup for a home office, studio, guest lounge, or additional living area.
Enjoy the best of indoor-outdoor living with two balconies, plus the convenience of two separate entrances (street-level and second-floor access). This home also includes 1 bedroom, 1.5 bathrooms, assigned garage parking, and a private storage unit.
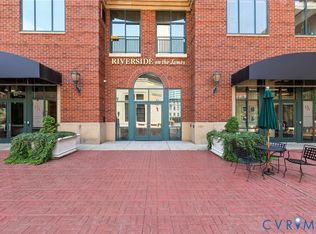
Situated along the Virginia Capital Trail, this prime location offers walkability to waterfront dining, breweries, scenic riverfront paths, and the Pulse transit line, with quick access to downtown Richmond, VCU, and VCU Medical Center (MCV).
Residents enjoy low-maintenance, lock-and-leave living with resort-style amenities, including a community pool and fitness center.
A rare opportunity to own in one of Richmond’s most sought-after waterfront communities.
Pending
$400,000
4820 Old Main St Unit 105, Henrico, VA 23231
1beds
1,441sqft
Condominium
Built in 2007
-- sqft lot
$388,100 Zestimate®
$278/sqft
$587/mo HOA
What's special
Sleek open-concept floor planTwo balconiesGranite countertopsDramatic floor-to-ceiling windowsAssigned garage parkingStylish kitchenStainless steel appliances
- 230 days
- 66
- 1
Zillow last checked:
Listing updated:
Listed by:
Rose Maghdouri (804)343-2010,
Long & Foster REALTORS 804-340-0840
Source: CVRMLS,MLS#: 2605413 Originating MLS: Central Virginia Regional MLS
Originating MLS: Central Virginia Regional MLSFacts & features
Interior
Bedrooms & bathrooms
- Bedrooms: 1
- Bathrooms: 2
- Full bathrooms: 1
- 1/2 bathrooms: 1
Primary bedroom
- Level: Second
- Dimensions: 0 x 0
Other
- Description: Tub & Shower
- Level: Second
Half bath
- Level: First
Heating
- Electric, Heat Pump
Cooling
- Central Air, Electric
Appliances
- Included: Dishwasher, Electric Cooking, Electric Water Heater, Disposal, Microwave, Refrigerator, Stove
Features
- Ceiling Fan(s), Dining Area, Double Vanity, Granite Counters, High Ceilings, Jetted Tub, Loft, Pantry, Walk-In Closet(s), Window Treatments
- Flooring: Wood
- Windows: Window Treatments
- Has basement: No
- Attic: None
Interior area
- Total interior livable area: 1,441 sqft
- Finished area above ground: 1,441
- Finished area below ground: 0
Video & virtual tour
Property
Parking
- Total spaces: 1
- Parking features: Assigned, Attached, Covered, Garage, Parking Lot
- Attached garage spaces: 1
- Has uncovered spaces: Yes
Features
- Levels: Two
- Stories: 2
- Patio & porch: Balcony
- Exterior features: Boat Lift
- Pool features: Fenced, Pool, Community
- Has spa: Yes
- Fencing: None
- Waterfront features: River Front, Boat Ramp/Lift Access
Lot
- Size: 1,441 Square Feet
Details
- Additional structures: Garage Apartment
- Parcel number: 7977134258.105
- Zoning description: UMUC
Construction
Type & style
- Home type: Condo
- Architectural style: Modern,Mid Rise
- Property subtype: Condominium
- Attached to another structure: Yes
Materials
- Brick, Drywall, Concrete
- Roof: Asphalt
Condition
- Resale
- New construction: No
- Year built: 2007
Utilities & green energy
- Sewer: Public Sewer
- Water: Public
Community & HOA
Community
- Features: Common Grounds/Area, Elevator, Fitness, Home Owners Association, Maintained Community, Park, Pool, Sports Field, Trails/Paths
- Security: Controlled Access, Fire Sprinkler System
- Subdivision: Village Of Rocketts Landing
HOA
- Has HOA: Yes
- Amenities included: Management
- Services included: Association Management, Common Areas, Insurance, Maintenance Structure, Pool(s)
- HOA fee: $587 monthly
Location
- Region: Henrico
Financial & listing details
- Price per square foot: $278/sqft
- Tax assessed value: $351,800
- Annual tax amount: $2,919
- Date on market: 3/5/2026
- Ownership: Individuals
- Ownership type: Sole Proprietor
Estimated market value
$388,100
$369,000 - $408,000
$2,054/mo
Price history
| Date | Event | Price |
|---|---|---|
| 9/8/2026 | Pending sale | $400,000$278/sqft |
Source:  CVRMLS #2605413 Report a problem CVRMLS #2605413 Report a problem | ||
| 6/19/2026 | Price change | $400,000-2.4%$278/sqft |
Source: CVRMLS #2605413 Report a problem | ||
| 3/6/2026 | Listed for sale | $410,000+67.3%$285/sqft |
Source: CVRMLS #2605413 Report a problem | ||
| 3/5/2014 | Sold | $245,000$170/sqft |
Source: CVRMLS #1328509 Report a problem | ||
| 2/20/2014 | Pending sale | $245,000$170/sqft |
Source: Weichert, Realtors-Baron & Snipes Co. #1328509 Report a problem | ||
| 2/20/2014 | Listed for sale | $245,000+12.6%$170/sqft |
Source: Weichert, Realtors-Baron & Snipes Co. #1328509 Report a problem | ||
| 12/30/2011 | Sold | $217,500-35.4%$151/sqft |
Source: Public Record Report a problem | ||
| 4/24/2008 | Sold | $336,580$234/sqft |
Source: Public Record Report a problem | ||
Public tax history
| Year | Property taxes | Tax assessment |
|---|---|---|
| 2025 | $2,920 +2% | $351,800 +4.5% |
| 2024 | $2,863 -6.7% | $336,800 -6.7% |
| 2023 | $3,069 +15.4% | $361,100 +15.4% |
| 2022 | $2,660 +4.2% | $312,900 +6.6% |
| 2021 | $2,553 +8.4% | $293,400 +8.4% |
| 2020 | $2,354 +4.4% | $270,600 |
| 2019 | $2,255 | $270,600 +4.4% |
| 2018 | $2,255 +117.9% | $259,200 +9% |
| 2017 | $1,035 -47.6% | $237,900 +4.8% |
| 2016 | $1,974 -15.7% | $226,900 |
| 2015 | $2,342 | $226,900 -15.7% |
| 2014 | $2,342 | $269,200 |
| 2013 | -- | $269,200 -1.7% |
| 2012 | -- | $273,900 -14.9% |
| 2011 | -- | $322,000 |
| 2010 | -- | $322,000 |
| 2009 | -- | $322,000 |
| 2008 | -- | -- |
Find assessor info on the county website
Monthly payment
Est. payment
Payment breakdown
Explore the cost of this home by adjusting the details. Changes won't be saved.Climate risks
Neighborhood: Village of Rocketts Landing
Nearby schools
Schools provided by the listing agent
- Elementary: Mehfoud
- Middle: Rolfe
- High: Varina
Source: CVRMLS. This data may not be complete. We recommend contacting the local school district to confirm school assignments for this home.
- $410,0002 bd2 ba1.7k sqft4820 Old Main St UNIT 412, Henrico, VA 23231Off Market
- $451,8002 bd2 ba1.7k sqft4820 Old Main St UNIT 612, Henrico, VA 23231Off Market

- $507,0002 bd2 ba1.7k sqft4820 Old Main St UNIT 511, Henrico, VA 23231Sold
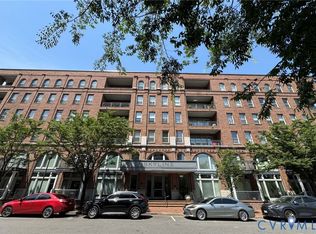
- $400,0001 bd2 ba1.5k sqft4820 Old Main St #209, Henrico, VA 23231Sold
Similar homes
- $424,9501 bd2 ba1.5k sqft4820 Old Main St Unit 204, Henrico, VA 23231For Sale
 MLS ID #2628108, Derek Greene, The Greene Realty Group. CVRMLS
 - $375,0002 bd3 ba1.5k sqft17 Flatwater Row Unit A, Henrico, VA 23231For Sale
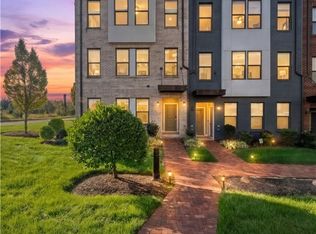 MLS ID #2627688, Terri Abernethy, Shaheen Ruth Martin & Fonville. CVRMLS
 - $293,0001 bd1 ba765 sqft251 Rocketts Way Unit 307, Henrico, VA 23231For Sale
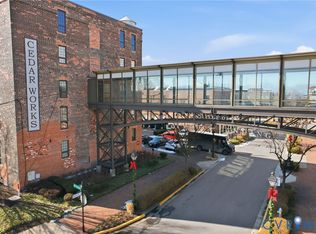 MLS ID #2602258, Catherine Morphis, Compass. CVRMLS
 - $399,9502 bd2 ba1k sqft1101 Haxall Point #U504, Richmond, VA 23219For Sale
 MLS ID #2623785, Colleen Marston. Long & Foster Broker Feed
