Welcome to 5916 Long St, where a relaxed, rural setting meets easy access to the city. Set on an over half-acre lot in the Marion Hill/Varina area, this 4-bedroom, 3.5-bath home offers 2,370 square feet, plenty of green space, and the Capital Trail just down the road. The first floor features hardwood floors throughout, starting with an inviting entry that opens into a spacious family room centered around a wood-burning fireplace. Toward the back of the home, the kitchen offers granite countertops, a butcher block island, stainless steel appliances, and gas cooking, along with a breakfast nook overlooking the backyard. The kitchen opens to a large dining area, creating an easy flow for everyday meals and entertaining. A mudroom just off the kitchen provides convenient access to the attached two-car garage and laundry room. Upstairs, you’ll find four carpeted bedrooms, including a primary suite that features dual closets and an ensuite bath with double sinks and a shower. Two additional bedrooms have their own ensuite baths, while the fourth bedroom can easily double as a home office, playroom, or flex space. Outside, enjoy the deck and expansive, pasture-like backyard, with partial fencing, plus a detached shed and chicken coop. Additional updates include new roof in 2020 and 2 new HVAC units (2022). With room to spread out and the city just minutes away, this home offers a little more breathing room without sacrificing convenience.
Pending
$439,950
5916 Long St, Henrico, VA 23231
4beds
2,370sqft
Single Family Residence
Built in 1998
0.58 Acres Lot
$440,700 Zestimate®
$186/sqft
$-- HOA
What's special
- 20 days
- 791
- 61
Likely to sell faster than
Zillow last checked:
Listing updated:
Listed by:
Anousheh Khalili 804-274-9723,
River Fox Realty 804-887-0700,
Angie Cooper 804-986-2133,
River Fox Realty
Source: CVRMLS,MLS#: 2628564 Originating MLS: Central Virginia Regional MLS
Facts & features
Interior
Bedrooms & bathrooms
- Bedrooms: 4
- Bathrooms: 4
- Full bathrooms: 3
- 1/2 bathrooms: 1
Primary bedroom
- Description: Carpet, closets, onsuite bath
- Level: Second
- Dimensions: 0 x 0
Bedroom 2
- Description: Carpet, closet, on suite bath
- Level: Second
- Dimensions: 0 x 0
Bedroom 3
- Description: Carpet, closet, on suite bath, bed loft
- Level: Second
- Dimensions: 0 x 0
Bedroom 4
- Description: Carpet, flex space
- Level: Second
- Dimensions: 0 x 0
Additional room
- Description: Mud Room off second porch
- Level: First
- Dimensions: 0 x 0
Dining room
- Description: Hardwoods
- Level: First
- Dimensions: 0 x 0
Other
- Description: Tub & Shower
- Level: Second
Half bath
- Level: First
Kitchen
- Description: Hardwoods, granite counters, gas cooking
- Level: First
- Dimensions: 0 x 0
Laundry
- Description: Washer/dryer, sink, built-in cabinet
- Level: First
- Dimensions: 0 x 0
Living room
- Description: Hardwoods, fireplace
- Level: First
- Dimensions: 0 x 0
Heating
- Electric, Heat Pump, Zoned
Cooling
- Electric, Zoned
Appliances
- Included: Dishwasher, Electric Water Heater, Disposal, Microwave, Range, Refrigerator
Features
- Dining Area, Separate/Formal Dining Room, Eat-in Kitchen, Fireplace, Granite Counters, Kitchen Island
- Flooring: Partially Carpeted, Wood
- Basement: Crawl Space
- Attic: Pull Down Stairs
- Number of fireplaces: 1
- Fireplace features: Wood Burning
Interior area
- Total interior livable area: 2,370 sqft
- Finished area above ground: 2,370
- Finished area below ground: 0
Property
Parking
- Total spaces: 2
- Parking features: Attached, Driveway, Garage, Off Street, Paved
- Attached garage spaces: 2
- Has uncovered spaces: Yes
Features
- Levels: Two
- Stories: 2
- Patio & porch: Rear Porch, Deck, Front Porch
- Exterior features: Paved Driveway
- Pool features: None
- Fencing: Back Yard,Fenced
Lot
- Size: 0.58 Acres
Details
- Parcel number: 7997088807
- Zoning description: R3
Construction
Type & style
- Home type: SingleFamily
- Architectural style: Colonial,Two Story
- Property subtype: Single Family Residence
Materials
- Drywall, Frame, Vinyl Siding
- Roof: Composition
Condition
- Resale
- New construction: No
- Year built: 1998
Utilities & green energy
- Sewer: Public Sewer
- Water: Public
Community & HOA
Community
- Subdivision: Marion Hill
Location
- Region: Henrico
Financial & listing details
- Price per square foot: $186/sqft
- Tax assessed value: $415,300
- Annual tax amount: $3,447
- Date on market: 10/22/2026
- Ownership: Individuals
- Ownership type: Sole Proprietor
Estimated market value
$440,700
$419,000 - $463,000
$2,620/mo
Price history
| Date | Event | Price |
|---|---|---|
| 10/28/2026 | Pending sale | $439,950$186/sqft |
Source:  CVRMLS #2628564 Report a problem | ||
| 10/23/2026 | Listed for sale | $439,950+69.2%$186/sqft |
Source: CVRMLS #2628564 Report a problem | ||
| 3/25/2016 | Sold | $260,000-7.1%$110/sqft |
Source: CVRMLS #1530850 Report a problem | ||
| 12/4/2015 | Listed for sale | $279,950+1233.1%$118/sqft |
Source: Va Properties Long & Foster #1530850 Report a problem | ||
| 1/27/1997 | Sold | $21,000$9/sqft |
Source: Public Record Report a problem | ||
Public tax history
| Year | Property taxes | Tax assessment |
|---|---|---|
| 2025 | $3,390 +3.9% | $408,400 +6.4% |
| 2024 | $3,262 +6.4% | $383,800 +6.4% |
| 2023 | $3,067 +11.3% | $360,800 +11.3% |
| 2022 | $2,756 +9.6% | $324,200 +12.2% |
| 2021 | $2,513 +11.8% | $288,900 +6.5% |
| 2020 | $2,249 +4.3% | $271,200 +4.9% |
| 2019 | $2,156 | $258,500 +4.3% |
| 2018 | $2,156 +106.4% | $247,800 +3.2% |
| 2017 | $1,044 -41.4% | $240,100 +17.1% |
| 2016 | $1,784 +8.4% | $205,000 +4.6% |
| 2015 | $1,646 | $196,000 +3.6% |
| 2014 | $1,646 | $189,200 |
| 2013 | -- | $189,200 -11.9% |
| 2012 | -- | $214,700 -9.9% |
| 2011 | -- | $238,400 |
| 2010 | -- | $238,400 -10.3% |
| 2009 | -- | $265,900 |
Find assessor info on the county website
Monthly payment
Est. payment
Payment breakdown
Explore the cost of this home by adjusting the details. Changes won't be saved.Climate risks
Neighborhood: 23231
Nearby schools
Schools provided by the listing agent
- Elementary: Mehfoud
- Middle: Rolfe
- High: Varina
Source: CVRMLS. This data may not be complete. We recommend contacting the local school district to confirm school assignments for this home.
Similar homes
- $440,0005 bd3 ba2.4k sqft8004 Diamond Ridge Ct, Henrico, VA 23231For Sale
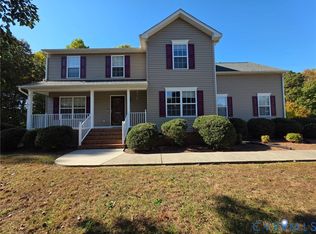 MLS ID #2629050, Kinshasha Lindsey, Real Broker LLC. CVRMLS
- $454,5004 bd3 ba2.7k sqft5343 Nairn Ln, Chester, VA 23831For Sale
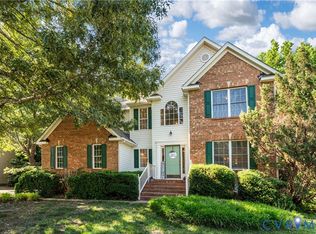 MLS ID #2630021, Diane Almond, KW Metro Center. CVRMLS
- $450,0003 bd3 ba1.9k sqft9560 Evansway Ln, Richmond, VA 23235For Sale
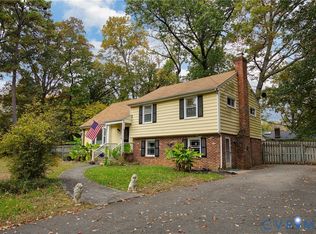 MLS ID #2629865, Paul Watson, Rashkind Saunders & Co.. CVRMLS
- $450,0004 bd3 ba2.5k sqft210 Sheffey Ln, North Chesterfield, VA 23235For Sale
 MLS ID #2623614, Mark Goad, The Good Life RVA. CVRMLS
