Some homes offer a place to live. Others become part of the life you love. Welcome to 3 Flatwater Row, where every day feels more relaxed, connected, and inspired.
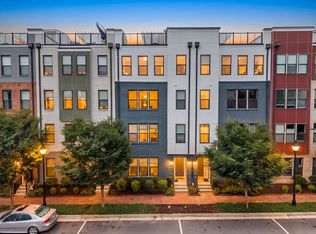
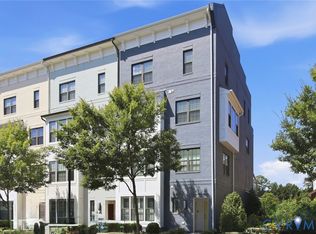
Located in the heart of Rocketts Landing, this beautifully designed Riverwalk townhome-style condominium blends sophisticated living with low-maintenance convenience. Enjoy morning walks along the James River and Capital Trail, afternoons by one of two resort-style pools, boating from the marina, workouts in the 24-hour fitness center, and evenings at neighborhood restaurants and breweries. Here, neighbors become friends and every day feels like a getaway.
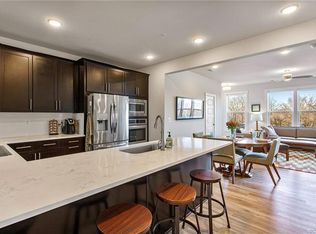
Only a few years old and meticulously maintained, this home offers more than 2,500 square feet of thoughtfully designed living space. The open-concept main level features a spacious great room, dining area, and gourmet kitchen with granite countertops, 42-inch cabinetry, stainless steel appliances, and a double wall oven, creating the perfect setting for everyday living and entertaining.
Upstairs, the spacious primary suite offers a luxurious en-suite bath and oversized walk-in closet, while two additional bedrooms provide flexibility for guests, family, or a home office.
The private rooftop terrace is truly unforgettable, offering panoramic sky views, spectacular sunsets, and glimpses of the Richmond skyline. With room for an outdoor kitchen, dining, and comfortable seating, it is the perfect place to entertain or simply unwind.
A private front entrance, attached one-car garage, and private driveway add everyday convenience.
At 3 Flatwater Row, you are not simply buying a beautiful home. You are becoming part of one of Richmond's most welcoming waterfront communities, where every season brings new memories and every day feels like coming home.
For sale
$499,000
3 Flatwater Row, Henrico, VA 23231
3beds
2,509sqft
Condominium
Built in 2018
-- sqft lot
$497,000 Zestimate®
$199/sqft
$467/mo HOA
What's special
- 48 days
- 513
- 41
Zillow last checked:
Listing updated:
Listed by:
Terri Abernethy info@srmfre.com,
Shaheen Ruth Martin & Fonville 804-288-2100
Source: CVRMLS,MLS#: 2621144 Originating MLS: Central Virginia Regional MLS
Originating MLS: Central Virginia Regional MLSFacts & features
Interior
Bedrooms & bathrooms
- Bedrooms: 3
- Bathrooms: 3
- Full bathrooms: 2
- 1/2 bathrooms: 1
Primary bedroom
- Description: 9 ft ceiling, carpet , WIC
- Level: Third
- Dimensions: 18.2 x 15.5
Foyer
- Description: 2 entry points, front door and garage
- Level: First
- Dimensions: 28.0 x 4.6
Other
- Description: Tub & Shower
- Level: Third
Half bath
- Level: Second
Kitchen
- Description: SS Appliances, Eat in Kitchen, Quartz Counter top
- Level: Second
- Dimensions: 12.3 x 17.8
Heating
- Electric, Zoned
Cooling
- Electric, Zoned
Appliances
- Included: Dryer, Dishwasher, Electric Cooking, Electric Water Heater, Microwave, Refrigerator, Washer
- Laundry: Washer Hookup, Dryer Hookup
Features
- Ceiling Fan(s), Dining Area, Double Vanity, Eat-in Kitchen, Granite Counters, High Ceilings, Kitchen Island, Bath in Primary Bedroom, Recessed Lighting, Cable TV, Walk-In Closet(s)
- Flooring: Partially Carpeted, Vinyl
- Has basement: No
- Attic: None
Interior area
- Total interior livable area: 2,509 sqft
- Finished area above ground: 2,509
- Finished area below ground: 0
Video & virtual tour
Property
Parking
- Total spaces: 1
- Parking features: Direct Access, Driveway, Garage Door Opener, Paved, Storage
- Garage spaces: 1
- Has uncovered spaces: Yes
Features
- Levels: Three Or More,Multi/Split
- Stories: 3
- Patio & porch: Balcony, Deck
- Exterior features: Deck, Dock, Paved Driveway
- Pool features: Fenced, Gunite, Outdoor Pool, Pool, Community
- Fencing: None
- Has view: Yes
- View description: City, Water
- Has water view: Yes
- Water view: Water
- Waterfront features: Dock Access, Mooring, Navigable Water, River Front, Walk to Water
- Body of water: JAMES RIVER
Details
- Additional structures: Pool House
- Parcel number: 7977116266.004
Construction
Type & style
- Home type: Condo
- Architectural style: Modern,Tri-Level
- Property subtype: Condominium
- Attached to another structure: Yes
Materials
- Brick, Drywall, Frame, Hardboard
- Foundation: Slab
- Roof: Composition,Flat
Condition
- Resale
- New construction: No
- Year built: 2018
Utilities & green energy
- Sewer: Public Sewer
- Water: Public
Community & HOA
Community
- Features: Dock, Fitness, Marina, Maintained Community, Park, Pool
- Security: Fire Sprinkler System
- Subdivision: Village Of Rocketts Landing
HOA
- Has HOA: Yes
- Amenities included: Landscaping
- HOA fee: $467 monthly
Location
- Region: Henrico
Financial & listing details
- Price per square foot: $199/sqft
- Tax assessed value: $462,200
- Annual tax amount: $3,836
- Date on market: 8/17/2026
- Ownership: Individuals
- Ownership type: Sole Proprietor
Estimated market value
$497,000
$472,000 - $522,000
$3,208/mo
Price history
| Date | Event | Price |
|---|---|---|
| 8/18/2026 | Listed for sale | $499,000$199/sqft |
Source:  CVRMLS #2621144 Report a problem CVRMLS #2621144 Report a problem | ||
Public tax history
Tax history is unavailable.
Monthly payment
Est. payment
Payment breakdown
Explore the cost of this home by adjusting the details. Changes won't be saved.Climate risks
Neighborhood: Village of Rocketts Landing
Nearby schools
Schools provided by the listing agent
- Elementary: Varina
- Middle: Rolfe
- High: Varina
Source: CVRMLS. This data may not be complete. We recommend contacting the local school district to confirm school assignments for this home.
Similar homes
- $529,9502 bd3 ba1.9k sqft5262 Old Main St #A, Henrico, VA 23231For Sale
 MLS ID #2617619, Teshia Wright, Ivy League Realty LLC. CVRMLS
 - $559,0003 bd5 ba2.1k sqft14 Shiplock Row, Henrico, VA 23231For Sale
 MLS ID #2600075, Steven Smith, Long & Foster REALTORS. CVRMLS
 - $514,9004 bd4 ba2.5k sqft1473 Overbrook Rd, Richmond, VA 23220For Sale
 MLS ID #2624892, Mike Hogan, The Hogan Group Real Estate. CVRMLS
 - $589,0003 bd3 ba2.4k sqft2010 Libbie Lake West St Unit B, Richmond, VA 23230For Sale
 MLS ID #2623217, Julia Morrison, Long & Foster REALTORS. CVRMLS
