Welcome Home to Libbie Mill - Elevated Living Without the Maintenance - What if low-maintenance living actually felt like a luxury home? Tucked within the sought-after Libbie Mill community, this rare end-unit residence offers the space, privacy, natural light and sense of home you've been looking for, without the upkeep of a traditional single-family home. Built in 2020, this 3-bedroom, 2.5-bath home features a private elevator, attached garage and an unbeatable walkable location. Step inside and immediately appreciate the difference. The main living level is bright and inviting, with walls of windows and an open-concept design ideal for everyday living and entertaining. The stylish kitchen offers stainless steel appliances, gas cooking and generous counter space, flowing seamlessly into the dining area, breakfast area and family room. A separate living room provides flexible space for a home office, reading room or additional lounge. Step outside onto your private balcony overlooking the beautifully landscaped courtyard - a peaceful place to enjoy your morning coffee or unwind at the end of the day. Upstairs, the spacious primary suite offers a spa-inspired bath and impressive walk-in closet. Two additional bedrooms share a stylish hall bath, while the convenient laundry nook makes everyday living effortless. And then there's the lifestyle. From your front door, walk to so much of what makes Libbie Mill special. Enjoy the community pool and clubhouse, browse the Libbie Mill Library, shop at Yellow Umbrella, dine at Shagbark, or grab your morning coffee at Starbucks. Convenient interstate access makes getting anywhere in Richmond easy. This is more than condo living. It's a sophisticated, low-maintenance lifestyle with the space and feel of a home, and the freedom to enjoy more of what matters. Modern construction. Private elevator. End-unit privacy. Two levels of living. Exceptional walkability. Welcome to the kind of condo you didn't know you were looking for.
For sale
Price cut: $16K (10/1)
$589,000
2010 Libbie Ave, Richmond, VA 23230
3beds
2,475sqft
Townhouse, Condominium, Single Family Residence
Built in 2020
1.28 Acres Lot
$582,000 Zestimate®
$238/sqft
$-- HOA
What's special
Private elevatorFamily roomAttached garageRare end-unit residenceSpace privacy natural lightBreakfast areaGas cooking
- 49 days
- 459
- 46
Zillow last checked:
Listing updated:
Listed by:
Julia Morrison,
Long & Foster REALTORS 804-288-8888
Source: Long & Foster Broker Feed,MLS#: 2623217
Facts & features
Interior
Bedrooms & bathrooms
- Bedrooms: 3
- Bathrooms: 3
- Full bathrooms: 2
- 1/2 bathrooms: 1
Heating
- Electric, ForcedAir, NaturalGas
Cooling
- CentralAir
Appliances
- Included: Dryer, Dishwasher, GasCooking, Disposal, GasWaterHeater, Microwave, Refrigerator, Stove, TanklessWaterHeater, Washer
Features
- WetBar, ButlersPantry, BreakfastArea, DiningArea, SeparateFormalDiningRoom, DoubleVanity, EatInKitchen, GraniteCounters, HighCeilings, KitchenIsland, BathInPrimaryBedroom, Pantry, WalkInClosets
- Flooring: Carpet, CeramicTile, Laminate, Wood
- Has basement: No
Interior area
- Total structure area: 2,475
- Total interior livable area: 2,475 sqft
Property
Parking
- Parking features: Attached, FinishedGarage, Garage, GarageDoorOpener, GarageFacesRear, GarageFacesSide, 1.0 Parking Spaces
- Has garage: Yes
Features
- Levels: Two
- Stories: 2
- Exterior features: Porch
Lot
- Size: 1.28 Acres
Construction
Type & style
- Home type: Townhouse
- Architectural style: RowHouse
- Property subtype: Townhouse, Condominium, Single Family Residence
Materials
- Brick, Frame, HardiplankType
- Roof: Flat
Condition
- New construction: No
- Year built: 2020
Utilities & green energy
- Sewer: PublicSewer
Community & HOA
Community
- Subdivision: Libbie Mill Townhomes
Location
- Region: Richmond
Financial & listing details
- Price per square foot: $238/sqft
- Annual tax amount: $5,016
- Date on market: 8/27/2026
Estimated market value
$582,000
$553,000 - $611,000
$3,069/mo
Price history
| Date | Event | Price |
|---|---|---|
| 10/1/2026 | Price change | $589,000-2.6%$238/sqft |
Source:  Long & Foster Broker Feed #2623217 Report a problem Long & Foster Broker Feed #2623217 Report a problem | ||
| 8/27/2026 | Listed for sale | $605,000$244/sqft |
Source: Long & Foster Broker Feed #2623217 Report a problem | ||
Public tax history
Tax history is unavailable.
Monthly payment
Est. payment
Payment breakdown
Explore the cost of this home by adjusting the details. Changes won't be saved.Climate risks
Neighborhood: Westbourne
Nearby schools
Schools provided by the listing agent
- Elementary: Johnson
- Middle: Tuckahoe
- High: Tucker
Source: Long & Foster Broker Feed. This data may not be complete. We recommend contacting the local school district to confirm school assignments for this home.
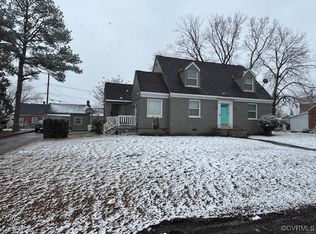
Similar homes
- $589,0003 bd3 ba2.4k sqft2010 Libbie Lake West St Unit B, Richmond, VA 23230For Sale
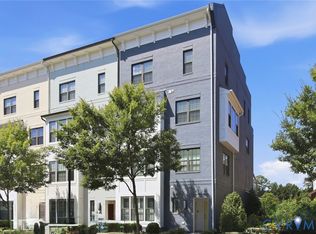 MLS ID #2623217, Julia Morrison, Long & Foster REALTORS. CVRMLS
 - $588,9903 bd3 ba2.5k sqft3406 Carlton St #2-2A, Richmond, VA 23230New Construction
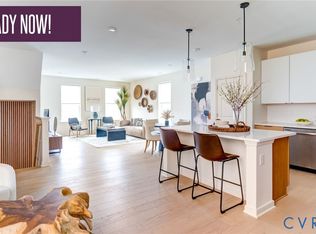 MLS ID #2621823, John Thiel, Long & Foster REALTORS. CVRMLS
 - $649,9503 bd3 ba2.5k sqft382 Adderbury Walk APT B, Henrico, VA 23233For Sale
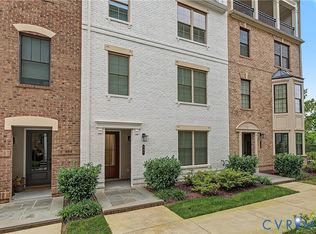 MLS ID #2623036, Wayne Gauthier, Joyner Fine Properties. CVRMLS
 - $699,8994 bd3 ba2.8k sqft2485 Gold Leaf Cir, Henrico, VA 23233For Sale
 MLS ID #2623406, Elizabeth Hagen, Joyner Fine Properties. CVRMLS
