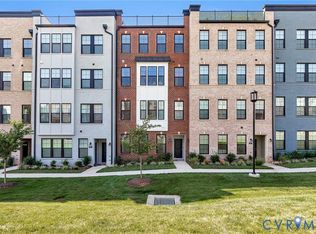
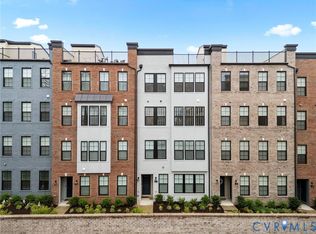
Elevated living meets everyday convenience in this stunning three-bedroom, 2.5-bath luxury two-over-two condo located in the heart of Greengate, one of Henrico’s most sought-after communities. Designed for those who appreciate modern comfort and refined style, this residence delivers the perfect blend of space, sophistication, and effortless accessibility. Step inside and immediately feel the difference—an in-unit elevator carries you between levels with ease, while the direct-entry garage provides secure, private access that sets this home apart from typical condo living. The open-concept main level features expansive windows, designer finishes, and a gourmet kitchen that anchors the space with quartz countertops, premium cabinetry, and a generous island ideal for entertaining. The luxurious primary suite offers a spa-inspired bath and oversized walk-in closet, complemented by two additional bedrooms perfect for guests, a home office, or flexible living. Every detail is crafted for comfort, from the high ceilings to the thoughtful storage throughout. Located just steps from Greengate’s vibrant mix of dining, boutique shopping, fitness studios, and community green spaces, this condo delivers a lifestyle that’s both upscale and convenient. With its rare combination of elevator access, private garage, and spacious two-level design, this home represents one of the best values in modern luxury living in Henrico.
For sale
$659,950
382 Adderbury Walk APT B, Henrico, VA 23233
3beds
2,509sqft
Townhouse, Condominium, Single Family Residence
Built in 2022
-- sqft lot
$648,300 Zestimate®
$263/sqft
$285/mo HOA
What's special
In-unit elevatorSpacious two-level designOpen-concept main levelHigh ceilingsDesigner finishesThoughtful storage throughoutQuartz countertops
- 12 days
- 120
- 3
Zillow last checked:
Listing updated:
Listed by:
Wayne Gauthier 804-377-3091,
Joyner Fine Properties 804-270-9440,
Austin Gauthier 804-357-6232,
Joyner Fine Properties
Source: CVRMLS,MLS#: 2623036 Originating MLS: Central Virginia Regional MLS
Originating MLS: Central Virginia Regional MLSFacts & features
Interior
Bedrooms & bathrooms
- Bedrooms: 3
- Bathrooms: 3
- Full bathrooms: 2
- 1/2 bathrooms: 1
Primary bedroom
- Description: Ensuite Bath, Large WIC
- Level: Third
- Dimensions: 20.6 x 14.5
Bedroom 2
- Level: Third
- Dimensions: 12.3 x 11.5
Bedroom 3
- Level: Third
- Dimensions: 14.4 x 11.1
Foyer
- Description: Entry, Elevator Access, Garage Entry
- Level: First
- Dimensions: 23.2 x 9.0
Other
- Description: Tub & Shower
- Level: Third
Half bath
- Level: Fourth
Kitchen
- Description: Island with seating
- Level: Fourth
- Dimensions: 14.7 x 8.4
Laundry
- Level: Third
- Dimensions: 10.1 x 6.2
Living room
- Level: Fourth
- Dimensions: 22.5 x 14.6
Heating
- Electric, Heat Pump
Cooling
- Heat Pump
Appliances
- Included: Dryer, Dishwasher, Gas Cooking, Disposal, Gas Water Heater, Microwave, Refrigerator, Stove, Washer
Features
- Solid Surface Counters
- Flooring: Vinyl
- Basement: Garage Access,Heated,Interior Entry
- Attic: None
- Number of fireplaces: 1
- Fireplace features: Masonry
Interior area
- Total interior livable area: 2,509 sqft
- Finished area above ground: 2,509
- Finished area below ground: 0
Property
Parking
- Total spaces: 1
- Parking features: Attached, Direct Access, Garage, Electric Vehicle Charging Station(s)
- Attached garage spaces: 1
Accessibility
- Accessibility features: Accessible Elevator Installed
Features
- Levels: Three Or More
- Stories: 4
- Pool features: Community, Pool
Lot
- Size: 2.13 Acres
Details
- Parcel number: 7327641882.020
Construction
Type & style
- Home type: Condo
- Architectural style: Row House,Two Story
- Property subtype: Townhouse, Condominium, Single Family Residence
- Attached to another structure: Yes
Materials
- Brick, Block, Frame
- Roof: Rubber
Condition
- Resale
- New construction: No
- Year built: 2022
Utilities & green energy
- Sewer: Public Sewer
- Water: Public
Community & HOA
Community
- Features: Clubhouse
- Subdivision: Greengate
HOA
- Has HOA: Yes
- Amenities included: Management
- Services included: Common Areas, Insurance, Maintenance Grounds, Maintenance Structure, Pool(s), Reserve Fund, Snow Removal, Trash
- HOA fee: $285 monthly
Location
- Region: Henrico
Financial & listing details
- Price per square foot: $263/sqft
- Tax assessed value: $601,600
- Annual tax amount: $4,993
- Date on market: 8/23/2026
- Ownership: Individuals
- Ownership type: Sole Proprietor
Estimated market value
$648,300
$616,000 - $681,000
$3,092/mo
Price history
| Date | Event | Price |
|---|---|---|
| 8/25/2026 | Listed for sale | $659,950+2.4%$263/sqft |
Source:  CVRMLS #2623036 Report a problem CVRMLS #2623036 Report a problem | ||
| 4/7/2022 | Sold | $644,622$257/sqft |
Source: Public Record Report a problem | ||
Public tax history
| Year | Property taxes | Tax assessment |
|---|---|---|
| 2025 | $5,216 +0.3% | $628,400 +2.7% |
| 2024 | $5,199 +1.1% | $611,700 +1.1% |
| 2023 | $5,143 | $605,000 |
| 2022 | -- | -- |
Find assessor info on the county website
Monthly payment
Est. payment
Payment breakdown
Explore the cost of this home by adjusting the details. Changes won't be saved.Climate risks
Neighborhood: 23233
Nearby schools
Schools provided by the listing agent
- Elementary: Nuckols Farm
- Middle: Short Pump
- High: Deep Run
Source: CVRMLS. This data may not be complete. We recommend contacting the local school district to confirm school assignments for this home.
Similar homes
- $675,0003 bd3 ba2.5k sqft373 Bramber Walk APT B, Henrico, VA 23233For Sale
 MLS ID #2621782, Lacey Colley, ERA Woody Hogg & Assoc. CVRMLS
 - $499,5002 bd3 ba1.5k sqft360 Souldren Walk APT A, Henrico, VA 23233For Sale
 MLS ID #2622795, Paige Bryan, Shaheen Ruth Martin & Fonville. CVRMLS
 - $499,9903 bd3 ba2.4k sqft528 Greybull Walk Suite B, Henrico, VA 23233For Sale
 MLS ID #2622998, Will Stevens, ERA Woody Hogg & Assoc. CVRMLS
 - $434,0003 bd3 ba2.3k sqft597 Weaver Brook Walk #B, Henrico, VA 23233For Sale
 MLS ID #2620051, Meredith Hopper, Redfin Corporation. CVRMLS
