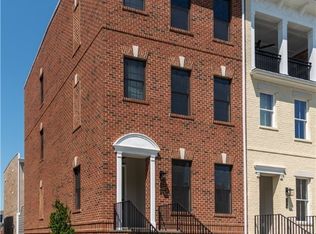
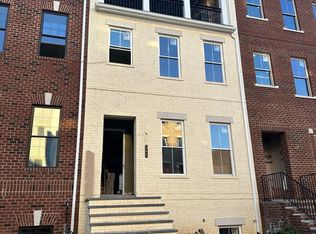
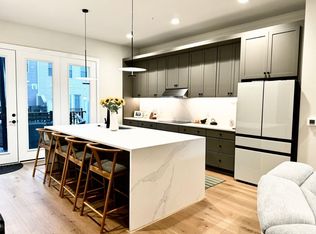
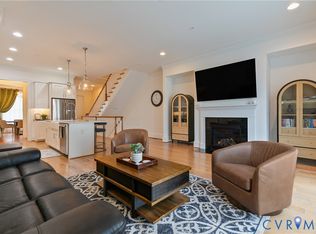
Experience like-new modern luxury in Greengate, one of Short Pump’s most walkable neighborhoods, where exceptional restaurants, wellness destinations, and everyday conveniences are all within walking distance. Completed in 2025 and barely lived in, this is one of the community’s newest homes within a fully established neighborhood. PRIVATE ELEVATOR. 4 EN SUITE BEDROOMS. 2 OUTDOOR LIVING SPACES. The front entrance welcomes you to the main living level, where 10-foot ceilings, wide-plank hardwood floors, and natural light enhance the open kitchen, dining area, and family room. The kitchen features ceiling-height cabinetry, quartz countertops, a generous island, walk-in pantry, gas cooking, and premium appliances. Just beyond the living space, the rear deck is ready for grilling, outdoor dining, or a quiet evening at home. The rear entrance and 2-car garage lead to the lower level, where a private bedroom with an en suite bath offers flexibility for guests, a home office, fitness room, or teenage suite. The private elevator connects Levels 1–3 for everyday ease and long-term accessibility. Level 3 features the primary suite with a spacious walk-in closet and spa-inspired bath, plus a 2nd bedroom with its own walk-in closet and en suite bath. The laundry room is located on this level. Level 4 delivers the home’s most memorable living space: a media room, rec room, or 2nd family room with space for a wet bar, plus a 4th bedroom with an en suite bath. Luxury folding glass doors open to a covered terrace with a gas fireplace and TV connections, creating a polished indoor-outdoor setting for entertaining, game days, or evenings by the fire. SPACE. PRIVACY. WALKABILITY. LOW-MAINTENANCE LIVING. All just minutes from Short Pump Town Center, Whole Foods, Wegmans, Trader Joe’s, Route 288, and I-64, with easy access to Richmond and points west toward Charlottesville. Experience a true lock-and-leave lifestyle in the heart of Short Pump at an exceptional value!
For sale
$874,950
345 Becklow Ave, Henrico, VA 23233
4beds
3,033sqft
Townhouse, Single Family Residence
Built in 2025
1,603 Square Feet Lot
$861,600 Zestimate®
$288/sqft
$200/mo HOA
What's special
- 37 days
- 294
- 11
Zillow last checked:
Listing updated:
Listed by:
Shannon Murray (804)874-5030,
Keller Williams Realty 804-282-5901
Source: CVRMLS,MLS#: 2620718 Originating MLS: Central Virginia Regional MLS
Originating MLS: Central Virginia Regional MLSFacts & features
Interior
Bedrooms & bathrooms
- Bedrooms: 4
- Bathrooms: 5
- Full bathrooms: 4
- 1/2 bathrooms: 1
Primary bedroom
- Description: HDWD, WIC, Spa-like En Suite
- Level: Third
- Dimensions: 0 x 0
Bedroom 2
- Description: Carpet, En Suite
- Level: Third
- Dimensions: 0 x 0
Bedroom 3
- Description: Carpet, En Suite
- Level: Fourth
- Dimensions: 0 x 0
Bedroom 4
- Description: Carpet, En Suite
- Level: First
- Dimensions: 0 x 0
Dining room
- Description: HDWD, Formal Dining Area or Flex Space
- Level: Second
- Dimensions: 0 x 0
Family room
- Description: HDWD, Open to Kitchen, Access to Rear Deck
- Level: Second
- Dimensions: 0 x 0
Foyer
- Description: HDWD, 10ft Ceilings
- Level: Second
- Dimensions: 0 x 0
Other
- Description: Tub & Shower
- Level: First
Other
- Description: Tub & Shower
- Level: Third
Other
- Description: Tub & Shower
- Level: Fourth
Half bath
- Level: Second
Kitchen
- Description: Quartz, Stacked Cabinets, SS Appliances,Backsplash
- Level: Second
- Dimensions: 0 x 0
Laundry
- Level: Third
- Dimensions: 0 x 0
Living room
- Description: 2nd Living Area, Luxury Folding Doors to Terrace
- Level: Fourth
- Dimensions: 0 x 0
Heating
- Forced Air, Natural Gas, Zoned
Cooling
- Heat Pump, Zoned
Appliances
- Included: Dishwasher, Gas Cooking, Microwave, Oven, Refrigerator, Stove, Tankless Water Heater
- Laundry: Washer Hookup, Dryer Hookup
Features
- Bedroom on Main Level, Separate/Formal Dining Room, Eat-in Kitchen, En Suite Bathroom, Full Bath on Main Level, Fireplace, Granite Counters, High Ceilings, Kitchen Island, Loft, Bath in Primary Bedroom, Pantry, Recessed Lighting, Walk-In Closet(s)
- Flooring: Partially Carpeted, Wood
- Has basement: No
- Attic: Access Only
- Number of fireplaces: 1
- Fireplace features: Gas, Vented
Interior area
- Total interior livable area: 3,033 sqft
- Finished area above ground: 3,033
- Finished area below ground: 0
Video & virtual tour
Property
Parking
- Total spaces: 2
- Parking features: Attached, Direct Access, Driveway, Finished Garage, Garage, Garage Door Opener, Off Street, Paved, Garage Faces Rear, Garage Faces Side
- Attached garage spaces: 2
- Has uncovered spaces: Yes
Accessibility
- Accessibility features: Accessibility Features, Accessible Full Bath, Accessible Bedroom, Accessible Elevator Installed
Features
- Levels: Three Or More,Multi/Split
- Stories: 4
- Patio & porch: Balcony, Rear Porch, Deck, Porch
- Exterior features: Deck, Porch, Paved Driveway
- Pool features: Concrete, In Ground, Outdoor Pool, Pool, Community
- Fencing: None
Lot
- Size: 1,603 Square Feet
Details
- Parcel number: 7317648956
Construction
Type & style
- Home type: Townhouse
- Architectural style: Row House,Tri-Level
- Property subtype: Townhouse, Single Family Residence
- Attached to another structure: Yes
Materials
- Brick, Drywall, Frame, HardiPlank Type
- Foundation: Slab
- Roof: Shingle
Condition
- Resale
- New construction: No
- Year built: 2025
Utilities & green energy
- Sewer: Public Sewer
- Water: Public
Community & HOA
Community
- Features: Common Grounds/Area, Home Owners Association, Pool
- Subdivision: Greengate
HOA
- Has HOA: Yes
- Amenities included: Management
- Services included: Clubhouse, Common Areas, Maintenance Grounds, Maintenance Structure, Pool(s), Recreation Facilities, Snow Removal, Trash
- HOA fee: $200 monthly
Location
- Region: Henrico
Financial & listing details
- Price per square foot: $288/sqft
- Tax assessed value: $820,900
- Annual tax amount: $6,632
- Date on market: 7/30/2026
- Ownership: Individuals
- Ownership type: Sole Proprietor
Estimated market value
$861,600
$819,000 - $905,000
$3,637/mo
Price history
| Date | Event | Price |
|---|---|---|
| 8/1/2026 | Listed for sale | $874,950$288/sqft |
Source:  CVRMLS #2620718 Report a problem CVRMLS #2620718 Report a problem | ||
| 8/1/2026 | Listing removed | $874,950$288/sqft |
Source: CVRMLS #2612623 Report a problem | ||
| 7/9/2026 | Price change | $874,950-2.8%$288/sqft |
Source: CVRMLS #2612623 Report a problem | ||
| 5/25/2026 | Listed for sale | $899,950+5.9%$297/sqft |
Source: CVRMLS #2612623 Report a problem | ||
| 5/9/2025 | Sold | $849,900-1.2%$280/sqft |
Source: CVRMLS #2503378 Report a problem | ||
| 4/10/2025 | Pending sale | $859,900$284/sqft |
Source: CVRMLS #2503378 Report a problem | ||
| 1/3/2024 | Listed for sale | $859,900$284/sqft |
Source:  Eagle Construction Report a problem Eagle Construction Report a problem | ||
Public tax history
| Year | Property taxes | Tax assessment |
|---|---|---|
| 2025 | $6,633 +14.7% | $799,100 +2.3% |
| 2024 | $5,783 +240.2% | $781,300 +290.6% |
| 2023 | $1,700 +11.1% | $200,000 +11.1% |
| 2022 | $1,530 +9.9% | $180,000 +12.5% |
| 2021 | $1,392 +52.4% | $160,000 +10.3% |
| 2020 | $914 | $145,000 +38.1% |
| 2019 | -- | $105,000 |
Find assessor info on the county website
Monthly payment
Est. payment
Payment breakdown
Explore the cost of this home by adjusting the details. Changes won't be saved.Climate risks
Neighborhood: 23233
Nearby schools
Schools provided by the listing agent
- Elementary: Nuckols Farm
- Middle: Short Pump
- High: Deep Run
Source: CVRMLS. This data may not be complete. We recommend contacting the local school district to confirm school assignments for this home.
Similar homes
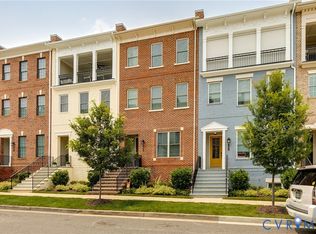
- $874,9504 bd5 ba2.9k sqft347 Becklow Ave, Henrico, VA 23233For Sale
 MLS ID #2624305, Paige Bryan, Shaheen Ruth Martin & Fonville. CVRMLS
 - $849,0004 bd5 ba3k sqft3303 Haydenpark Ln, Henrico, VA 23233For Sale
 MLS ID #2607496, Erin Hungerford. Long & Foster Broker Feed
 - $899,0003 bd4 ba2.9k sqft342 Becklow Ave, Henrico, VA 23233For Sale
 MLS ID #2620614, Christy Carroll, Compass. CVRMLS
 - $799,0003 bd5 ba2.9k sqft12333 Purbrook Walk, Henrico, VA 23233For Sale
 MLS ID #2618330, Teri Zwerman, MSE Properties. CVRMLS
