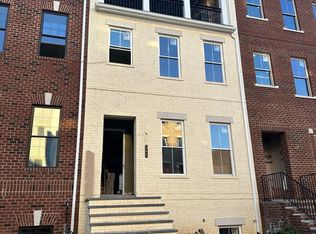
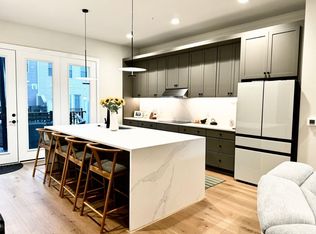
Bright, sophisticated, and beautifully appointed, this 4-story townhome offers luxury living in one of Short Pump’s most convenient locations. Filled with natural light and featuring stylish, thoughtfully selected finishes, this home feels fresh and inviting from the moment you walk in. A private elevator provides easy access to all levels while direct entry into the main living level makes living easy for you and your guests. The gorgeous kitchen is the centerpiece of the main level, highlighted by a striking marble waterfall island, crisp white backsplash, and stainless appliances. The open design flows seamlessly into the family room where attractive built-ins and beautiful flooring add warmth and character. Step outside onto the Trex deck for an easy extension of the living space. Entertaining your family and guests in your separate dining room will be so enjoyable. Ascend the wide, open stairwell or take the elevator to the next level to find two spacious primary suites, each providing its own private bath, along with the convenience of bedroom-level laundry. Continue to the top floor and discover one of this home’s most impressive features. A spacious media room with a wet bar opens to a fabulous, covered terrace, through an accordion-style NanaWall which creates a seamless indoor/outdoor entertaining space. An electronic screen and fireplace make the terrace equally inviting on cooler evenings. Turn on the fire, lower the screen and enjoy your favorite sport or show! A private bedroom and full ensuite bath complete this level, making it ideal for guests. The 1st level/English basement completes the home with a large storage closet, another bedroom or home office with its own bath, and access to the two-car garage. Enjoy being just steps from the neighborhood pool and clubhouse, fantastic restaurants and all that Short Pump has to offer. With 4 beautifully finished levels, an elevator, great outdoor living, and a light-filled interior, this home truly stands apart.
For sale
Price cut: $20K (8/13)
$874,950
347 Becklow Ave, Henrico, VA 23233
4beds
2,918sqft
Townhouse, Single Family Residence
Built in 2024
1,603 Square Feet Lot
$847,300 Zestimate®
$300/sqft
$200/mo HOA
What's special
Attractive built-insFabulous covered terraceStylish thoughtfully selected finishesStainless appliancesSeparate dining roomStriking marble waterfall islandLarge storage closet
- 50 days
- 188
- 11
Zillow last checked:
Listing updated:
Listed by:
Paige Bryan info@srmfre.com,
Shaheen Ruth Martin & Fonville 804-288-2100
Source: CVRMLS,MLS#: 2624305 Originating MLS: Central Virginia Regional MLS
Originating MLS: Central Virginia Regional MLSFacts & features
Interior
Bedrooms & bathrooms
- Bedrooms: 4
- Bathrooms: 5
- Full bathrooms: 4
- 1/2 bathrooms: 1
Other
- Description: Tub & Shower
- Level: First
Other
- Description: Shower
- Level: Third
Other
- Description: Shower
- Level: Fourth
Half bath
- Level: Second
Heating
- Electric, Forced Air, Natural Gas, Zoned
Cooling
- Central Air, Electric, Zoned
Appliances
- Included: Dryer, Dishwasher, Exhaust Fan, Gas Cooking, Disposal, Gas Water Heater, Microwave, Oven, Refrigerator, Tankless Water Heater, Washer
- Laundry: Washer Hookup, Dryer Hookup
Features
- Wet Bar, Bedroom on Main Level, Ceiling Fan(s), Separate/Formal Dining Room, Double Vanity, Eat-in Kitchen, En Suite Bathroom, Full Bath on Main Level, High Ceilings, High Speed Internet, Kitchen Island, Bath in Primary Bedroom, Recessed Lighting, Wired for Data, Walk-In Closet(s)
- Doors: Insulated Doors
- Has basement: No
- Attic: None
Interior area
- Total interior livable area: 2,918 sqft
- Finished area above ground: 2,918
- Finished area below ground: 0
Property
Parking
- Total spaces: 2
- Parking features: Attached, Direct Access, Driveway, Finished Garage, Garage, Garage Door Opener, Off Street, Paved, Garage Faces Rear, Garage Faces Side, On Street, Electric Vehicle Charging Station(s)
- Attached garage spaces: 2
- Has uncovered spaces: Yes
Features
- Levels: Three Or More,Multi/Split
- Stories: 4
- Patio & porch: Balcony, Deck, Screened
- Exterior features: Sprinkler/Irrigation, Paved Driveway
- Pool features: Concrete, Fenced, In Ground, Pool, Community
- Fencing: None
Lot
- Size: 1,603 Square Feet
- Features: Level
- Topography: Level
Details
- Parcel number: 7317648858
Construction
Type & style
- Home type: Townhouse
- Architectural style: Craftsman,Row House,Tri-Level
- Property subtype: Townhouse, Single Family Residence
- Attached to another structure: Yes
Materials
- Brick, Drywall, Frame, HardiPlank Type
- Foundation: Slab
- Roof: Rubber
Condition
- Resale
- New construction: No
- Year built: 2024
Utilities & green energy
- Sewer: Public Sewer
- Water: Public
Community & HOA
Community
- Features: Common Grounds/Area, Clubhouse, Home Owners Association, Maintained Community, Pool, Street Lights, Trails/Paths, Curbs, Gutter(s)
- Security: Fire Sprinkler System, Smoke Detector(s)
- Subdivision: Greengate
HOA
- Has HOA: Yes
- Amenities included: Landscaping, Management
- Services included: Association Management, Clubhouse, Common Areas, Maintenance Grounds, Maintenance Structure, Pool(s), Snow Removal, Trash
- HOA fee: $200 monthly
Location
- Region: Henrico
Financial & listing details
- Price per square foot: $300/sqft
- Tax assessed value: $825,900
- Annual tax amount: $6,854
- Date on market: 9/3/2026
- Ownership: Individuals
- Ownership type: Sole Proprietor
Estimated market value
$847,300
$805,000 - $890,000
$3,792/mo
Price history
| Date | Event | Price |
|---|---|---|
| 8/13/2026 | Price change | $874,950-2.2%$300/sqft |
Source:  CVRMLS #2620504 Report a problem CVRMLS #2620504 Report a problem | ||
| 7/28/2026 | Listed for sale | $894,950+3.7%$307/sqft |
Source: CVRMLS #2620504 Report a problem | ||
| 11/20/2024 | Sold | $862,850$296/sqft |
Source: Public Record Report a problem | ||
Public tax history
| Year | Property taxes | Tax assessment |
|---|---|---|
| 2025 | $6,674 +108% | $804,100 +113% |
| 2024 | $3,209 +88.8% | $377,500 +88.8% |
| 2023 | $1,700 +11.1% | $200,000 +11.1% |
| 2022 | $1,530 +9.9% | $180,000 +12.5% |
| 2021 | $1,392 +52.4% | $160,000 +10.3% |
| 2020 | $914 | $145,000 +38.1% |
| 2019 | -- | $105,000 |
Find assessor info on the county website
Monthly payment
Est. payment
Payment breakdown
Explore the cost of this home by adjusting the details. Changes won't be saved.Climate risks
Neighborhood: 23233
Nearby schools
Schools provided by the listing agent
- Elementary: Nuckols Farm
- Middle: Short Pump
- High: Deep Run
Source: CVRMLS. This data may not be complete. We recommend contacting the local school district to confirm school assignments for this home.
Similar homes
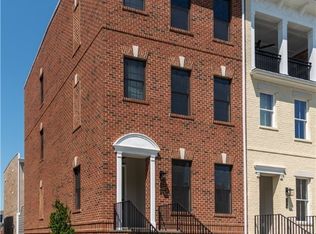
- $875,0004 bd5 ba2.9k sqft3522 Vinery Ave, Henrico, VA 23233For Sale
 MLS ID #2625104, Jenny Maraghy, Compass. CVRMLS
 - $874,9504 bd5 ba3k sqft345 Becklow Ave, Henrico, VA 23233For Sale
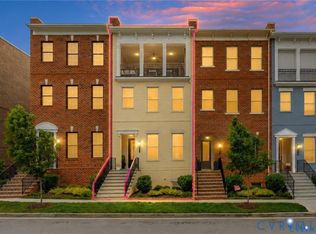 MLS ID #2626588, Shannon Murray, Keller Williams Realty. CVRMLS
 - $825,0004 bd5 ba2.9k sqft3300 Haydenpark Ln, Henrico, VA 23233For Sale
 MLS ID #2626438, Ashley Bickford, Long & Foster REALTORS. CVRMLS
 - $849,0004 bd5 ba3k sqft3303 Haydenpark Ln, Henrico, VA 23233For Sale
 MLS ID #2607496, Erin Hungerford. Long & Foster Broker Feed
