This isn't your ordinary Greengate townhome. From the moment you step inside 342 Becklow, you’ll notice the difference! Elevate your lifestyle in this stunning four-level townhouse with elevator, where thoughtful design meets high-end luxury at every turn. The scale and sophistication of this home are apparent, offering a versatile layout that caters to both relaxation and grand-scale entertaining. The heart of the home is a gourmet kitchen that would inspire any chef. It features sleek quartz countertops, a classic tile backsplash, and a large center island anchored a HUGE breakfast bar. The kitchen flows effortlessly into the main living area. Here, the inviting living room centers around a cozy fireplace, with doors that open directly onto an exposed porch—perfect for enjoying your morning coffee. The entire third floor is a dedicated sanctuary. This Eagle floorplan, called the Park with Primary Suite, is a true retreat, boasting a massive walk-in closet and a spa-like bathroom with dual vanities and a large shower. For ultimate convenience, the laundry room is directly connected to the suite, making chores feel like a breeze. The fourth level is open to maximize living and entertainment space. The recreation room comes pre-plumbed for a wet bar, but the real showstopper is the transition to the outdoors. Step onto the covered porch featuring an elegant coffered ceiling, a second fireplace, and a remote-controlled shade for year-round comfort. Here you are sure to enjoy the beautiful sunset! Privacy is paramount, with additional bedrooms located on the first and fourth floors, each featuring its own private bathroom. Situated just minutes away from a vibrant selection of shopping and dining, this home offers the perfect blend of sophisticated interior spaces and unbeatable local convenience. The sellers of this beautiful home are willing to sell furnishings so you can move right in and start enjoying your lovely new home!
For sale
Price cut: $20K (9/23)
$879,000
342 Becklow Ave, Henrico, VA 23233
3beds
2,998sqft
Townhouse, Single Family Residence
Built in 2022
1,698 Square Feet Lot
$863,800 Zestimate®
$293/sqft
$200/mo HOA
What's special
Four-level townhouse with elevatorSleek quartz countertopsGourmet kitchenClassic tile backsplashMassive walk-in closet
- 76 days
- 430
- 12
Zillow last checked:
Listing updated:
Listed by:
Christy Carroll (804)307-6162,
Compass 804-567-9250,
Nancy Garrison 804-402-8280,
Compass
Source: CVRMLS,MLS#: 2620614 Originating MLS: Central Virginia Regional MLS
Originating MLS: Central Virginia Regional MLSFacts & features
Interior
Bedrooms & bathrooms
- Bedrooms: 3
- Bathrooms: 4
- Full bathrooms: 3
- 1/2 bathrooms: 1
Primary bedroom
- Description: Accent wall, LVP, custom lighting
- Level: Third
- Dimensions: 18.10 x 11.7
Bedroom 2
- Description: LVP, private bathroom, recessed lighting
- Level: Fourth
- Dimensions: 13.0 x 13.3
Bedroom 3
- Description: New carpet, private bthrm
- Level: First
- Dimensions: 16.6 x 11.9
Additional room
- Description: Dressing room/walk-in closet
- Level: Third
- Dimensions: 12.10 x 11.8
Dining room
- Description: Crown mldg, LVP, Chandelier
- Level: Second
- Dimensions: 18.8 x 11.7
Foyer
- Level: First
- Dimensions: 20.7 x 8.2
Other
- Description: Tub & Shower
- Level: First
Other
- Description: Shower
- Level: Third
Other
- Description: Shower
- Level: Fourth
Great room
- Description: Crown mld, recessed lighting, LVP, door to deck
- Level: Second
- Dimensions: 18.8 x 15.7
Half bath
- Level: Second
Kitchen
- Description: Quartz counters, gas oven, island
- Level: Second
- Dimensions: 14.10 x 9.10
Laundry
- Description: Attached to Primary walk in closet w/hall access
- Level: Third
- Dimensions: 8.4 x 5.8
Recreation
- Description: Plumbed for wet bar, door to covered porch w/fp
- Level: Fourth
- Dimensions: 21.2 x 19.4
Heating
- Natural Gas, Zoned
Cooling
- Zoned
Appliances
- Included: Dishwasher, Gas Cooking, Disposal, Tankless Water Heater
- Laundry: Washer Hookup, Dryer Hookup
Features
- Bedroom on Main Level, Separate/Formal Dining Room, Double Vanity, En Suite Bathroom, Full Bath on Main Level, Fireplace, Kitchen Island, Bath in Primary Bedroom, Pantry, Recessed Lighting, Walk-In Closet(s)
- Flooring: Carpet, Ceramic Tile, Vinyl
- Windows: Thermal Windows
- Has basement: No
- Attic: Access Only
- Number of fireplaces: 2
- Fireplace features: Gas
Interior area
- Total interior livable area: 2,998 sqft
- Finished area above ground: 2,998
- Finished area below ground: 0
Property
Parking
- Total spaces: 2
- Parking features: Attached, Direct Access, Garage, Off Street, On Street
- Attached garage spaces: 2
- Has uncovered spaces: Yes
Accessibility
- Accessibility features: Accessibility Features, Accessible Elevator Installed
Features
- Levels: Three Or More
- Stories: 4
- Patio & porch: Deck, Porch
- Exterior features: Deck, Porch
- Pool features: Community, Pool
- Fencing: None
Lot
- Size: 1,698 Square Feet
Details
- Parcel number: 7327640959
Construction
Type & style
- Home type: Townhouse
- Architectural style: Row House
- Property subtype: Townhouse, Single Family Residence
- Attached to another structure: Yes
Materials
- Brick, Block, Frame
- Foundation: Slab
- Roof: Composition
Condition
- Resale
- New construction: No
- Year built: 2022
Utilities & green energy
- Sewer: Public Sewer
- Water: Public
Community & HOA
Community
- Features: Home Owners Association
- Subdivision: Greengate
HOA
- Has HOA: Yes
- Amenities included: Management
- Services included: Association Management, Clubhouse, Common Areas, Pool(s), Snow Removal, Trash
- HOA fee: $200 monthly
Location
- Region: Henrico
Financial & listing details
- Price per square foot: $293/sqft
- Tax assessed value: $801,700
- Annual tax amount: $6,654
- Date on market: 8/3/2026
- Ownership: Individuals
- Ownership type: Sole Proprietor
Estimated market value
$863,800
$821,000 - $907,000
$3,500/mo
Price history
| Date | Event | Price |
|---|---|---|
| 9/23/2026 | Price change | $879,000-2.2%$293/sqft |
Source:  CVRMLS #2620614 Report a problem CVRMLS #2620614 Report a problem | ||
| 8/5/2026 | Listed for sale | $899,000+7.2%$300/sqft |
Source: CVRMLS #2620614 Report a problem | ||
| 3/1/2024 | Sold | $839,000-1.3%$280/sqft |
Source: CVRMLS #2329162 Report a problem | ||
| 1/21/2024 | Pending sale | $849,999$284/sqft |
Source: CVRMLS #2329162 Report a problem | ||
| 12/6/2023 | Listed for sale | $849,999+13.4%$284/sqft |
Source: CVRMLS #2329162 Report a problem | ||
| 11/4/2022 | Sold | $749,437$250/sqft |
Source: Public Record Report a problem | ||
Public tax history
| Year | Property taxes | Tax assessment |
|---|---|---|
| 2025 | $6,473 -1.4% | $779,900 +0.9% |
| 2024 | $6,568 +4.6% | $772,700 +4.6% |
| 2023 | $6,281 +310.5% | $738,900 +310.5% |
| 2022 | $1,530 +9.9% | $180,000 +12.5% |
| 2021 | $1,392 +52.4% | $160,000 +10.3% |
| 2020 | $914 | $145,000 +38.1% |
| 2019 | -- | $105,000 |
Find assessor info on the county website
Monthly payment
Est. payment
Payment breakdown
Explore the cost of this home by adjusting the details. Changes won't be saved.Climate risks
Neighborhood: 23233
Nearby schools
Schools provided by the listing agent
- Elementary: Nuckols Farm
- Middle: Short Pump
- High: Deep Run
Source: CVRMLS. This data may not be complete. We recommend contacting the local school district to confirm school assignments for this home.
Similar homes
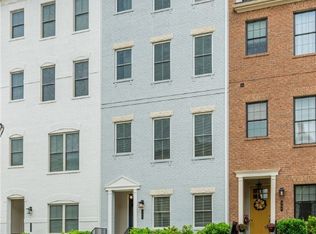
- $875,0004 bd5 ba2.9k sqft3522 Vinery Ave, Henrico, VA 23233For Sale
 MLS ID #2625104, Jenny Maraghy, Compass. CVRMLS
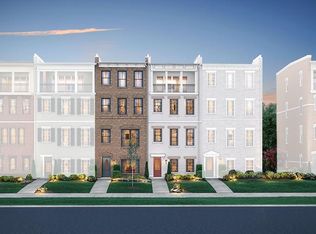
 - $799,0003 bd5 ba2.9k sqft12333 Purbrook Walk, Henrico, VA 23233For Sale
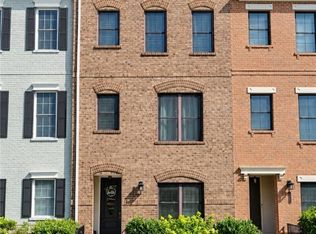 MLS ID #2618330, Teri Zwerman, MSE Properties. CVRMLS
 - $849,0004 bd5 ba3k sqft3303 Haydenpark Ln, Henrico, VA 23233For Sale
 MLS ID #2607496, Erin Hungerford. Long & Foster Broker Feed
 - $874,9504 bd5 ba3k sqft345 Becklow Ave, Henrico, VA 23233For Sale
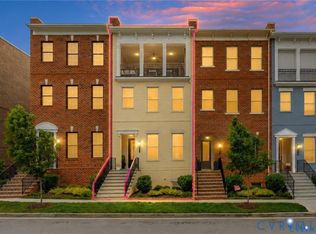 MLS ID #2626588, Shannon Murray, Keller Williams Realty. CVRMLS
