Skip main navigation
Sold for $785,000
  • $785,000

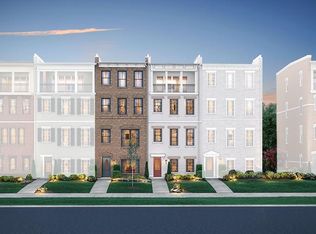
    344 Becklow Ave, Henrico, VA 23233

    4beds
    3,033sqft
    Townhouse, Single Family Residence
    Built in 2022
    1,681 Square Feet Lot
    $813,400 Zestimate®
    $259/sqft
    $3,512 Estimated rent

    Home value

    $813,400

    $748,000 - $887,000

    $3,512/mo

    Zestimate® history
    Loading
    Loading...

    Owner options

    List your home for rent

    $3,512/mo

    Rent Zestimate®

    Find your next renter with Zillow Rental Manager. Plus, with online applications, you can quickly screen prospective tenants – for free.

    Learn more

    $3,512/mo

    Rent Zestimate®

    Refinance and save

    $4,999/mo

    Est. payment

    Refinancing to a lower rate could help reduce your monthly payments and save thousands over the life of the loan.

    See today's rates

    $4,999/mo

    Est. payment

    Explore your selling options

    Work with a Zillow partner agent

    Leverage their expertise and Zillow's premium Showcase listings to get your home seen by more buyers.

    Get started

    List with your own agent

    Get your home in front of millions of buyers by listing it on Zillow.

    Learn how to do it

    Sell it yourself

    Take full control of how buyers see your home on Zillow by listing For Sale by Owner (FSBO).

    List your home

    What's special

    Private elevatorCozy gas fireplacePrivate water closetOversized two-car garageSpa-inspired sanctuaryWarm wood islandStunning kitchen
    Immaculate Modern Living in the Heart of Short Pump! Discover effortless elegance and thoughtful design in this luxurious townhome. Step into the entry-level where you'll find a versatile bedroom or home office complete with a full ensuite bath and direct access to the oversized two-car garage and storage space. Upstairs, the open-concept living area impresses with its seamless blend of comfort and style. The living room showcases custom wood built-ins, live-edge floating shelves, and a cozy gas fireplace—all opening onto a generous second-story deck, perfect for outdoor relaxation. The stunning kitchen features full-height soft gray cabinetry, a contrasting warm wood island, veined quartz countertops, high-end stainless steel appliances, and a walk-in pantry with upgraded wood shelving. Adjacent, the formal dining room is finished with elegant wainscoting. Retreat to the third floor to find your spacious owner’s suite, designed with a detailed accent wall, and a custom walk-in closet. The ensuite bathroom is a spa-inspired sanctuary, boasting a floating double vanity, custom tile backsplash, frameless glass shower, and a private water closet. Also on this floor: a convenient laundry closet and a third bedroom with its own ensuite bath and built-in dresser-style closet. The top level offers a true showpiece: a sprawling flex space framed by a dramatic NanaWall that opens fully to a covered lanai with a stone fireplace and remote-controlled smart shades—blending indoor and outdoor living effortlessly. This floor also includes a fourth bedroom and full bath, creating a perfect guest suite or additional family space. Additional highlights include a private elevator providing access to all levels, and 4-zone HVAC with smart thermostats, making this home as functional as it is beautiful. With extensive upgrades, multiple outdoor living spaces, and a prime location, this exceptional home offers luxury living at its finest. Don’t miss your chance to experience a low-maintenance lifestyle. Schedule your showing today!

    Zillow last checked:

    Listing updated:

    Listed by:

    Brad Ruckart Membership@TheRealBrokerage.com,

    Real Broker LLC,

    Tommy Waterworth 804-517-9093,

    Real Broker LLC

    Bought with:

    Suzanne Duncan, 0225144853

    United Real Estate Richmond

    Source: CVRMLS,MLS#: 2513163MLS LogoOriginating MLS: Central Virginia Regional MLS

    Facts & features

    Interior

    Bedrooms & bathrooms
    • Bedrooms: 4
    • Bathrooms: 5
    • Full bathrooms: 4
    • 1/2 bathrooms: 1
    Primary bedroom
    • Level: Third
    • Dimensions: 0 x 0
    Bedroom 2
    • Level: First
    • Dimensions: 0 x 0
    Bedroom 3
    • Level: Third
    • Dimensions: 0 x 0
    Bedroom 4
    • Level: Fourth
    • Dimensions: 0 x 0
    Additional room
    • Level: Fourth
    • Dimensions: 0 x 0
    Dining room
    • Level: Second
    • Dimensions: 0 x 0
    Family room
    • Level: Second
    • Dimensions: 0 x 0
    Other
    • Description: Tub & Shower
    • Level: First
    Other
    • Description: Tub & Shower
    • Level: Third
    Other
    • Description: Tub & Shower
    • Level: Fourth
    Half bath
    • Level: Second
    Kitchen
    • Level: Second
    • Dimensions: 0 x 0
    Heating
    • Electric, Forced Air, Natural Gas, Zoned
    Cooling
    • Central Air, Electric, Zoned, Attic Fan
    Appliances
    • Included: Cooktop, Dishwasher, Exhaust Fan, Gas Cooking, Disposal, Gas Water Heater, Microwave, Oven, Range, Range Hood, Stove, Tankless Water Heater
    Features
    • Bookcases, Built-in Features, Balcony, Bedroom on Main Level, Ceiling Fan(s), Dining Area, Separate/Formal Dining Room, Double Vanity, Eat-in Kitchen, French Door(s)/Atrium Door(s), Granite Counters, High Ceilings, Kitchen Island, Bath in Primary Bedroom, Pantry, Recessed Lighting, Cable TV, Walk-In Closet(s), Window Treatments
    • Flooring: Partially Carpeted, Wood
    • Doors: French Doors, Sliding Doors
    • Windows: Screens, Thermal Windows, Window Treatments
    • Has basement: No
    • Attic: None
    • Number of fireplaces: 2
    • Fireplace features: Gas, Masonry
    Interior area
    • Total interior livable area: 3,033 sqft
    • Finished area above ground: 3,033
    • Finished area below ground: 0

    Property

    Parking
    • Total spaces: 2
    • Parking features: Attached, Covered, Driveway, Garage, Garage Door Opener, Oversized, Paved
    • Attached garage spaces: 2
    • Has uncovered spaces: Yes
    Accessibility
    • Accessibility features: Accessibility Features, Accessible Full Bath, Accessible Elevator Installed
    Features
    • Levels: Three Or More
    • Stories: 4
    • Patio & porch: Balcony, Rear Porch, Deck
    • Exterior features: Deck, Sprinkler/Irrigation, Storage, Paved Driveway
    • Pool features: In Ground, Pool, Community
    • Fencing: None
    Lot
    • Size: 1,681 Square Feet
    Details
    • Parcel number: 7327640961

    Construction

    Type & style
    • Home type: Townhouse
    • Architectural style: Row House
    • Property subtype: Townhouse, Single Family Residence
    • Attached to another structure: Yes
    Materials
    • Brick, Frame
    • Foundation: Slab
    • Roof: Flat
    Condition
    • Resale
    • New construction: No
    • Year built: 2022

    Utilities & green energy

    • Sewer: Public Sewer
    • Water: Public

    Community & HOA

    Community
    • Features: Common Grounds/Area, Clubhouse, Home Owners Association, Pool, Trails/Paths
    • Security: Fire Sprinkler System, Smoke Detector(s)
    • Subdivision: Greengate
    HOA
    • Has HOA: Yes
    • Amenities included: Landscaping, Management
    • Services included: Association Management, Clubhouse, Common Areas, Maintenance Grounds, Maintenance Structure, Pool(s), Road Maintenance, Snow Removal, Trash
    • HOA fee: $190 monthly
    Location
    • Region: Henrico

    Financial & listing details

    • Price per square foot: $259/sqft
    • Tax assessed value: $781,300
    • Annual tax amount: $6,641
    • Date on market: 1/24/2026
    • Ownership: Individuals
    • Ownership type: Sole Proprietor

    Price history

    DateEventPrice
    6/27/2025Sold$785,000-4.8%$259/sqft
    Source: CVRMLS #2513163 Report a problem
    6/3/2025Pending sale$824,900$272/sqft
    Source: CVRMLS #2513163 Report a problem
    5/30/2025Listed for sale$824,900-0.6%$272/sqft
    Source: CVRMLS #2513163 Report a problem
    8/19/2024Listing removed--
    Source: Bright MLS #VAHN2000562 Report a problem
    7/12/2024Price change$829,900-2.4%$274/sqft
    Source: CVRMLS #2414889 Report a problem
    6/12/2024Listed for sale$849,900+0.1%$280/sqft
    Source: CVRMLS #2414889 Report a problem
    6/3/2024Listing removed--
    Source: CVRMLS #2407322 Report a problem
    4/10/2024Listed for sale$849,000-2.4%$280/sqft
    Source: CVRMLS #2407322 Report a problem
    3/30/2024Listing removed--
    Source: CVRMLS #2329411 Report a problem
    3/19/2024Price change$869,999-2%$287/sqft
    Source: CVRMLS #2329411 Report a problem
    2/22/2024Price change$887,900-0.8%$293/sqft
    Source: CVRMLS #2329411 Report a problem
    2/9/2024Price change$894,999-0.6%$295/sqft
    Source: CVRMLS #2329411 Report a problem
    12/29/2023Listed for sale$899,999+11%$297/sqft
    Source: CVRMLS #2329411 Report a problem
    8/17/2022Sold$810,662+0.1%$267/sqft
    Source: Public Record Report a problem
    4/8/2022Listing removed--
    Source: Eagle Construction Report a problem
    2/16/2022Price change$809,912+0.6%$267/sqft
    Source: Eagle Construction Report a problem
    2/11/2022Price change$804,912-2.2%$265/sqft
    Source: Eagle Construction Report a problem
    12/22/2021Listed for sale$822,709$271/sqft
    Source: Eagle Construction Report a problem

    Public tax history

    YearProperty taxesTax assessment
    2025$6,584 -0.9%$793,300 +1.5%
    2024$6,641 +4.4%$781,300 +4.4%
    2023$6,361 +315.8%$748,400 +7.9%
    2022$1,530 +9.9%$693,700 +333.6%
    2021$1,392 +52.4%$160,000 +10.3%
    2020$914 $145,000 +38.1%
    2019-- $105,000
    Find assessor info on the county website

    Neighborhood: 23233

    Nearby schools

    GreatSchools rating
    Schools provided by the listing agent
    • Elementary: Nuckols Farm
    • Middle: Short Pump
    • High: Deep Run

    Source: CVRMLS. This data may not be complete. We recommend contacting the local school district to confirm school assignments for this home.

    Get a cash offer in 3 minutes
    Find out how much your home could sell for in as little as 3 minutes with a no-obligation cash offer.
    Estimated market value
    $813,400
    Get a cash offer in 3 minutes
    Find out how much your home could sell for in as little as 3 minutes with a no-obligation cash offer.
    Estimated market value
    $813,400