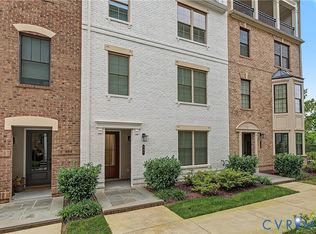
Experience elevated, low-maintenance living at 373 Bramber Walk, Unit B, an exceptional 3-bedroom, 2.5-bath McKinney floorplan by Eagle Construction in coveted Greengate, in the heart of Short Pump. This premier corner residence features brick on two sides and an upgraded homesite overlooking pristine greenspace and wooded walking trails, pairing sophisticated designer finishes with privacy, beautiful views and remarkable walkability. Thoughtfully arranged across three levels and connected by a private elevator, the ground level offers a welcoming foyer, attached garage with keypad entry, dedicated driveway parking and additional storage. The bedroom level features a spacious primary suite with an oversized walk-in closet, private bath and upgraded LVP flooring, two additional bedrooms offering flexibility for guests or a home office, and a dedicated laundry room with washer and dryer included. The upper level makes an impressive statement with hardwood floors, an expansive open-concept living and dining space, and a beautifully appointed kitchen featuring 42" cabinetry, an oversized island, decorative wood range hood and quartz countertops. A tankless water heater with circulator adds everyday convenience. Just beyond the living room, a stunning covered paver terrace with elegant wainscoting and a raised-hearth gas fireplace creates an extraordinary outdoor living space overlooking the greenspace and trails—perfect for morning coffee, alfresco dining or cocktails by the fire. Just a short block from The Shops at Greengate, acclaimed dining, boutique shopping, fitness, salons and everyday conveniences are moments from your door, with Wegmans, Short Pump's premier destinations and I-288 nearby. Residents also enjoy a lounge pool, clubhouse and wooded nature trails. Private elevator, premium corner setting, designer upgrades and exceptional walkability—this is sophisticated Greengate living at its finest.
For sale
$675,000
373 Bramber Walk APT B, Henrico, VA 23233
3beds
2,487sqft
Townhouse, Condominium, Single Family Residence
Built in 2022
-- sqft lot
$659,200 Zestimate®
$271/sqft
$285/mo HOA
What's special
Private elevatorRaised-hearth gas fireplacePrivate bathBrick on two sidesPremier corner residenceUpgraded lvp flooringWelcoming foyer
- 68 days
- 204
- 20
Zillow last checked:
Listing updated:
Listed by:
Lacey Colley 804-592-7139,
ERA Woody Hogg & Assoc 804-559-4644
Source: CVRMLS,MLS#: 2621782 Originating MLS: Central Virginia Regional MLS
Originating MLS: Central Virginia Regional MLSFacts & features
Interior
Bedrooms & bathrooms
- Bedrooms: 3
- Bathrooms: 3
- Full bathrooms: 2
- 1/2 bathrooms: 1
Primary bedroom
- Level: Third
- Dimensions: 14.4 x 14.0
Bedroom 2
- Level: Third
- Dimensions: 11.3 x 12.0
Bedroom 3
- Level: Third
- Dimensions: 11.3 x 12.0
Dining room
- Level: Fourth
- Dimensions: 11.6 x 15.1
Family room
- Level: Fourth
- Dimensions: 14.4 x 23.1
Other
- Description: Tub & Shower
- Level: Third
Half bath
- Level: Fourth
Kitchen
- Level: Fourth
- Dimensions: 11.6 x 15.1
Heating
- Forced Air, Natural Gas, Zoned
Cooling
- Electric, Heat Pump, Zoned
Appliances
- Included: Dryer, Dishwasher, Gas Cooking, Disposal, Gas Water Heater, Microwave, Range, Refrigerator, Range Hood, Tankless Water Heater, Washer
- Laundry: Washer Hookup, Dryer Hookup
Features
- Ceiling Fan(s), Dining Area, Double Vanity, Fireplace, Granite Counters, High Ceilings, High Speed Internet, Kitchen Island, Bath in Primary Bedroom, Pantry, Recessed Lighting, Cable TV, Wired for Data, Walk-In Closet(s)
- Flooring: Partially Carpeted, Tile, Vinyl
- Doors: Insulated Doors, Storm Door(s)
- Windows: Storm Window(s)
- Has basement: No
- Attic: Access Only
- Number of fireplaces: 1
- Fireplace features: Gas, Masonry
Interior area
- Total interior livable area: 2,487 sqft
- Finished area above ground: 2,487
- Finished area below ground: 0
Property
Parking
- Total spaces: 1
- Parking features: Attached, Direct Access, Driveway, Garage, Garage Door Opener, Paved
- Attached garage spaces: 1
- Has uncovered spaces: Yes
Accessibility
- Accessibility features: Accessibility Features, Accessible Elevator Installed
Features
- Levels: Three Or More,Multi/Split
- Stories: 3
- Patio & porch: Balcony, Porch
- Exterior features: Sprinkler/Irrigation, Lighting, Porch, Paved Driveway
- Pool features: Fenced, In Ground, Pool, Community
- Fencing: None
Lot
- Size: 2.13 Acres
- Features: Landscaped, Cul-De-Sac, Level
- Topography: Level
Details
- Parcel number: 7327641882.024
Construction
Type & style
- Home type: Condo
- Architectural style: Row House,Tri-Level
- Property subtype: Townhouse, Condominium, Single Family Residence
- Attached to another structure: Yes
Materials
- Brick, Drywall, Frame, HardiPlank Type
- Foundation: Slab
Condition
- Resale
- New construction: No
- Year built: 2022
Utilities & green energy
- Sewer: Public Sewer
- Water: Public
Community & HOA
Community
- Features: Common Grounds/Area, Clubhouse, Home Owners Association, Pool
- Security: Fire Sprinkler System, Smoke Detector(s)
- Subdivision: Greengate
HOA
- Has HOA: Yes
- Amenities included: Landscaping, Management
- Services included: Association Management, Clubhouse, Common Areas, Maintenance Grounds, Maintenance Structure, Pool(s), Snow Removal, Trash
- HOA fee: $285 monthly
Location
- Region: Henrico
Financial & listing details
- Price per square foot: $271/sqft
- Tax assessed value: $645,400
- Annual tax amount: $5,356
- Date on market: 8/16/2026
- Ownership: Individuals
- Ownership type: Sole Proprietor
Estimated market value
$659,200
$626,000 - $692,000
$3,486/mo
Price history
| Date | Event | Price |
|---|---|---|
| 8/17/2026 | Listed for sale | $675,000$271/sqft |
Source:  CVRMLS #2621782 Report a problem CVRMLS #2621782 Report a problem | ||
Public tax history
| Year | Property taxes | Tax assessment |
|---|---|---|
| 2025 | $5,591 +1% | $673,600 +3.4% |
| 2024 | $5,538 +1.3% | $651,500 +1.3% |
| 2023 | $5,468 | $643,300 |
| 2022 | -- | -- |
Find assessor info on the county website
Monthly payment
Est. payment
Payment breakdown
Explore the cost of this home by adjusting the details. Changes won't be saved.Climate risks
Neighborhood: 23233
Nearby schools
Schools provided by the listing agent
- Elementary: Nuckols Farm
- Middle: Short Pump
- High: Deep Run
Source: CVRMLS. This data may not be complete. We recommend contacting the local school district to confirm school assignments for this home.
Similar homes
- $649,9503 bd3 ba2.5k sqft382 Adderbury Walk APT B, Henrico, VA 23233For Sale
 MLS ID #2623036, Wayne Gauthier, Joyner Fine Properties. CVRMLS
 - $699,9003 bd3 ba2.5k sqft390 Armitage Walk APT B, Henrico, VA 23233For Sale
 MLS ID #2622489, Rick Stockel, Neumann & Dunn Real Estate. CVRMLS
 - $419,9503 bd3 ba2.3k sqft597 Weaver Brook Walk #B, Henrico, VA 23233For Sale
 MLS ID #2627388, Joseph Lawson, Long & Foster REALTORS. CVRMLS
 - $499,5002 bd3 ba1.5k sqft360 Souldren Walk APT A, Henrico, VA 23233For Sale
 MLS ID #2622795, Paige Bryan, Shaheen Ruth Martin & Fonville. CVRMLS
